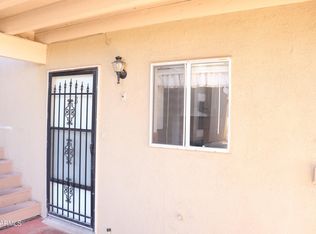
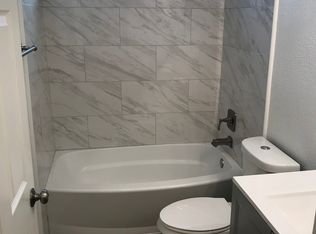
This is it! **Move-In Ready End-Unit Townhome with Pool Access!** Don't miss this beautifully remodeled 1-bedroom, 1-bath end-unit townhome offering comfort, convenience, and low-maintenance living. Located in a desirable single-story community, this move-in-ready home is perfect for first-time buyers, downsizers, seasonal residents, or investors. Inside, you'll find a spacious bedroom featuring both a walk-in closet and an additional closet for exceptional storage. The full bathroom is conveniently located just outside the bedroom. The updated kitchen includes soft-close cabinetry, a gas range, and a stackable washer and dryer, making everyday living a breeze. Enjoy your own private, gated patio with direct access to the beautifully maintained community grounds and community pool. which is just steps away. A covered parking space is located immediately outside the front door, with ample guest parking nearby. The homeowners association maintains the exterior of the property, allowing you to spend more time enjoying the community and less time on maintenance.
Conveniently located near shopping, dining, medical facilities, and everyday amenities, this charming townhome offers an affordable opportunity to own a stylish, low-maintenance home in a great location. Schedule your private showing today! Home Starts Here!
For sale
$125,000
4308 PLAZA Vista #A, Sierra Vista, AZ 85635
1beds
827sqft
:
Get pre-qualified$1,029/mo
Condominium
Built in 1973
-- sqft lot
$-- Zestimate®
$151/sqft
$190/mo HOA
What's special
Pool accessPrivate gated patioUpdated kitchenSoft-close cabinetryCharming townhomeSpacious bedroomWalk-in closet
- 3 days |
- 175 |
- 8 |
Likely to sell faster than
Zillow last checked:
Listing updated:
Listed by:
Josh Berkley (866)439-7355,
Keller Williams Southern AZ
Source: ARMLS,MLS#: 7063147
Facts & features
Interior
Bedrooms & bathrooms
- Bedrooms: 1
- Bathrooms: 1
- Full bathrooms: 1
Heating
- Natural Gas
Cooling
- Central Air, Programmable Thmstat
Appliances
- Included: Washer/Dryer Stacked, Dryer, Washer, Refrigerator, Dishwasher, Disposal, Gas Range, Gas Oven
- Laundry: Inside
Features
- High Speed Internet, No Interior Steps, Laminate Counters
- Flooring: Carpet, Laminate, Tile
- Windows: Double Pane Windows
- Has basement: No
- Has fireplace: No
Interior area
- Total structure area: 827
- Total interior livable area: 827 sqft
Property
Parking
- Total spaces: 2
- Parking features: Assigned, Shared Driveway, Off Site
- Carport spaces: 1
- Uncovered spaces: 1
Accessibility
- Accessibility features: Zero-Grade Entry
Features
- Stories: 1
- Spa features: None
- Fencing: Wood
Lot
- Size: 827 Square Feet
- Features: East/West Exposure, Cul-De-Sac, Gravel/Stone Back, Grass Front, Grass Back
Details
- Parcel number: 10736001H
Construction
Type & style
- Home type: Condo
- Architectural style: Territorial/Santa Fe
- Property subtype: Condominium
- Attached to another structure: Yes
Materials
- Stucco, Wood Frame, Painted, Slump Block
- Roof: Reflective Coating,Built-Up
Condition
- Year built: 1973
Utilities & green energy
- Sewer: Public Sewer
- Water: Pvt Water Company
Community & HOA
Community
- Features: Pool
- Subdivision: PUEBLO DEL SOL DOS
HOA
- Has HOA: Yes
- Services included: Roof Repair, Pest Control, Maintenance Grounds, Street Maint, Front Yard Maint, Trash, Roof Replacement, Maintenance Exterior
- HOA fee: $190 monthly
- HOA name: Las Casitas
- HOA phone: 520-877-4624
Location
- Region: Sierra Vista
Financial & listing details
- Price per square foot: $151/sqft
- Tax assessed value: $103,514
- Annual tax amount: $596
- Date on market: 8/7/2026
- Listing terms: Cash,Conventional,FHA,VA Loan
- Ownership: Condominium
Estimated market value
Not available
Estimated sales range
Not available
Not available
Price history
| Date | Event | Price |
|---|---|---|
| 10/29/2024 | Sold | $123,000-1.6%$149/sqft |
Source:  ARMLS #6764288 Report a problem ARMLS #6764288 Report a problem | ||
| 9/30/2024 | Listed for sale | $125,000+8.7%$151/sqft |
Source: ARMLS #6764288 Report a problem | ||
| 5/29/2024 | Sold | $115,000-3.8%$139/sqft |
Source: ARMLS #6657009 Report a problem | ||
| 4/1/2024 | Price change | $119,500-7.4%$144/sqft |
Source: ARMLS #6657009 Report a problem | ||
| 2/22/2024 | Price change | $129,000-7.8%$156/sqft |
Source: ARMLS #6657009 Report a problem | ||
| 1/30/2024 | Listed for sale | $139,900+43.5%$169/sqft |
Source: ARMLS #6657009 Report a problem | ||
| 9/19/2006 | Sold | $97,500+41.3%$118/sqft |
Source: Public Record Report a problem | ||
| 8/29/2005 | Sold | $69,000$83/sqft |
Source: Public Record Report a problem | ||
Public tax history
| Year | Property taxes | Tax assessment |
|---|---|---|
| 2026 | $596 +26.7% | $10,351 +9.5% |
| 2025 | $470 -0.3% | $9,452 +47.4% |
| 2024 | $472 +8.7% | $6,412 |
| 2023 | $434 -0.7% | -- |
| 2022 | $437 -10.7% | -- |
| 2021 | $489 -1.8% | -- |
| 2020 | $499 +4.5% | -- |
| 2019 | $477 | -- |
| 2018 | $477 +6.6% | -- |
| 2017 | $448 | -- |
| 2016 | -- | -- |
| 2015 | -- | -- |
| 2014 | -- | -- |
| 2013 | -- | -- |
| 2012 | -- | -- |
| 2010 | -- | -- |
| 2009 | -- | -- |
| 2008 | -- | -- |
| 2006 | $411 | -- |
| 2004 | -- | -- |
| 2003 | -- | -- |
| 2002 | -- | -- |
Find assessor info on the county website
Monthly payment
Est. payment
Payment breakdown
Explore the cost of this home by adjusting the details. Changes won't be saved.Climate risks
Neighborhood: 85635
Nearby schools
GreatSchools rating
- 4/10Pueblo Del Sol Elementary SchoolGrades: K-6Distance: 0.5 mi
- 3/10Joyce Clark Middle SchoolGrades: K-8Distance: 1.8 mi
- 6/10Buena High SchoolGrades: 7-12Distance: 2.1 mi
Schools provided by the listing agent
- Elementary: Pueblo Del Sol Elementary School
- Middle: Joyce Clark Middle School
- High: Buena High School
- District: Sierra Vista Unified District
Source: ARMLS. This data may not be complete. We recommend contacting the local school district to confirm school assignments for this home.
- $112,0002 bd1 ba827 sqft4308 Plaza Vis APT B, Sierra Vista, AZ 85635Sold
- $120,700-- bd-- ba3.3k sqft4308 Plaza Vis APT D, Sierra Vista, AZ 85635Off Market
- $--2 bd1 ba815 sqft4308 Plaza Vis APT C, Sierra Vista, AZ 85635Off Market
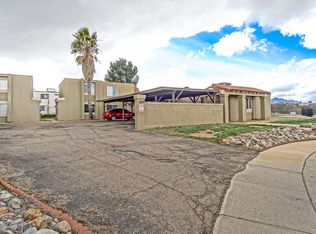
- $104,7002 bd1 ba815 sqft4308 Plaza Vis, Sierra Vista, AZ 85635Off Market
- $112,0002 bd1 ba1.1k sqft4308 Plaza Vis, Sierra Vista, AZ 85635Sold
- $103,7002 bd1 ba803 sqft4322 Plaza Vis, Sierra Vista, AZ 85635Off Market
- $103,2002 bd1 ba803 sqft4322 Plaza Vis APT C, Sierra Vista, AZ 85635Off Market
- $--2 bd1 ba825 sqft4322 Plaza Vis APT B, Sierra Vista, AZ 85635Off Market
A local agent can set up tours, give advice and negotiate with sellers.
Similar homes
- $110,0003 bd2 ba960 sqft585 S Shallow Brook Loop, Sierra Vista, AZ 85635For Sale
 MLS ID #7008667, Tammy Slough, Sonoita Realty. ARMLS
 - $100,0002 bd2 ba1.1k sqft654 S Nature Way, Sierra Vista, AZ 85635For Sale
 MLS ID #7028480, Tammy Slough, Haymore Real Estate LLC. ARMLS
 - $145,0002 bd1 ba1k sqft4911 E BEVERS Street, Sierra Vista, AZ 85650For Sale
 MLS ID #7027917, Josh Berkley, Keller Williams Southern AZ. ARMLS
 - $159,9002 bd1 ba816 sqft106 E Apache St, Huachuca City, AZ 85616For Sale
 MLS ID #22619327, Lucas J Hardin, Real Broker. MLS of Southern Arizona
 - $170,0003 bd1 ba1.1k sqft217 W SHERBUNDY Street, Sierra Vista, AZ 85635For SaleMLS ID #7032854, Michelle Hagele, Long Realty Company. ARMLS
- $165,0002 bd1 ba990 sqft4916 E SAN MATEO Street, Sierra Vista, AZ 85650For SaleMLS ID #7020299, Jared A English, Congress Realty, Inc.. ARMLS
- $165,0003 bd1 ba1k sqft125 E Navajo St, Huachuca City, AZ 85616For SaleMLS ID #22619348, Elizabeth Graves, Real Broker. MLS of Southern Arizona
- $125,0003 bd2 ba1.1k sqft34 E Camino De Mesa, Huachuca City, AZ 85616For SaleMLS ID #22617521, Jose L Figueroa, Realpros Real Estate. MLS of Southern Arizona
- $169,9992 bd2 ba1.1k sqft5002 E IRONWOOD Circle, Sierra Vista, AZ 85650For SaleMLS ID #7025367, Joseph Letka, Service First Realty. ARMLS
- $185,0002 bd1 ba824 sqft111 E APACHE Street, Huachuca City, AZ 85616For SaleMLS ID #7063672, Stephanie Nickell, Tierra Antigua Realty, LLC. ARMLS
- $124,9002 bd1 ba798 sqft10114 S BRITTANY Lane, Hereford, AZ 85615For SaleMLS ID #7045778, Pierre Potgieter, Tierra Antigua Realty, LLC. ARMLS
- $179,9002 bd2 ba1.2k sqft496 S TAYLORS Trail, Sierra Vista, AZ 85635For SaleMLS ID #7030234, Soraya Doser, Tierra Antigua Realty, LLC. ARMLS
- $120,0002 bd2 ba960 sqft2479 N Calle Segundo --, Huachuca City, AZ 85616For SaleMLS ID #6888753, Michael Rel, Real Broker. ARMLS
- $144,9002 bd1 ba816 sqft104 E Apache St, Huachuca City, AZ 85616For SaleMLS ID #22618741, Carole Marie Irizarry Pierce, Haymore Real Estate, LLC. MLS of Southern Arizona
- $175,0003 bd1 ba1.1k sqft3837 S INCA DOVE Place, Sierra Vista, AZ 85650For SaleMLS ID #6983677, Joseph Letka, Service First Realty. ARMLS
- $159,9502 bd2 ba1k sqft3880 E Astro St, Hereford, AZ 85615For SaleMLS ID #22604525, Maria Juvera, Tierra Antigua Realty. MLS of Southern Arizona
- $152,5003 bd2 ba980 sqft1913 N ROXIE Road, Tombstone, AZ 85638For SaleMLS ID #7036985, Sheri Kollar, Tombstone Real Estate. ARMLS
- $99,9001 bd1 ba1.1k sqft3644 W Vista Del Viejo, Bisbee, AZ 85603For SaleMLS ID #22602239, John DeLalla, Tierra Antigua Realty. MLS of Southern Arizona
- $72,5003 bd2 ba1k sqft4923 E Camino Principal -- #24, Sierra Vista, AZ 85650For SaleMLS ID #6988840, Brenda Petitt, Haymore Real Estate LLC. ARMLS
- $139,0002 bd2 ba896 sqft2070 E Gleeson Road, Tombstone, AZ 85638For SaleMLS ID #6986540, April Janel Foster, Tierra Antigua Realty, LLC. ARMLS
