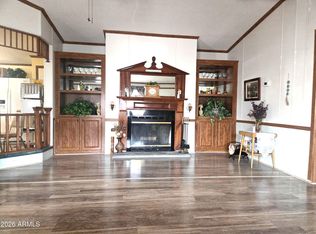
Quality brand Schult home. New roof being installed before close of escrow. Large, open living area with split bedroom floor plan. Move in ready with many newer updates (last 5 years) to include, Paint, Laminate flooring, Cabinetry, Countertops, HVAC system, Lighting and Plumbing fixtures, The kitchen area has two pantry closets and storage galore!!! 2 car carport on north side of home and screened in porch on south side. Custom made wood ramp to provide easy access. Chain link fenced yard. Storage shed with electricity. Desirable Gated Community with indoor and outdoor pools. 2 clubhouses and many Amenities This is the complete package!
For sale
$100,000
654 S Nature Way, Sierra Vista, AZ 85635
2beds
1,120sqft
Manufactured Home
Built in 1994
5,320 Square Feet Lot
$-- Zestimate®
$89/sqft
$-- HOA
What's special
Split bedroom floor planChain link fenced yardStorage shed with electricity
- 75 days |
- 909 |
- 33 |
Zillow last checked:
Listing updated:
Listed by:
Tammy Slough 520-678-7399,
Haymore Real Estate LLC
Source: ARMLS,MLS#: 7028480
Facts & features
Interior
Bedrooms & bathrooms
- Bedrooms: 2
- Bathrooms: 2
- Full bathrooms: 2
Heating
- Natural Gas
Cooling
- Central Air
Appliances
- Included: Water Softener Owned, Dishwasher, Disposal, Gas Range, Gas Oven
- Laundry: Inside
Features
- High Speed Internet, Eat-in Kitchen, Vaulted Ceiling(s), Pantry, Full Bth Master Bdrm
- Flooring: Vinyl
- Windows: Skylight(s)
- Has basement: No
- Has fireplace: No
Interior area
- Total structure area: 1,120
- Total interior livable area: 1,120 sqft
Property
Parking
- Total spaces: 2
- Parking features: Attached Carport
- Carport spaces: 2
Features
- Stories: 1
- Patio & porch: Covered
- Exterior features: Screened in Patio(s), Storage
- Spa features: None
- Fencing: Front Yard,Chain Link
Lot
- Size: 5,320 Square Feet
- Features: Gravel/Stone Front, Gravel/Stone Back
Details
- Parcel number: 10748003A
- On leased land: Yes
- Lease amount: $498
Construction
Type & style
- Home type: MobileManufactured
- Architectural style: Contemporary
- Property subtype: Manufactured Home
Materials
- Wood Siding, Wood Frame, Painted
- Roof: Other
Condition
- Year built: 1994
Details
- Builder name: Schult
Utilities & green energy
- Sewer: Public Sewer
- Water: Pvt Water Company
Community & HOA
Community
- Features: Pool, Pickleball, Gated, Community Spa Htd, Community Media Room, Coin-Op Laundry, Playground, Biking/Walking Path, Fitness Center
- Subdivision: Sierra Vista Village
HOA
- Has HOA: No
- Services included: Sewer, No Fees, Street Maint, Trash, Water
Location
- Region: Sierra Vista
Financial & listing details
- Price per square foot: $89/sqft
- Annual tax amount: $153
- Date on market: 5/12/2026
- Cumulative days on market: 73 days
- Listing terms: Cash,Conventional
- Ownership: Leasehold
- Road surface type: Paved
- Body type: Single Wide
Tammy Slough
Tammy Slough
(520) 678-7399
By pressing Contact Agent, you agree that the real estate professional identified above may call/text you about your search, which may involve use of automated means and pre-recorded/artificial voices. You don't need to consent as a condition of buying any property, goods, or services. Message/data rates may apply. You also agree to our Terms of Use. Zillow does not endorse any real estate professionals. We may share information about your recent and future site activity with your agent to help them understand what you're looking for in a home.
Estimated market value
Not available
Estimated sales range
Not available
Not available
Price history
| Date | Event | Price |
|---|---|---|
| 5/14/2026 | Listed for sale | $100,000$89/sqft |
Source:  ARMLS #7028480 Report a problem ARMLS #7028480 Report a problem | ||
| 6/6/2025 | Sold | $100,000-4.8%$89/sqft |
Source: ARMLS #6825270 Report a problem | ||
| 4/26/2025 | Price change | $105,000-4.5%$94/sqft |
Source: ARMLS #6825270 Report a problem | ||
| 4/3/2025 | Price change | $110,000-6%$98/sqft |
Source: ARMLS #6825270 Report a problem | ||
| 2/23/2025 | Listed for sale | $117,000+333.3%$104/sqft |
Source: ARMLS #6825270 Report a problem | ||
| 3/24/2021 | Listing removed | -- |
Source: Owner Report a problem | ||
| 6/11/2019 | Listing removed | $27,000$24/sqft |
Source: Owner Report a problem | ||
| 5/26/2019 | Listed for sale | $27,000$24/sqft |
Source: Owner Report a problem | ||
Public tax history
Tax history is unavailable.
Monthly payment
Climate risks
Neighborhood: 85635
Nearby schools
GreatSchools rating
- 7/10Town & Country Elementary SchoolGrades: PK-6Distance: 3.8 mi
- 6/10Buena High SchoolGrades: 7-12Distance: 1.7 mi
- 3/10Joyce Clark Middle SchoolGrades: K-8Distance: 3.8 mi
Schools provided by the listing agent
- Elementary: Pueblo Del Sol Elementary School
- Middle: Joyce Clark Middle School
- High: Buena High School
- District: Sierra Vista Unified District
Source: ARMLS. This data may not be complete. We recommend contacting the local school district to confirm school assignments for this home.
- $62,5002 bd2 ba1.6k sqft484 S Little Bear Trl, Sierra Vista, AZ 85635Sold

- $52,9002 bd2 ba1.1k sqft515 S Nature Way, Sierra Vista, AZ 85635Sold
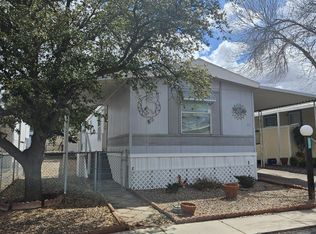
- $82,9002 bd2 ba1k sqft678 S Nature Way, Sierra Vista, AZ 85635Sold
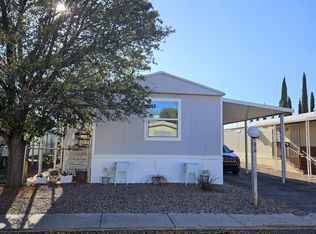
- $69,0002 bd2 ba1k sqft686 S Deer Creek Ln, Sierra Vista, AZ 85635Sold
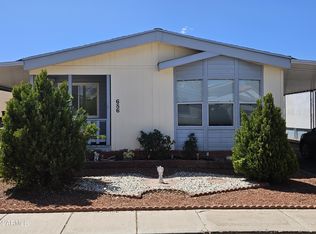
- $89,9002 bd2 ba1.3k sqft732 S Little Bear Trl, Sierra Vista, AZ 85635Sold
- $30,0002 bd2 ba1.2k sqft562 S Little Bear Trl #9, Sierra Vista, AZ 85635Sold
- $81,0002 bd2 ba1.2k sqft546 S Little Bear Trl, Sierra Vista, AZ 85635Sold
- $70,0003 bd2 ba1.1k sqft509 S Nature Way, Sierra Vista, AZ 85635Sold
Similar homes
- $110,0003 bd2 ba960 sqft585 S Shallow Brook Loop, Sierra Vista, AZ 85635For Sale
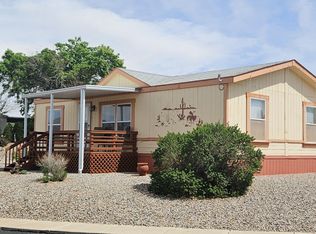 MLS ID #7008667, Tammy Slough, Haymore Real Estate LLC. ARMLS
 - $95,0003 bd2 ba1.5k sqft684 S Lazy Beaver Way, Sierra Vista, AZ 85635For Sale
 MLS ID #7027024, Rebecca Dailous, DreamView Realty. ARMLS
 - $107,5003 bd2 ba1.5k sqft534 S Little Bear Trail #6, Sierra Vista, AZ 85635For Sale
 MLS ID #6911079, Bonnie Walsh, Arizona Homestores LLC. ARMLS
 - $125,0003 bd2 ba1.5k sqft6120 E Desert Grass Circle, Sierra Vista, AZ 85635For Sale
 MLS ID #7028984, Miranda Jaramillo, Haymore Real Estate LLC. ARMLS
 - $134,9003 bd2 ba1.5k sqft708 S Shallow Brook Loop, Sierra Vista, AZ 85635For SaleMLS ID #7033852, Tammy Slough, Haymore Real Estate LLC. ARMLS
- $72,9002 bd2 ba1.5k sqft3300 E FRY Boulevard #3, Sierra Vista, AZ 85635For SaleMLS ID #7014551, Charity Plumb, OMNI Homes International. ARMLS
- $110,0003 bd2 ba1.5k sqft4612 E CAMINO SEGUNDO --, Sierra Vista, AZ 85650For SaleMLS ID #7032388, Nancy Rea, Arizona Homestores LLC. ARMLS
- $125,0002 bd1 ba1.4k sqft1733 N GUNSMOKE Avenue, Sierra Vista, AZ 85635For SaleMLS ID #7004250, Raquel Rodriguez, Arizona Network Realty. ARMLS
- $99,9994 bd2 ba1.5k sqft229 N Carmichael Avenue, Sierra Vista, AZ 85635For SaleMLS ID #6992047, Michael Rel, Real Broker. ARMLS
- $129,9003 bd2 ba1.5k sqft3704 S Finch Circle, Sierra Vista, AZ 85650For SaleMLS ID #6944823, Tammy Slough, Haymore Real Estate LLC. ARMLS
- $115,0003 bd2 ba1.2k sqft4959 E IRONWOOD Circle, Sierra Vista, AZ 85650For SaleMLS ID #6883260, Catherine Y Schleis, Tierra Antigua Realty, LLC. ARMLS
- $74,9003 bd2 ba768 sqft4927 S CYPRESS Place, Sierra Vista, AZ 85650For SaleMLS ID #6861959, Catherine Y Schleis, Tierra Antigua Realty, LLC. ARMLS
- $125,0003 bd2 ba1.1k sqft34 E Camino De Mesa, Huachuca City, AZ 85616For Sale
 MLS ID #22617521, Jose L Figueroa, Realpros Real Estate. MLS of Southern Arizona
 - $150,0003 bd2 ba1.4k sqft5405 E GAMBEL QUAIL Place, Sierra Vista, AZ 85650For SaleMLS ID #7049177, Chad Utt, Keller Williams Southern AZ. ARMLS
- $57,5003 bd2 ba943 sqft840 N FORT Avenue #52, Sierra Vista, AZ 85635For SaleMLS ID #6971879, Samuel W Franko, Keller Williams Southern AZ. ARMLS
- $69,9003 bd2 ba1.1k sqft4923 E Camino Principal -- #11, Sierra Vista, AZ 85650For SaleMLS ID #6955229, Bonnie Walsh, Arizona Homestores LLC. ARMLS
- $99,9001 bd1 ba1.1k sqft3644 W Vista Del Viejo, Bisbee, AZ 85603For SaleMLS ID #22602239, John DeLalla, Tierra Antigua Realty. MLS of Southern Arizona
- $72,5003 bd2 ba1k sqft4923 E Camino Principal -- #24, Sierra Vista, AZ 85650For SaleMLS ID #6988840, Brenda Petitt, Haymore Real Estate LLC. ARMLS
- $120,0002 bd2 ba960 sqft2479 N Calle Segundo --, Huachuca City, AZ 85616For SaleMLS ID #6888753, Michael Rel, Real Broker. ARMLS
- $130,0003 bd2 ba1.4k sqft4923 E Bevers Street, Sierra Vista, AZ 85650For SaleMLS ID #7032234, Michael Rel, Real Broker. ARMLS
