Newer carpet. Window A/C units. Working swamp cooler. Lots of cabinets & pantry space in the kitchen. Screened-in front porch. Split bedroom plan. Wood burning fireplace in Living Room. Natural Gas. Newer PLEX water lines have been installed. Paved street at entrance. Fenced & crossed fenced. Chain link fencing around a part of the back yard. Fenced garden area. Separate single garage/storage. Shed. Stucco exterior & metal roof. Horses, chickens and/or goats are OK. City conveniences in a country location! Needs some TLC. Make this acreage your lovely garden spot in the desert!
Accepting backups
Price cut: $40K (7/23)
$110,000
4612 E CAMINO SEGUNDO --, Sierra Vista, AZ 85650
3beds
1,538sqft
Manufactured Home
Built in 1981
1.14 Acres Lot
$107,200 Zestimate®
$72/sqft
$-- HOA
What's special
Split bedroom planFenced garden areaScreened-in front porchFenced and crossed fencedPaved street at entrance
- 81 days |
- 855 |
- 48 |
Zillow last checked:
Listing updated:
Listed by:
Nancy Rea 520-227-3817,
Arizona Homestores LLC
Source: ARMLS,MLS#: 7032388
Facts & features
Interior
Bedrooms & bathrooms
- Bedrooms: 3
- Bathrooms: 2
- Full bathrooms: 2
Heating
- Forced Air, Mini Split, Natural Gas
Cooling
- Evaporative Cooling, Mini Split, See Remarks, Wall/Window Unit(s)
Appliances
- Included: Dryer, Washer, Refrigerator, Dishwasher, Gas Range, Gas Oven
- Laundry: Inside
Features
- High Speed Internet, No Interior Steps, Kitchen Island, Pantry, Full Bth Master Bdrm, Separate Shwr & Tub, Laminate Counters
- Flooring: Carpet, Laminate, Vinyl
- Windows: Screens, Double Pane Windows, Vinyl Frame
- Has basement: No
- Number of fireplaces: 1
- Fireplace features: Living Room
Interior area
- Total structure area: 1,538
- Total interior livable area: 1,538 sqft
Property
Parking
- Total spaces: 1
- Parking features: Detached Garage, RV Access/Parking, Gated, RV Gate, Detached
- Garage spaces: 1
Features
- Stories: 1
- Patio & porch: Covered
- Exterior features: Screened in Patio(s)
- Spa features: None
- Fencing: Perimeter,Front Yard,Back Yard,Chain Link,Wire
Lot
- Size: 1.14 Acres
- Features: North/South Exposure, Corner Lot, Natural Desert Back, Dirt Front, Dirt Back, Natural Desert Front
Details
- Additional structures: Shed(s)
- Parcel number: 10767059A
- Horses can be raised: Yes
Construction
Type & style
- Home type: MobileManufactured
- Architectural style: Ranch
- Property subtype: Manufactured Home
Materials
- Stucco, Wood Frame, See Remarks, Painted
- Foundation: Raised, Pillar/Post/Pier, Permanent, Combination
- Roof: Metal
Condition
- Year built: 1981
Details
- Builder name: Montclair Manor
Utilities & green energy
- Sewer: Septic Tank
- Water: Pvt Water Company
- Utilities for property: Natural Gas Connected, Natural Gas Available
Community & HOA
Community
- Subdivision: SIERRA VISTA ESTATES 3
HOA
- Has HOA: No
- Services included: No Fees
Location
- Region: Sierra Vista
Financial & listing details
- Price per square foot: $72/sqft
- Tax assessed value: $54,072
- Annual tax amount: $73
- Date on market: 5/22/2026
- Cumulative days on market: 82 days
- Listing terms: Cash,Conventional,1031 Exchange,VA Loan
- Ownership: Fee Simple
- Road surface type: Asphalt
- Body type: Double Wide
Estimated market value
$107,200
$102,000 - $113,000
$1,363/mo
Price history
| Date | Event | Price |
|---|---|---|
| 7/23/2026 | Price change | $110,000-26.7%$72/sqft |
Source:  ARMLS #7032388 Report a problem ARMLS #7032388 Report a problem | ||
| 7/9/2026 | Price change | $150,000-11.8%$98/sqft |
Source: ARMLS #7032388 Report a problem | ||
| 5/23/2026 | Price change | $170,000+36%$111/sqft |
Source: ARMLS #7032388 Report a problem | ||
| 12/29/2021 | Listed for sale | $125,000-10.7%$81/sqft |
Source: ARMLS #6326442 Report a problem | ||
| 12/23/2021 | Sold | $140,000+12%$91/sqft |
Source: ARMLS #6326442 Report a problem | ||
| 12/4/2021 | Contingent | $125,000$81/sqft |
Source: ARMLS #6326442 Report a problem | ||
| 11/30/2021 | Listed for sale | $125,000$81/sqft |
Source: ARMLS #6326442 Report a problem | ||
Public tax history
| Year | Property taxes | Tax assessment |
|---|---|---|
| 2026 | $73 -88.4% | $5,407 +0.3% |
| 2025 | $634 -1.8% | $5,391 +0.3% |
| 2024 | $646 +4.3% | $5,377 |
| 2023 | $619 -3% | -- |
| 2022 | $638 +333.2% | -- |
| 2021 | $147 | -- |
| 2020 | -- | -- |
| 2019 | $164 | -- |
| 2018 | $164 -71.7% | -- |
| 2017 | $580 | -- |
| 2016 | -- | -- |
| 2015 | -- | -- |
| 2014 | -- | -- |
| 2013 | -- | -- |
| 2012 | -- | -- |
| 2011 | -- | -- |
| 2010 | -- | -- |
| 2009 | -- | -- |
| 2008 | -- | -- |
| 2007 | -- | -- |
| 2006 | $560 | -- |
| 2005 | -- | -- |
| 2004 | -- | -- |
| 2003 | -- | -- |
| 2002 | -- | -- |
Find assessor info on the county website
Monthly payment
Climate risks
Neighborhood: 85650
Nearby schools
GreatSchools rating
- 9/10Huachuca Mountain Elementary SchoolGrades: K-6Distance: 2.6 mi
- 3/10Joyce Clark Middle SchoolGrades: K-8Distance: 5.2 mi
- 6/10Buena High SchoolGrades: 7-12Distance: 6.7 mi
Schools provided by the listing agent
- Elementary: Huachuca Mountain Elementary School
- Middle: Joyce Clark Middle School
- High: Buena High School
- District: Sierra Vista Unified District
Source: ARMLS. This data may not be complete. We recommend contacting the local school district to confirm school assignments for this home.
- $248,100-- bd-- ba2.3k sqft5243 S San Juan Ave, Sierra Vista, AZ 85650Off Market
- $289,2003 bd2 ba1.6k sqft5153 S San Juan Ave, Sierra Vista, AZ 85650Off Market
- $237,4073 bd2 ba1.9k sqft4708 E Camino Segundo, Sierra Vista, AZ 85650Sold
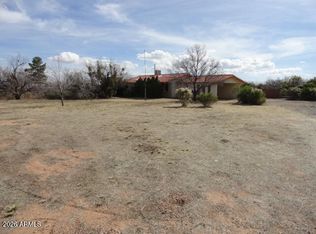
- $35,438-- bd-- ba1.4k sqft5245 S San Juan Ave, Sierra Vista, AZ 85650Off Market
- $36,461-- bd-- ba315 sqft5152 S San Pedro Ave, Sierra Vista, AZ 85650Off Market
- $135,7002 bd2 ba1.2k sqft5152 S San Juan Ave, Sierra Vista, AZ 85650Off Market
- $226,0003 bd2 ba1.5k sqft4508 E Camino Segundo, Sierra Vista, AZ 85650Off Market
- $156,8003 bd2 ba1.2k sqft5240 S San Juan Ave, Sierra Vista, AZ 85650Off Market
Similar homes
- $120,0003 bd2 ba1.4k sqft4923 E Bevers Street, Sierra Vista, AZ 85650For Sale
 MLS ID #7032234, Michael Rel, Real Broker. ARMLS
 - $115,0003 bd2 ba1.2k sqft4959 E IRONWOOD Circle, Sierra Vista, AZ 85650For Sale
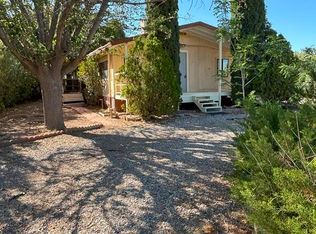 MLS ID #6883260, Catherine Y Schleis, Tierra Antigua Realty, LLC. ARMLS
 - $129,9003 bd2 ba1.5k sqft3704 S Finch Circle, Sierra Vista, AZ 85650For Sale
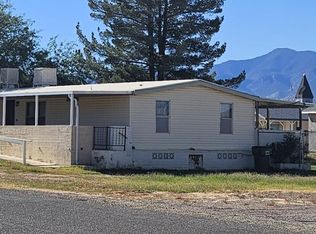 MLS ID #6944823, Tammy Slough, Haymore Real Estate LLC. ARMLS
 - $150,0003 bd2 ba1.4k sqft5405 E GAMBEL QUAIL Place, Sierra Vista, AZ 85650For Sale
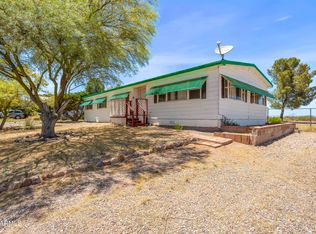 MLS ID #7049177, Chad Utt, Keller Williams Southern AZ. ARMLS
 - $110,0003 bd2 ba960 sqft585 S Shallow Brook Loop, Sierra Vista, AZ 85635For SaleMLS ID #7008667, Tammy Slough, Sonoita Realty. ARMLS
- $95,0003 bd2 ba1.5k sqft684 S Lazy Beaver Way, Sierra Vista, AZ 85635For SaleMLS ID #7027024, Rebecca Dailous, DreamView Realty. ARMLS
- $72,5003 bd2 ba1k sqft4923 E Camino Principal -- #24, Sierra Vista, AZ 85650For SaleMLS ID #6988840, Brenda Petitt, Haymore Real Estate LLC. ARMLS
- $69,9003 bd2 ba1.1k sqft4923 E Camino Principal -- #11, Sierra Vista, AZ 85650For SaleMLS ID #6955229, Bonnie Walsh, Arizona Homestores LLC. ARMLS
- $100,0002 bd2 ba1.1k sqft654 S Nature Way, Sierra Vista, AZ 85635For SaleMLS ID #7028480, Tammy Slough, Haymore Real Estate LLC. ARMLS
- $165,0002 bd1 ba990 sqft4916 E SAN MATEO Street, Sierra Vista, AZ 85650For SaleMLS ID #7020299, Jared A English, Congress Realty, Inc.. ARMLS
- $134,9003 bd2 ba1.5k sqft708 S Shallow Brook Loop, Sierra Vista, AZ 85635For SaleMLS ID #7033852, Tammy Slough, Sonoita Realty. ARMLS
- $145,0002 bd1 ba1k sqft4911 E BEVERS Street, Sierra Vista, AZ 85650For SaleMLS ID #7027917, Josh Berkley, Keller Williams Southern AZ. ARMLS
- $99,9003 bd2 ba1.5k sqft534 S Little Bear Trail #6, Sierra Vista, AZ 85635For SaleMLS ID #6911079, Bonnie Walsh, Arizona Homestores LLC. ARMLS
- $125,0003 bd2 ba1.5k sqft6120 E Desert Grass Circle, Sierra Vista, AZ 85635For SaleMLS ID #7028984, Miranda Jaramillo, Haymore Real Estate LLC. ARMLS
- $125,0002 bd1 ba1.4k sqft1733 N GUNSMOKE Avenue, Sierra Vista, AZ 85635For SaleMLS ID #7004250, Raquel Rodriguez, Arizona Network Realty. ARMLS
- $125,0003 bd2 ba1.1k sqft34 E Camino De Mesa, Huachuca City, AZ 85616For Sale
 MLS ID #22617521, Jose L Figueroa, Realpros Real Estate. MLS of Southern Arizona
 - $99,9994 bd4 ba1.5k sqft229 N Carmichael Avenue, Sierra Vista, AZ 85635For SaleMLS ID #6992047, Michael Rel, Real Broker. ARMLS
- $159,9502 bd2 ba1k sqft3880 E Astro St, Hereford, AZ 85615For SaleMLS ID #22604525, Maria Juvera, Tierra Antigua Realty. MLS of Southern Arizona
- $125,0001 bd1 ba827 sqft4308 PLAZA Vista #A, Sierra Vista, AZ 85635For SaleMLS ID #7063147, Josh Berkley, Keller Williams Southern AZ. ARMLS
- $85,0004 bd2 ba1.7k sqft650 E Busby Drive #94, Sierra Vista, AZ 85635For SaleMLS ID #6986388, Joanna McMullen, Arizona Homestores LLC. ARMLS
