Skip main navigation
Sold
  • Price Unknown

    4308 SE Canter Dr, Lees Summit, MO 64082

    4beds
    3,352sqft
    Single Family Residence
    Built in 2005
    0.53 Acres Lot
    $-- Zestimate®
    $--/sqft
    $3,064 Estimated rent

    Home value

    Not available

    Estimated sales range

    Not available

    $3,064/mo

    Zestimate® history
    Loading
    Loading...

    Owner options

    List your home for rent

    $3,064/mo

    Rent Zestimate®

    Find your next renter with Zillow Rental Manager. Plus, with online applications, you can quickly screen prospective tenants – for free.

    Learn more

    $3,064/mo

    Rent Zestimate®

    Refinance and save

    Refinancing to a lower rate could help reduce your monthly payments and save thousands over the life of the loan.

    See today's rates

    Explore your selling options

    Work with a Zillow partner agent

    Leverage their expertise and Zillow's premium Showcase listings to get your home seen by more buyers.

    Get started

    List with your own agent

    Get your home in front of millions of buyers by listing it on Zillow.

    Learn how to do it

    Sell it yourself

    Take full control of how buyers see your home on Zillow by listing For Sale by Owner (FSBO).

    List your home

    What's special

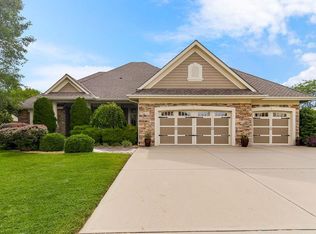
    Incredible Custom Stucco Home on Over ½ Acre | Assumable VA Loan at 2.25% Stunning custom home with stone accents, level driveway, and covered front porch on a spacious 0.5+ acre lot. Open floor plan with hardwood floors, tiled entry inlay, and plantation shutters. Great room features a wall of windows, custom springs double cell motorized shades, fireplace, and built-ins. Chef’s kitchen includes gas cooktop with hidden spice racks, oven, large island, and hidden walk-in pantry. Light-filled breakfast room opens to a partially covered deck and stained patio. Main-level primary suite with unique ceiling design, backyard views, spa-like bath with whirlpool tub, walk-in shower, double vanity, and large walk-in closet. Second bedroom on main—perfect for guests or office. Formal dining room also on main. Walkout lower level offers a huge family room, ideal for entertaining. Two bedrooms a full and half bath, wet bar area and exercise room. Recent updates include exterior painting, stucco repair/replacement on South side & back with Color Plus Lap Fiber-Cement Siding, and deck staining by Powell Exteriors. Energy-efficient with 26 solar panels on roof + battery backup (average electric bill $32.92/month). Assumable VA Loan: 2.25% interest, originated 02/12/2021, approx. balance $288,000, monthly P&I $1,487.38 (Assumption must be made only by a Veteran with eligibility and cash to close). Additional Features: Roof replaced Dec. 2021, Amana High-Efficiency Heat Pump (2024), Lennox A/C (2016) Luxury, efficiency, and rare financing—this home is a must-see!

    Zillow last checked:

    Listing updated:

    Listed by:

    John Welchert 816-522-0002,

    Platinum Realty LLC

    Bought with:

    Brooke Livengood, 00242424

    William Brantley Real Estate LLC

    Source: Heartland MLS as distributed by MLS GRID,MLS#: 2577075MLS Logo

    Facts & features

    Interior

    Bedrooms & bathrooms
    • Bedrooms: 4
    • Bathrooms: 4
    • Full bathrooms: 2
    • 1/2 bathrooms: 2
    Primary bedroom
    • Features: Carpet, Ceiling Fan(s), Walk-In Closet(s)
    • Level: First
    • Area: 240 Square Feet
    • Dimensions: 15 x 16
    Bedroom 2
    • Features: Carpet
    • Level: First
    • Area: 121 Square Feet
    • Dimensions: 11 x 11
    Bedroom 3
    • Features: All Carpet
    • Level: Lower
    • Area: 120 Square Feet
    • Dimensions: 10 x 12
    Bedroom 4
    • Features: Carpet
    • Level: Lower
    • Area: 143 Square Feet
    • Dimensions: 11 x 13
    Primary bathroom
    • Features: Ceramic Tiles, Double Vanity, Shower Only
    • Level: First
    • Area: 132 Square Feet
    • Dimensions: 11 x 12
    Bathroom 1
    • Features: Ceramic Tiles, Shower Over Tub
    • Level: Lower
    • Area: 55 Square Feet
    • Dimensions: 5 x 11
    Breakfast room
    • Features: Wood Floor
    • Level: First
    • Area: 180 Square Feet
    • Dimensions: 12 x 15
    Dining room
    • Features: Carpet
    • Level: First
    • Area: 121 Square Feet
    • Dimensions: 11 x 11
    Exercise room
    • Features: Luxury Vinyl
    • Level: Lower
    • Area: 121 Square Feet
    • Dimensions: 11 x 10
    Family room
    • Features: Fireplace, Luxury Vinyl
    • Level: Lower
    • Area: 837 Square Feet
    • Dimensions: 27 x 31
    Great room
    • Features: All Carpet, All Drapes/Curtains, Built-in Features, Fireplace
    • Level: First
    • Area: 285 Square Feet
    • Dimensions: 15 x 19
    Half bath
    • Features: Wood Floor
    • Level: First
    • Area: 20 Square Feet
    • Dimensions: 4 x 5
    Half bath
    • Features: Ceramic Tiles
    • Level: Lower
    • Area: 30 Square Feet
    • Dimensions: 5 x 6
    Kitchen
    • Features: Granite Counters, Kitchen Island, Pantry, Wood Floor
    • Level: First
    • Area: 240 Square Feet
    • Dimensions: 15 x 16
    Laundry
    • Features: Built-in Features, Linoleum
    • Level: First
    • Area: 64 Square Feet
    • Dimensions: 8 x 8
    Other
    • Level: Lower
    • Area: 100 Square Feet
    • Dimensions: 13.25 x 7.5
    Heating
    • Heat Pump
    Cooling
    • Electric
    Appliances
    • Included: Dishwasher, Disposal, Humidifier, Microwave, Refrigerator, Gas Range, Stainless Steel Appliance(s)
    • Laundry: Laundry Room, Main Level
    Features
    • Ceiling Fan(s), Kitchen Island, Pantry, Vaulted Ceiling(s), Walk-In Closet(s), Wet Bar
    • Flooring: Carpet, Luxury Vinyl, Tile, Wood
    • Windows: Thermal Windows
    • Basement: Basement BR,Finished,Full,Sump Pump,Walk-Out Access
    • Number of fireplaces: 2
    • Fireplace features: Family Room, Gas, Great Room
    Interior area
    • Total structure area: 3,352
    • Total interior livable area: 3,352 sqft
    • Finished area above ground: 2,014
    • Finished area below ground: 1,338

    Property

    Parking
    • Total spaces: 3
    • Parking features: Attached, Garage Door Opener, Garage Faces Front
    • Attached garage spaces: 3
    Features
    • Patio & porch: Deck, Covered, Patio
    • Spa features: Bath
    • Fencing: Metal,Partial
    Lot
    • Size: 0.53 Acres
    • Features: Adjoin Greenspace, Level
    Details
    • Parcel number: 70840117400000000
    • Other equipment: Back Flow Device

    Construction

    Type & style
    • Home type: SingleFamily
    • Architectural style: Traditional
    • Property subtype: Single Family Residence
    Materials
    • Other, Stone Trim, Stucco
    • Roof: Composition
    Condition
    • Year built: 2005

    Utilities & green energy

    • Sewer: Public Sewer
    • Water: Public
    Green energy
    • Energy generation: Solar

    Community & HOA

    Community
    • Security: Smoke Detector(s)
    • Subdivision: Belmont Farms
    HOA
    • Has HOA: No
    Location
    • Region: Lees Summit

    Financial & listing details

    • Tax assessed value: $400,559
    • Annual tax amount: $6,232
    • Date on market: 10/3/2025
    • Listing terms: Assumable,Cash,Conventional,FHA,VA Loan
    • Exclusions: See Sellers Disclosure
    • Ownership: Private
    • Road surface type: Paved

    Price history

    DateEventPrice
    10/24/2025Sold--
    Source: Heartland MLS as distributed by MLS GRID #2577075 Report a problem
    10/21/2025Pending sale$550,000$164/sqft
    Source: Heartland MLS as distributed by MLS GRID #2577075 Report a problem
    10/3/2025Contingent$550,000$164/sqft
    Source: Heartland MLS as distributed by MLS GRID #2577075 Report a problem
    10/3/2025Listed for sale$550,000+37.5%$164/sqft
    Source: Heartland MLS as distributed by MLS GRID #2577075 Report a problem
    1/8/2016Sold--
    Source: Heartland MLS as distributed by MLS GRID #45001_1946439 Report a problem
    11/23/2015Pending sale$399,999$119/sqft
    Source: ReeceNichols Lees Summit #1946439 Report a problem
    10/28/2015Price change$399,999-4.5%$119/sqft
    Source: ReeceNichols Lees Summit #1946439 Report a problem
    10/14/2015Price change$419,000-1.4%$125/sqft
    Source: ReeceNichols Lees Summit #1946439 Report a problem
    8/12/2015Price change$425,000-2.3%$127/sqft
    Source: ReeceNichols Lees Summit #1946439 Report a problem
    6/30/2015Listed for sale$435,000$130/sqft
    Source: ReeceNichols Lees Summit #1946439 Report a problem

    Public tax history

    YearProperty taxesTax assessment
    2019$6,160 $76,106 +14.9%
    2018$6,160 +4%$66,237
    2017$5,924 +7.3%$66,237 +5.4%
    2016$5,522 +10.6%$62,852 +12.4%
    2014$4,994 +0.1%$55,925
    2013$4,990 -0.2%$55,925
    2012$5,000 +0.4%$55,925
    2011$4,979 +1.8%$55,925
    2010$4,890 -23.6%$55,925
    2009$6,398 +0.4%$55,925 -24.5%
    2008$6,372 -1.5%$74,101
    2007$6,469 +48%$74,101
    2006$4,371 $74,101 +349%
    2005-- $16,502
    Find assessor info on the county website

    Neighborhood: 64082

    Nearby schools

    GreatSchools rating
    Schools provided by the listing agent
    • Elementary: Trailridge
    • Middle: Summit Lakes
    • High: Lee's Summit West

    Source: Heartland MLS as distributed by MLS GRID. This data may not be complete. We recommend contacting the local school district to confirm school assignments for this home.