Skip main navigation
Sold
  • Price Unknown

    4312 SE Canter Dr, Lees Summit, MO 64082

    5beds
    4,222sqft
    Single Family Residence
    Built in 2005
    0.7 Acres Lot
    $899,500 Zestimate®
    $--/sqft
    $4,785 Estimated rent

    Home value

    $899,500

    $855,000 - $944,000

    $4,785/mo

    Zestimate® history
    Loading
    Loading...

    Owner options

    List your home for rent

    $4,785/mo

    Rent Zestimate®

    Find your next renter with Zillow Rental Manager. Plus, with online applications, you can quickly screen prospective tenants – for free.

    Learn more

    $4,785/mo

    Rent Zestimate®

    Refinance and save

    Refinancing to a lower rate could help reduce your monthly payments and save thousands over the life of the loan.

    See today's rates

    Explore your selling options

    Work with a Zillow partner agent

    Leverage their expertise and Zillow's premium Showcase listings to get your home seen by more buyers.

    Get started

    List with your own agent

    Get your home in front of millions of buyers by listing it on Zillow.

    Learn how to do it

    Sell it yourself

    Take full control of how buyers see your home on Zillow by listing For Sale by Owner (FSBO).

    List your home

    What's special

    Exercise roomGame areaHalf bathGranite wet barHuge walk-in closetLuxury master suiteMedia rm
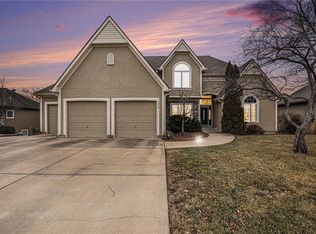
    CUSTOM beauty with impeccable design! This home was carefully crafted w/attn to every detail thru-out, including a private backyard oasis! Notice the deep front porch & distinctive solid wood door w/stained glass right as you enter! The slate tile entry leads to the impressive Great Room featuring stacked stone gas FP, built-ins, coffered ceiling, walnut floors, & add'l stacked stone arched entry into kitchen! Chef's DREAM Kitchen includes a large center island, gas range, custom cabs, pantry and high-end stainless appls. Dine next to the wall of windows w/BEAUTIFUL views of the lush landscaping. This area leads to an inviting, spacious vaulted screened deck w/wood ceiling and Trex decking for a serene getaway! Notice the ARCHED theme in this CUSTOM build. Retreat to the LUXURY Master Suite w/tiered ceiling, 2 vanities w/granite tops, jetted tub & tiled shower. HUGE walk-in closet w/custom built-ins. You will find 2 additional bedrooms on main floor w/large closets & ceiling fans. Main level half bath w/copper vessel sink & full bath w/tile, tub/shower combo & double vanity. Main level laundry has a tile floor & a sink! Custom Plantation shutters on all front-facing windows. The tour continues as you reach the walkout lower level with a media rm w/BI entertainment center, game area w/full granite wet bar w/mini fridge, glass cabinets, microwave & tile! BR 4 w/nice-size closet & BR 5/Office w/French doors. Exercise room w/mounted TV & mirrors downstairs & 2nd 1/2 bath! All mounted TVs stay! High-end Pella casement windows thru-out, 3-car garage is extra DEEP & WIDE w/epoxied floors & insulated garage doors. Silent Floor System! TONS of storage/built-ins. Outside is a TRUE retreat:18'x36' pool w/brand NEW liner, water slide & spacious paver patio area for entertaining! LUSH landscaping expands the front & back. Just behind the pool is wooded terrain w/a creek that provides extra privacy! This home is truly one-of-a-kind...see Feature Sheet for more hidden TREASURES!!

    Zillow last checked:

    Listing updated:

    Listed by:

    Ask Cathy Team 816-268-4033,

    Keller Williams Platinum Prtnr,

    Pam Bardy 816-559-1746,

    Keller Williams Platinum Prtnr

    Bought with:

    Tynisha Watson, 2009024607

    Platinum Realty LLC

    Source: Heartland MLS as distributed by MLS GRID,MLS#: 2456250MLS Logo

    Facts & features

    Interior

    Bedrooms & bathrooms
    • Bedrooms: 5
    • Bathrooms: 5
    • Full bathrooms: 3
    • 1/2 bathrooms: 2
    Primary bedroom
    • Features: Ceiling Fan(s), Walk-In Closet(s)
    • Level: First
    • Area: 280 Square Feet
    • Dimensions: 14 x 20
    Bedroom 2
    • Features: All Carpet, Ceiling Fan(s)
    • Level: First
    • Area: 165 Square Feet
    • Dimensions: 11 x 15
    Bedroom 3
    • Features: All Carpet, Ceiling Fan(s)
    • Level: First
    • Area: 195 Square Feet
    • Dimensions: 13 x 15
    Bedroom 4
    • Features: All Carpet, Ceiling Fan(s), Walk-In Closet(s)
    • Level: Lower
    • Area: 208 Square Feet
    • Dimensions: 13 x 16
    Bedroom 5
    • Features: All Carpet, Built-in Features, Walk-In Closet(s)
    • Level: Lower
    • Area: 252 Square Feet
    • Dimensions: 14 x 18
    Primary bathroom
    • Features: Ceramic Tiles, Double Vanity, Separate Shower And Tub
    • Level: First
    Bathroom 1
    • Features: Ceramic Tiles, Double Vanity, Granite Counters, Shower Over Tub
    • Level: First
    Bathroom 2
    • Features: Ceramic Tiles, Shower Only
    • Level: Lower
    Breakfast room
    • Features: Ceramic Tiles
    • Level: First
    • Area: 165 Square Feet
    • Dimensions: 11 x 15
    Exercise room
    • Features: All Carpet
    • Level: Lower
    • Area: 240 Square Feet
    • Dimensions: 15 x 16
    Great room
    • Features: Built-in Features, Fireplace
    • Level: First
    • Area: 247 Square Feet
    • Dimensions: 13 x 19
    Half bath
    • Features: Ceramic Tiles, Granite Counters
    • Level: First
    Other
    • Features: Ceramic Tiles
    • Level: Lower
    Kitchen
    • Features: Ceramic Tiles, Granite Counters, Kitchen Island, Pantry
    • Level: First
    • Area: 255 Square Feet
    • Dimensions: 15 x 17
    Laundry
    • Features: Built-in Features, Ceramic Tiles
    • Level: First
    • Area: 64 Square Feet
    • Dimensions: 8 x 8
    Media room
    • Features: Built-in Features, Granite Counters, Wet Bar
    • Level: Lower
    • Area: 612 Square Feet
    • Dimensions: 18 x 34
    Heating
    • Heatpump/Gas, Zoned
    Cooling
    • Heat Pump, Zoned
    Appliances
    • Included: Dishwasher, Disposal, Dryer, Exhaust Fan, Humidifier, Microwave, Refrigerator, Gas Range, Stainless Steel Appliance(s), Washer, Water Softener
    • Laundry: Laundry Room, Main Level
    Features
    • Ceiling Fan(s), Custom Cabinets, Kitchen Island, Pantry, Vaulted Ceiling(s), Walk-In Closet(s), Wet Bar
    • Flooring: Carpet, Slate, Wood
    • Basement: Basement BR,Finished,Sump Pump,Walk-Out Access
    • Number of fireplaces: 1
    • Fireplace features: Gas, Great Room
    Interior area
    • Total structure area: 4,222
    • Total interior livable area: 4,222 sqft
    • Finished area above ground: 2,422
    • Finished area below ground: 1,800

    Property

    Parking
    • Total spaces: 3
    • Parking features: Attached, Garage Door Opener
    • Attached garage spaces: 3
    Features
    • Patio & porch: Deck, Patio, Covered, Screened
    • Has private pool: Yes
    • Pool features: In Ground
    • Spa features: Bath
    • Fencing: Wood
    Lot
    • Size: 0.7 Acres
    • Features: Acreage, Estate Lot
    Details
    • Parcel number: 70840114200000000
    • Other equipment: Back Flow Device

    Construction

    Type & style
    • Home type: SingleFamily
    • Architectural style: Traditional
    • Property subtype: Single Family Residence
    Materials
    • Stone Trim, Stucco & Frame
    • Roof: Composition
    Condition
    • Year built: 2005
    Details
    • Builder name: Summit Custom Homes

    Utilities & green energy

    • Sewer: Public Sewer
    • Water: Public

    Community & HOA

    Community
    • Security: Security System
    • Subdivision: Belmont Farms
    HOA
    • Has HOA: No
    Location
    • Region: Lees Summit

    Financial & listing details

    • Tax assessed value: $650,670
    • Annual tax amount: $7,975
    • Date on market: 9/27/2023
    • Listing terms: Cash,Conventional,FHA,VA Loan
    • Ownership: Private

    Price history

    DateEventPrice
    11/30/2023Sold--
    Source: Heartland MLS as distributed by MLS GRID #2456250 Report a problem
    10/19/2023Pending sale$875,000$207/sqft
    Source: Heartland MLS as distributed by MLS GRID #2456250 Report a problem
    9/27/2023Price change$875,000-2.8%$207/sqft
    Source: Heartland MLS as distributed by MLS GRID #2456250 Report a problem
    8/25/2023Listed for sale$900,000+56.5%$213/sqft
    Source: Heartland MLS as distributed by MLS GRID #2451513 Report a problem
    10/14/2016Sold--
    Source: Agent Provided Report a problem
    8/29/2016Pending sale$575,000$136/sqft
    Source: ReeceNichols Lees Summit #1995262 Report a problem
    8/6/2016Price change$575,000-2.5%$136/sqft
    Source: ReeceNichols Lees Summit #1995262 Report a problem
    6/30/2016Price change$589,950-1.7%$140/sqft
    Source: ReeceNichols Lees Summit #1995262 Report a problem
    6/3/2016Listed for sale$599,950$142/sqft
    Source: ReeceNichols Lees Summit #1995262 Report a problem

    Public tax history

    YearProperty taxesTax assessment
    2025$8,988 +0.8%$123,627 +0.1%
    2024$8,913 +0.7%$123,443
    2023$8,849 +17.3%$123,443 +32.1%
    2022$7,546 -2%$93,481
    2021$7,702 +4%$93,481 +5%
    2020$7,405 +2.8%$88,999
    2019$7,203 $88,999 +10%
    2018$7,203 -0.5%$80,937
    2017$7,239 +11.9%$80,937 +9.9%
    2016$6,470 +11.1%$73,644 +12.9%
    2014$5,823 +0.1%$65,206
    2013$5,818 -0.2%$65,206
    2012$5,830 +0.4%$65,206
    2011$5,805 +1.8%$65,206
    2010$5,701 -23.4%$65,206
    2009$7,448 +0.4%$65,206 -24.4%
    2008$7,418 -1.5%$86,261
    2007$7,530 +68.6%$86,261
    2006$4,466 $86,261 +435.1%
    2005-- $16,122
    Find assessor info on the county website

    Neighborhood: 64082

    Nearby schools

    GreatSchools rating
    Schools provided by the listing agent
    • Elementary: Trailridge
    • Middle: Summit Lakes
    • High: Lee's Summit West

    Source: Heartland MLS as distributed by MLS GRID. This data may not be complete. We recommend contacting the local school district to confirm school assignments for this home.

    Get a cash offer in 3 minutes
    Find out how much your home could sell for in as little as 3 minutes with a no-obligation cash offer.
    Estimated market value
    $899,500
    Get a cash offer in 3 minutes
    Find out how much your home could sell for in as little as 3 minutes with a no-obligation cash offer.
    Estimated market value
    $899,500