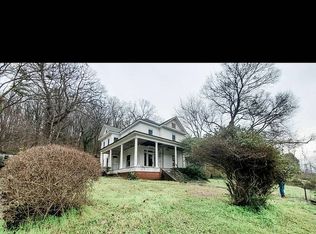
This beautiful Victorian was built in 1900 but completely renovated in 2006. The historic St. Elmo home features all new foundation, roof, HVAC system, double-lap wood siding, windows, plumbing, wiring and sheetrock. The home also boasts refinished, original hardwood floors with new trim and crown molding throughout as well as marble tile in the baths and new plumbing and light fixtures. The first floor features an added, eat-in kitchen with new cabinets and appliances, and a laundry room, study, dining room, den, half bath and spacious foyer with an open floor plan, working gas fireplace and 10 foot ceilings throughout. The second floor features nine foot ceilings, crown molding and a master bedroom with a large, private bath offering a glass shower and double vanity, as well as two bedrooms with a shared foyer and full bath. The unfinished basement matches the home's footprint and offers extensive storage and a built-in tool area as well a lifetime guaranteed, B-Dry water protection system. The home is skirted by an extensive, semi-wrap porch with a screened-in shade room and sits on a fully-landscaped, fenced double lot with a terraced back yard, raised bed garden, detached equipment shed and off-street parking for four cars in the back. The extra lot next to the house is deeded separately and could be sold if buyer did not desire a big yard.
This property is not currently displayed as for sale or rent on Zillow. This may be different from what's on other websites or public sources.