All brick, 5 bedroom, 4 bath home on the National Historic Register in Saint Elmo at the foot of Lookout Mountain just minutes to downtown Chattanooga and close to schools, shopping, restaurants, hospitals and the Tennessee Riverwalk. The home was originally built in 1914 and has been beautifully renovated from top to bottom with truly stunning results. Offering 4 levels, 2 kitchens, fantastic outdoor living spaces, a detached garage, a rear parking pad and situated on corner lot that extends from Tennessee Ave to Virginia Ave, this property is sure to impress. Not only does it exude curb appeal, but the interior has been meticulously updated with superior quality finishes while retaining the charm of its era. You will love the hardwood floors, specialty ceilings, recessed and decorative lighting, solid doors with transoms, brick accent walls, multiple fireplaces, quartz and marble countertops, custom cabinetry, intricate tile work and more. Entry to the home is via the expansive covered front porch to the dedicated foyer where you will find a versatile 4-square layout. To the left is the living room which has a see-through gas fireplace to the formal dining room which has access to the full guest bath with miniature claw-footed tub. To the right is a breakfast or sitting room that opens to the new kitchen. The kitchen has a center island, soft-close cabinetry, tile backsplash and stainless appliances including an 8-burner gas range with double oven and convenient pot-filler. An exterior door leads to the covered back deck which has steps down to the back yard, lower-level covered patio, firepit area, detached garage and parking pad. Head upstairs where you will find 3 bedrooms and 2 full baths, including the primary suite with a walk-in closet with stackable washer and dryer and a primary bath with dual vanity, claw-footed tub and separate shower with tile and glass surround. French doors from the landing open to a wonderful sunroom overlooking the back yard, and a spiral staircase leads to a bonus room that is currently being utilized as a combination playroom/sleeping quarters. The daylight basement has additional access from the covered patio and has a full kitchen that is open to a family room, 2 additional bedrooms and a full hall bath with a dual vanity and tiled shower. Simply a fantastic opportunity for the discerning buyer seeking a turnkey home in a prime location, so please call for more information and to schedule your private showing today. Information is deemed reliable but not guaranteed. Buyer to verify any and all information they deem important.
Sold for $1,250,000
$1,250,000
4401 Tennessee Ave, Chattanooga, TN 37409
5beds
4,100sqft
Single Family Residence
Built in 1914
9,583 Square Feet Lot
$1,308,400 Zestimate®
$305/sqft
$3,666 Estimated rent
Home value
$1,308,400
$1.22M - $1.41M
$3,666/mo
Zestimate® history
Owner options
List your home for rent
$3,666/mo
Rent Zestimate®
Find your next renter with Zillow Rental Manager. Plus, with online applications, you can quickly screen prospective tenants – for free.
$3,666/mo
Rent Zestimate®
Refinance and save
$5,857/mo
Est. payment
Refinancing to a lower rate could help reduce your monthly payments and save thousands over the life of the loan.
$5,857/mo
Est. payment
Explore your selling options
Work with a Zillow partner agent
Leverage their expertise and Zillow's premium Showcase listings to get your home seen by more buyers.
Get startedList with your own agent
Get your home in front of millions of buyers by listing it on Zillow.
Learn how to do itSell it yourself
Take full control of how buyers see your home on Zillow by listing For Sale by Owner (FSBO).
List your homeWhat's special
Walk-in closetMultiple fireplacesSee-through gas fireplaceCenter islandBrick accent wallsQuartz and marble countertopsFull kitchen
Zillow last checked:
Listing updated:
Listed by:
Jay Robinson 423-903-6404,
Keller Williams Realty
Bought with:
Charity Martin, 345233
The Group Real Estate Brokerage
Source: Greater Chattanooga Realtors,MLS#: 1399164
Facts & features
Interior
Bedrooms & bathrooms
- Bedrooms: 5
- Bathrooms: 4
- Full bathrooms: 4
Primary bedroom
- Level: Second
Bedroom
- Level: Second
Bedroom
- Level: Second
Bedroom
- Level: Basement
Bedroom
- Level: Basement
Bathroom
- Description: Full Bathroom
- Level: First
Bathroom
- Description: Full Bathroom
- Level: Second
Bathroom
- Description: Full Bathroom
- Level: Second
Bathroom
- Description: Full Bathroom
- Level: Basement
Bonus room
- Level: Third
Dining room
- Level: First
Family room
- Level: Basement
Living room
- Level: First
Other
- Description: Foyer: Level: First
Other
- Description: Breakfast Room: Level: First
Heating
- Central
Cooling
- Central Air, Multi Units
Appliances
- Included: Double Oven, Dishwasher, Free-Standing Gas Range, Microwave, Refrigerator
- Laundry: Electric Dryer Hookup, Gas Dryer Hookup, Washer Hookup
Features
- Double Vanity, Entrance Foyer, Eat-in Kitchen, High Ceilings, Walk-In Closet(s), Separate Shower, En Suite, Separate Dining Room
- Flooring: Hardwood, Tile
- Windows: Insulated Windows
- Basement: Crawl Space,Finished
- Number of fireplaces: 4
- Fireplace features: Bedroom, Dining Room, Gas Log, Kitchen, Living Room, Other
Interior area
- Total structure area: 4,100
- Total interior livable area: 4,100 sqft
- Finished area above ground: 3,000
- Finished area below ground: 1,100
Property
Parking
- Total spaces: 1
- Parking features: Off Street, Garage Faces Side
- Garage spaces: 1
Features
- Levels: Three Or More
- Patio & porch: Covered, Deck, Patio, Porch, Porch - Covered
- Exterior features: Balcony
- Has view: Yes
- View description: Mountain(s)
Lot
- Size: 9,583 Square Feet
- Dimensions: 50 x 186M
- Features: Corner Lot, Gentle Sloping, Level
Details
- Parcel number: 167b K 002
Construction
Type & style
- Home type: SingleFamily
- Property subtype: Single Family Residence
Materials
- Brick
- Foundation: Brick/Mortar, Stone
- Roof: Asphalt,Shingle
Condition
- New construction: No
- Year built: 1914
Utilities & green energy
- Sewer: Public Sewer
- Water: Public
- Utilities for property: Electricity Connected, Sewer Connected, Water Connected
Community & HOA
Community
- Features: Historic District, Sidewalks
- Security: Smoke Detector(s), Security System
- Subdivision: None
HOA
- Has HOA: No
Location
- Region: Chattanooga
Financial & listing details
- Price per square foot: $305/sqft
- Tax assessed value: $1,363,900
- Annual tax amount: $3,485
- Date on market: 9/12/2024
- Listing terms: Cash,Conventional
- Road surface type: Paved
Price history
| Date | Event | Price |
|---|---|---|
| 12/17/2024 | Sold | $1,250,000-10.7%$305/sqft |
Source: Greater Chattanooga Realtors #1399164 Report a problem | ||
| 11/7/2024 | Contingent | $1,400,000$341/sqft |
Source: Greater Chattanooga Realtors #1399164 Report a problem | ||
| 9/12/2024 | Listed for sale | $1,400,000+300%$341/sqft |
Source: Greater Chattanooga Realtors #1399164 Report a problem | ||
| 11/12/2021 | Sold | $350,000+1196.3%$85/sqft |
Source: Public Record Report a problem | ||
| 5/19/1997 | Sold | $27,000$7/sqft |
Source: Public Record Report a problem | ||
Public tax history
| Year | Property taxes | Tax assessment |
|---|---|---|
| 2025 | $5,168 +197.4% | $340,975 +339% |
| 2024 | $1,738 | $77,675 |
| 2023 | $1,738 +29.5% | $77,675 +29.5% |
| 2022 | $1,342 | $59,975 |
| 2021 | $1,342 +23.6% | $59,975 +52.8% |
| 2020 | $1,085 | $39,250 |
| 2019 | $1,085 | $39,250 |
| 2018 | $1,085 -48.5% | $39,250 |
| 2017 | $2,106 +27.4% | $39,250 |
| 2016 | $1,653 | -- |
| 2015 | $1,653 | $32,575 |
| 2014 | $1,653 -1% | -- |
| 2013 | $1,669 | $32,575 -1% |
| 2012 | $1,669 | $32,900 |
| 2011 | $1,669 | $32,900 |
| 2010 | $1,669 +7.9% | $32,900 |
| 2009 | $1,548 | $32,900 +14% |
| 2008 | -- | $28,850 |
| 2007 | -- | $28,850 |
| 2006 | -- | $28,850 |
| 2005 | -- | $28,850 +81.4% |
| 2004 | -- | $15,900 |
| 2003 | -- | $15,900 |
| 2002 | -- | $15,900 |
| 2001 | -- | $15,900 +12.2% |
| 2000 | -- | $14,175 |
Find assessor info on the county website
Neighborhood: Saint Elmo
Nearby homes
- $336,1003 bd2 ba2k sqft4403 Tennessee Ave, Chattanooga, TN 37409Off Market

- $218,100-- bd1 ba1.1k sqft4405 Tennessee Ave, Chattanooga, TN 37409Off Market
- $164,700-- bd1 ba679 sqft1405 W 44th St, Chattanooga, TN 37409Off Market
- $620,2003 bd1 ba2.3k sqft4400 Tennessee Ave, Chattanooga, TN 37409Off Market
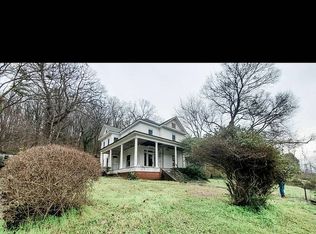
- $283,7003 bd2 ba1.3k sqft4407 Tennessee Ave, Chattanooga, TN 37409Off Market
- $269,100-- bd1 ba1.7k sqft1407 W 44th St, Chattanooga, TN 37409Off Market
- $657,4003 bd3 ba2.5k sqft4308 Tennessee Ave, Chattanooga, TN 37409Off Market
- $857,0004 bd3 ba3.1k sqft4402 Tennessee Ave, Chattanooga, TN 37409Off Market
Nearby schools
GreatSchools rating
- 2/10Calvin Donaldson Environmental Science AcademyGrades: PK-5Distance: 0.8 mi
- 5/10Lookout Valley Middle / High SchoolGrades: 6-12Distance: 3 mi
Schools provided by the listing agent
- Elementary: Calvin Donaldson Elementary
- Middle: Lookout Valley Middle
- High: Lookout Valley High
Source: Greater Chattanooga Realtors. This data may not be complete. We recommend contacting the local school district to confirm school assignments for this home.
Get a cash offer in 3 minutes
Find out how much your home could sell for in as little as 3 minutes with a no-obligation cash offer.
Estimated market value
$1,308,400
Get a cash offer in 3 minutes
Find out how much your home could sell for in as little as 3 minutes with a no-obligation cash offer.
Estimated market value
$1,308,400
- Tennessee
- Hamilton County
- Chattanooga
- 37409
- Saint Elmo
- 4401 Tennessee Ave
