Stunning 5-Bedroom Luxury Home with Pool, Spa & Greenbelt Views in Sandbrock Ranch!
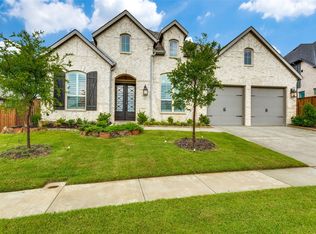
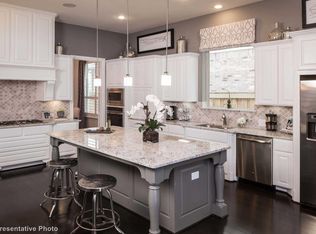
This gorgeous Coventry 4,076 sq ft residence offers designer finishes, exceptional functionality, and resort-style outdoor living in the highly sought-after master-planned community of Sandbrock Ranch. With 5 beds, 4 full baths, multiple living areas, & thoughtfully curated upgrades, this home delivers comfort, elegance, and true everyday luxury. Step inside to find a welcoming, layout with two beds & two full baths down, including the private primary suite. Primary retreat boasts a sitting area with views of the sparkling pool, separate his-and-hers walk-in closets, as well as a spa-inspired ensuite bathroom complete with a garden tub, walk-in shower, and separate sink vanities. BONUS - a storm shelter and safe room is conveniently located inside the primary bath. A private study offers peaceful views of the community green space, while a second downstairs bed—currently being used as an exercise room—includes a walk-in closet and an adjacent full bathroom. Upstairs, discover three beds & two full baths, including two beds connected by a Jack-and-Jill bath. Open game room flows seamlessly into media, complete with custom lighting. Chef’s kitchen has oversized breakfast bar, butler’s pantry, walk-in pantry, double oven, & gas cooktop, all overlooking the two-story living room with a dramatic two-story fireplace. Oversized utility room offers built-in valet, & abundant storage. Upgrades throughout include engineered hardwood floors, plantation shutters, & exterior Jellyfish lighting. Step outdoors to your private oasis with covered travertine patio overlooking pool and waterfall-edge spa with custom features. This generous lot provides both a large pool & spa still leaving plenty of backyard for outdoor fun. The front of the home faces a serene community green space, offering added privacy with no neighbor in front of you. Extensive community amenities - ask agent for more details!
Sold
Price Unknown
4308 Turnout Trl, Aubrey, TX 76227
5beds
4,076sqft
Single Family Residence
Built in 2023
10,193 Square Feet Lot
$864,800 Zestimate®
$--/sqft
$4,944 Estimated rent
Home value
$864,800
$813,000 - $917,000
$4,944/mo
Zestimate® history
Owner options
List your home for rent
$4,944/mo
Rent Zestimate®
Find your next renter with Zillow Rental Manager. Plus, with online applications, you can quickly screen prospective tenants – for free.
$4,944/mo
Rent Zestimate®
Refinance and save
$243/mo
Est. payment
Refinancing to a lower rate could help reduce your monthly payments and save thousands over the life of the loan.
$243/mo
Est. payment
Explore your selling options
Work with a Zillow partner agent
Leverage their expertise and Zillow's premium Showcase listings to get your home seen by more buyers.
Get startedList with your own agent
Get your home in front of millions of buyers by listing it on Zillow.
Learn how to do itSell it yourself
Take full control of how buyers see your home on Zillow by listing For Sale by Owner (FSBO).
List your homeWhat's special
Designer finishesCovered travertine patioEngineered hardwood floorsGreenbelt viewsHis-and-hers walk-in closetsResort-style outdoor livingExterior jellyfish lighting
Zillow last checked:
Listing updated:
Listed by:
Amy Holt 0672217 214-908-9665,
Monument Realty 214-705-7827
Bought with:
Matt Stansell
Christie's Lone Star
Source: NTREIS,MLS#: 21118467
Facts & features
Interior
Bedrooms & bathrooms
- Bedrooms: 5
- Bathrooms: 4
- Full bathrooms: 4
Primary bedroom
- Features: Ceiling Fan(s), Dual Sinks, Double Vanity, En Suite Bathroom, Garden Tub/Roman Tub, Linen Closet, Sitting Area in Primary, Separate Shower, Walk-In Closet(s)
- Level: First
- Dimensions: 18 x 15
Bedroom
- Level: First
- Dimensions: 12 x 12
Bedroom
- Features: Walk-In Closet(s)
- Level: Second
- Dimensions: 11 x 12
Bedroom
- Features: Walk-In Closet(s)
- Level: Second
- Dimensions: 16 x 11
Bedroom
- Features: Walk-In Closet(s)
- Level: Second
- Dimensions: 19 x 12
Primary bathroom
- Features: Built-in Features, Dual Sinks, Double Vanity, En Suite Bathroom, Garden Tub/Roman Tub, Linen Closet, Sitting Area in Primary, Solid Surface Counters, Sink, Separate Shower
- Level: First
- Dimensions: 14 x 15
Breakfast room nook
- Features: Eat-in Kitchen
- Level: First
- Dimensions: 12 x 10
Dining room
- Level: First
- Dimensions: 12 x 12
Other
- Features: Built-in Features, Solid Surface Counters
- Level: Second
- Dimensions: 9 x 5
Other
- Features: Built-in Features, Dual Sinks, Double Vanity, En Suite Bathroom, Jack and Jill Bath, Solid Surface Counters
- Level: Second
- Dimensions: 16 x 6
Game room
- Features: Ceiling Fan(s)
- Level: Second
- Dimensions: 18 x 17
Kitchen
- Features: Breakfast Bar, Built-in Features, Butler's Pantry, Eat-in Kitchen, Pantry, Walk-In Pantry
- Level: First
- Dimensions: 24 x 12
Living room
- Features: Ceiling Fan(s), Fireplace
- Level: First
- Dimensions: 18 x 19
Media room
- Level: Second
- Dimensions: 19 x 12
Office
- Level: First
- Dimensions: 11 x 12
Utility room
- Features: Closet, Utility Room
- Level: First
- Dimensions: 12 x 11
Heating
- Central, Electric, Fireplace(s), Natural Gas, Zoned
Cooling
- Attic Fan, Central Air, Ceiling Fan(s), Electric, Multi Units, Zoned
Appliances
- Included: Some Gas Appliances, Dishwasher, Gas Cooktop, Disposal, Gas Oven, Gas Water Heater, Microwave, Plumbed For Gas, Tankless Water Heater, Vented Exhaust Fan
- Laundry: Washer Hookup, Dryer Hookup, ElectricDryer Hookup, Laundry in Utility Room
Features
- Built-in Features, Chandelier, Cathedral Ceiling(s), Decorative/Designer Lighting Fixtures, Double Vanity, Eat-in Kitchen, High Speed Internet, Kitchen Island, Open Floorplan, Pantry, Smart Home, Cable TV, Vaulted Ceiling(s), Wired for Data, Walk-In Closet(s)
- Flooring: Carpet, Ceramic Tile, Engineered Hardwood
- Windows: Bay Window(s), Shutters, Window Coverings
- Has basement: No
- Number of fireplaces: 1
- Fireplace features: Gas, Gas Log, Living Room
Interior area
- Total interior livable area: 4,076 sqft
Property
Parking
- Total spaces: 3
- Parking features: Concrete, Covered, Direct Access, Door-Single, Driveway, Enclosed, Garage Faces Front, Garage, Garage Door Opener, Inside Entrance, Kitchen Level, Lighted, Oversized, Side By Side, Storage
- Attached garage spaces: 3
- Has uncovered spaces: Yes
Features
- Levels: Two
- Stories: 2
- Patio & porch: Rear Porch, Front Porch, Patio, Covered
- Exterior features: Lighting, Private Yard, Rain Gutters
- Has private pool: Yes
- Pool features: Gunite, Heated, In Ground, Outdoor Pool, Pool, Private, Pool/Spa Combo, Waterfall, Water Feature, Community
- Fencing: Back Yard,Fenced,Privacy,Wood
- Has view: Yes
- View description: Park/Greenbelt
Lot
- Size: 10,193 Square Feet
- Features: Back Yard, Interior Lot, Lawn, Landscaped, Level, Subdivision, Sprinkler System, Few Trees
- Residential vegetation: Cleared
Details
- Parcel number: R1005388
Construction
Type & style
- Home type: SingleFamily
- Architectural style: Traditional,Detached
- Property subtype: Single Family Residence
Materials
- Brick
- Foundation: Slab
- Roof: Composition
Condition
- Year built: 2023
Utilities & green energy
- Utilities for property: Electricity Connected, Natural Gas Available, Municipal Utilities, Sewer Available, Separate Meters, Underground Utilities, Water Available, Cable Available
Community & HOA
Community
- Features: Clubhouse, Fitness Center, Fishing, Lake, Other, Playground, Park, Pool, Trails/Paths, Community Mailbox, Curbs, Sidewalks
- Security: Prewired, Carbon Monoxide Detector(s), Fire Alarm
- Subdivision: Sandbrock Ranch Ph 9
HOA
- Has HOA: Yes
- Services included: All Facilities, Association Management, Maintenance Grounds
- HOA fee: $243 quarterly
- HOA name: CMCC
- HOA phone: 469-246-3500
Location
- Region: Aubrey
Financial & listing details
- Tax assessed value: $880,014
- Annual tax amount: $20,485
- Date on market: 11/24/2025
- Cumulative days on market: 48 days
- Listing terms: Cash,Conventional,FHA,USDA Loan,VA Loan
- Exclusions: tvs, tv mounts, refrigerators, curtains, curtain rods
- Electric utility on property: Yes
Price history
| Date | Event | Price |
|---|---|---|
| 1/29/2026 | Sold | -- |
Source: NTREIS #21118467 Report a problem | ||
| 1/19/2026 | Pending sale | $899,900$221/sqft |
Source: NTREIS #21118467 Report a problem | ||
| 1/12/2026 | Contingent | $899,900$221/sqft |
Source: NTREIS #21118467 Report a problem | ||
| 1/1/2026 | Price change | $899,900-2.7%$221/sqft |
Source: NTREIS #21118467 Report a problem | ||
| 11/24/2025 | Listed for sale | $925,000-5.1%$227/sqft |
Source: NTREIS #21118467 Report a problem | ||
| 11/22/2025 | Listing removed | -- |
Source: Owner Report a problem | ||
| 10/23/2025 | Listed for sale | $974,900+20.6%$239/sqft |
Source: Owner Report a problem | ||
| 8/18/2023 | Sold | -- |
Source: Ebby Halliday solds #20266314_76227 Report a problem | ||
| 4/17/2023 | Pending sale | $808,695$198/sqft |
Source: NTREIS #20266314 Report a problem | ||
| 2/25/2023 | Listed for sale | $808,695$198/sqft |
Source: NTREIS #20266314 Report a problem | ||
Public tax history
| Year | Property taxes | Tax assessment |
|---|---|---|
| 2025 | $20,485 -2.2% | $880,014 -4.2% |
| 2024 | $20,942 +750.8% | $918,588 +757.9% |
| 2023 | $2,461 | $107,079 |
Find assessor info on the county website
Neighborhood: 76227
Nearby homes
- $577,1004 bd4 ba2.9k sqft4304 Turnout Trl, Aubrey, TX 76227Off Market

- $--4 bd3 ba3k sqft4312 Turnout Trl, Aubrey, TX 76227Sold
- $605,6004 bd3 ba3k sqft4312 Turnout Trl, Aubrey, TX 76227Off Market
- $--5 bd7 ba4.3k sqft4509 Turnout Trl, Aubrey, TX 76227Sold
- $626,4005 bd4 ba3.4k sqft4109 Pond Cypress St, Aubrey, TX 76227Off Market
- $--4 bd4 ba2.9k sqft4113 Pond Cypress St, Aubrey, TX 76227Sold
- $659,9005 bd4 ba3.6k sqft4105 Pond Cypress St, Aubrey, TX 76227Off Market
- $626,9004 bd5 ba3k sqft4300 Turnout Trl, Aubrey, TX 76227Off Market
Nearby schools
GreatSchools rating
- 6/10SANDBROCK RANCHGrades: PK-5Distance: 0.7 mi
- 6/10Pat Hagan Cheek Middle SchoolGrades: 6-8Distance: 2.1 mi
- 4/10Ray E Braswell High SchoolGrades: 9-12Distance: 3 mi
Schools provided by the listing agent
- Elementary: Sandbrock Ranch
- Middle: Rodriguez
- High: Ray Braswell
- District: Denton ISD
Source: NTREIS. This data may not be complete. We recommend contacting the local school district to confirm school assignments for this home.
Get a cash offer in 3 minutes
Find out how much your home could sell for in as little as 3 minutes with a no-obligation cash offer.
Estimated market value
$864,800
Get a cash offer in 3 minutes
Find out how much your home could sell for in as little as 3 minutes with a no-obligation cash offer.
Estimated market value
$864,800
- Texas
- Denton County
- Aubrey
- 76227
- 4308 Turnout Trl
