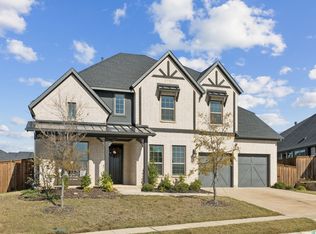
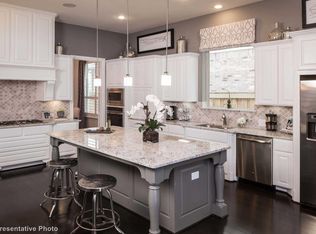
Gorgeous 1-story home across from a pocket park in sought after Sandbrock Ranch! Enter through double doors to gleaming light colored flooring & soaring ceilings. Excellent floor plan with 4 bedrooms, separate office, media room, & huge chef's kitchen! The heart of this home is the open gourmet kitchen, living room, keeping room with fireplace & dining area where your friends & family will love to gather! The beautiful kitchen makes entertaining a breeze with double ovens, built-in microwave, gas cooktop, enormous island, breakfast bar, plus tons of cabinets & counter space! Serene primary suite with view to backyard, separate shower, soaking tub, double sinks & customized walk-in closet. Split bedrooms ensure everyone's privacy. Office at the front of the home. Media room with custom double barn doors. 3 car tandem garage with epoxy flooring. Convenient mud bench next to door to garage & laundry room. Walk-in hall closet provides loads of extra storage. Come take a look today!
Sold
Price Unknown
4312 Turnout Trl, Aubrey, TX 76227
4beds
3,050sqft
Single Family Residence
Built in 2022
9,234 Square Feet Lot
$622,700 Zestimate®
$--/sqft
$3,290 Estimated rent
Home value
$622,700
$585,000 - $660,000
$3,290/mo
Zestimate® history
Owner options
List your home for rent
$3,290/mo
Rent Zestimate®
Find your next renter with Zillow Rental Manager. Plus, with online applications, you can quickly screen prospective tenants – for free.
$3,290/mo
Rent Zestimate®
Refinance and save
$231/mo
Est. payment
Refinancing to a lower rate could help reduce your monthly payments and save thousands over the life of the loan.
$231/mo
Est. payment
Explore your selling options
Work with a Zillow partner agent
Leverage their expertise and Zillow's premium Showcase listings to get your home seen by more buyers.
Get startedList with your own agent
Get your home in front of millions of buyers by listing it on Zillow.
Learn how to do itSell it yourself
Take full control of how buyers see your home on Zillow by listing For Sale by Owner (FSBO).
List your homeWhat's special
Zillow last checked:
Listing updated:
Listed by:
Susan Helms (888)455-6040,
Fathom Realty, LLC 888-455-6040
Bought with:
Ron Leach
Acquisto Real Estate
Source: NTREIS,MLS#: 20628014
Facts & features
Interior
Bedrooms & bathrooms
- Bedrooms: 4
- Bathrooms: 3
- Full bathrooms: 3
Primary bedroom
- Features: Dual Sinks, En Suite Bathroom, Separate Shower, Walk-In Closet(s)
- Level: First
- Dimensions: 17 x 19
Bedroom
- Features: Walk-In Closet(s)
- Level: First
- Dimensions: 10 x 11
Bedroom
- Features: Walk-In Closet(s)
- Level: First
- Dimensions: 11 x 11
Bedroom
- Features: Walk-In Closet(s)
- Level: First
- Dimensions: 10 x 12
Dining room
- Level: First
- Dimensions: 13 x 13
Kitchen
- Features: Breakfast Bar, Kitchen Island, Pantry
- Level: First
- Dimensions: 16 x 14
Living room
- Level: First
- Dimensions: 18 x 17
Living room
- Features: Fireplace
- Level: First
- Dimensions: 16 x 14
Media room
- Level: First
- Dimensions: 11 x 16
Office
- Level: First
- Dimensions: 14 x 10
Heating
- Natural Gas
Cooling
- Electric
Appliances
- Included: Double Oven, Dishwasher, Disposal, Microwave
- Laundry: Laundry in Utility Room
Features
- High Speed Internet, Walk-In Closet(s)
- Flooring: Ceramic Tile, Luxury Vinyl Plank
- Windows: Plantation Shutters
- Has basement: No
- Number of fireplaces: 1
- Fireplace features: Living Room
Interior area
- Total interior livable area: 3,050 sqft
Property
Parking
- Total spaces: 3
- Parking features: Driveway, Garage Faces Front, Garage, Garage Door Opener
- Attached garage spaces: 3
- Has uncovered spaces: Yes
Features
- Levels: One
- Stories: 1
- Patio & porch: Covered
- Exterior features: Rain Gutters
- Pool features: None, Community
- Fencing: Wood
Lot
- Size: 9,234 Square Feet
- Features: Subdivision, Sprinkler System
Details
- Parcel number: 1005389
Construction
Type & style
- Home type: SingleFamily
- Architectural style: Traditional,Detached
- Property subtype: Single Family Residence
Materials
- Brick, Frame
- Foundation: Slab
- Roof: Composition
Condition
- Year built: 2022
Community & HOA
Community
- Features: Fishing, Playground, Pool, Trails/Paths, Sidewalks
- Security: Smoke Detector(s)
- Subdivision: Sandbrok Ranch
HOA
- Has HOA: Yes
- Services included: Association Management
- HOA fee: $231 quarterly
- HOA name: Sandbrock Ranch HOA
- HOA phone: 940-440-5191
Location
- Region: Aubrey
Financial & listing details
- Annual tax amount: $17,186
- Date on market: 5/31/2024
- Cumulative days on market: 14 days
- Listing terms: Cash,Conventional,FHA,VA Loan
- Exclusions: Vacuum mount, surround sound mount (TV mounts stay, all TVs & surround sound excluded)
Price history
| Date | Event | Price |
|---|---|---|
| 8/2/2024 | Sold | -- |
Source: NTREIS #20628014 Report a problem | ||
| 6/30/2024 | Pending sale | $737,000$242/sqft |
Source: NTREIS #20628014 Report a problem | ||
| 6/15/2024 | Contingent | $737,000$242/sqft |
Source: NTREIS #20628014 Report a problem | ||
| 6/4/2024 | Price change | $737,000-1.6%$242/sqft |
Source: NTREIS #20628014 Report a problem | ||
| 5/31/2024 | Listed for sale | $749,000$246/sqft |
Source: NTREIS #20628014 Report a problem | ||
Public tax history
Tax history is unavailable.
Neighborhood: 76227
Nearby homes
- $602,1004 bd3 ba3k sqft4312 Turnout Trl, Aubrey, TX 76227Off Market
- $--5 bd4 ba4k sqft4308 Turnout Trl, Aubrey, TX 76227Sold
- $--5 bd7 ba4.3k sqft4509 Turnout Trl, Aubrey, TX 76227Sold
- $625,1004 bd3 ba3.6k sqft4117 Pond Cypress St, Aubrey, TX 76227Off Market
- $575,0004 bd4 ba2.9k sqft4304 Turnout Trl, Aubrey, TX 76227Off Market
- $--4 bd4 ba2.9k sqft4113 Pond Cypress St, Aubrey, TX 76227Sold
- $642,0004 bd4 ba3.6k sqft4121 Pond Cypress St, Aubrey, TX 76227Off Market
- $628,2005 bd4 ba3.4k sqft4109 Pond Cypress St, Aubrey, TX 76227Off Market
Nearby schools
GreatSchools rating
- 6/10SANDBROCK RANCHGrades: PK-5Distance: 0.8 mi
- 6/10Pat Hagan Cheek Middle SchoolGrades: 6-8Distance: 2.1 mi
- 4/10Ray E Braswell High SchoolGrades: 9-12Distance: 3 mi
Schools provided by the listing agent
- Elementary: Sandbrock Ranch
- Middle: Pat Hagan Cheek
- High: Ray Braswell
- District: Denton ISD
Source: NTREIS. This data may not be complete. We recommend contacting the local school district to confirm school assignments for this home.
Get a cash offer in 3 minutes
Find out how much your home could sell for in as little as 3 minutes with a no-obligation cash offer.
Estimated market value
$622,700
Get a cash offer in 3 minutes
Find out how much your home could sell for in as little as 3 minutes with a no-obligation cash offer.
Estimated market value
$622,700
- Texas
- Denton County
- Aubrey
- 76227
- 4312 Turnout Trl
