Nestled in the heart of Beach Park, one of South Tampa’s most renowned neighborhoods, this meticulously remodeled luxury home embodies modern sophistication and timeless charm. Redesigned to perfection in 2022, this residence seamlessly blends contemporary elegance with exceptional craftsmanship. Step inside to experience an expansive open-concept layout, where soaring ceilings and seamless indoor-outdoor transitions create an inviting ambiance. The gourmet kitchen is a chef’s dream, featuring top-of-the-line Thermador appliances, an Italian gas range, custom cabinetry, and gleaming quartz countertops. This home boasts two luxurious primary suites. The first-floor primary suite offers a private retreat with a spa-inspired ensuite bathroom, while two additional guest bedrooms share a beautifully designed Jack and Jill bathroom. A powder bath on the main level adds convenience for guests. Upstairs, the second lavish primary suite is an oasis of comfort, featuring an opulent spa-like ensuite and a spacious walk-in closet. A large laundry room and an open loft space, perfect for entertainment, work, or study, complete the upper level. A stunning screened-in patio overlooks the sparkling pool and lush garden, providing the perfect setting for relaxation and outdoor gatherings. The private backyard oasis is fully fenced and features a charming gazebo and an outdoor half bath, making it an ideal poolside retreat. Every detail of this home has been thoughtfully designed, from the hurricane-impact windows and sliding doors, except for select smaller windows, to the new roof installed in 2021. A significant expansion in 2000 added the high-ceiling living area and the upstairs space, enhancing the home’s grandeur. Situated in a prime location near South Tampa’s finest dining, shopping, and entertainment, this residence offers an unparalleled lifestyle. With too many updates to list, this exceptional home is a rare opportunity to own a true masterpiece of South Tampa luxury. Schedule your private tour today.
Sold for $1,750,000
$1,750,000
4308 W BEACH PARK DRIVE, TAMPA, FL 33609
4beds
3,992sqft
Single Family Residence
Built in 1954
9,375 Square Feet Lot
$1,712,000 Zestimate®
$438/sqft
$8,322 Estimated rent
Home value
$1,712,000
$1.58M - $1.87M
$8,322/mo
Zestimate® history
Owner options
List your home for rent
$8,322/mo
Rent Zestimate®
Find your next renter with Zillow Rental Manager. Plus, with online applications, you can quickly screen prospective tenants – for free.
$8,322/mo
Rent Zestimate®
Refinance and save
$12,072/mo
Est. payment
Refinancing to a lower rate could help reduce your monthly payments and save thousands over the life of the loan.
$12,072/mo
Est. payment
Explore your selling options
Work with a Zillow partner agent
Leverage their expertise and Zillow's premium Showcase listings to get your home seen by more buyers.
Get startedList with your own agent
Get your home in front of millions of buyers by listing it on Zillow.
Learn how to do itSell it yourself
Take full control of how buyers see your home on Zillow by listing For Sale by Owner (FSBO).
List your homeWhat's special
Zillow last checked:
Listing updated:
Listed by:
Abby Grimaldi 813-352-3670,
SMITH & ASSOCIATES REAL ESTATE 813-839-3800
Bought with:
Jeremy Diaz, 3510798
BHHS FLORIDA PROPERTIES GROUP
Source: Stellar MLS,MLS#: TB8359208 Originating MLS: Suncoast Tampa
Originating MLS: Suncoast Tampa
Facts & features
Interior
Bedrooms & bathrooms
- Bedrooms: 4
- Bathrooms: 6
- Full bathrooms: 4
- 1/2 bathrooms: 2
Rooms
- Room types: Family Room, Utility Room
Primary bedroom
- Features: Walk-In Closet(s)
- Level: First
- Area: 323 Square Feet
- Dimensions: 17x19
Primary bedroom
- Features: Walk-In Closet(s)
- Level: Second
Bedroom 2
- Features: Walk-In Closet(s)
- Level: First
- Area: 140 Square Feet
- Dimensions: 10x14
Bedroom 3
- Features: Built-in Closet
- Level: First
- Area: 120 Square Feet
- Dimensions: 10x12
Dining room
- Level: First
- Area: 252 Square Feet
- Dimensions: 14x18
Kitchen
- Level: First
- Area: 216 Square Feet
- Dimensions: 12x18
Living room
- Level: First
- Area: 525 Square Feet
- Dimensions: 21x25
Heating
- Central
Cooling
- Central Air
Appliances
- Included: Convection Oven, Dishwasher, Disposal, Dryer, Exhaust Fan, Freezer, Ice Maker, Microwave, Range, Range Hood, Refrigerator, Tankless Water Heater, Washer, Water Filtration System, Wine Refrigerator
- Laundry: Inside, Laundry Room
Features
- Cathedral Ceiling(s), Ceiling Fan(s), Dry Bar, Eating Space In Kitchen, High Ceilings, Kitchen/Family Room Combo, Living Room/Dining Room Combo, Open Floorplan, Primary Bedroom Main Floor, PrimaryBedroom Upstairs, Stone Counters, Thermostat, Vaulted Ceiling(s), Walk-In Closet(s)
- Flooring: Ceramic Tile, Luxury Vinyl, Tile
- Doors: French Doors
- Windows: Storm Window(s), Window Treatments, Hurricane Shutters/Windows
- Has fireplace: Yes
- Fireplace features: Living Room
Interior area
- Total structure area: 4,611
- Total interior livable area: 3,992 sqft
Property
Parking
- Total spaces: 2
- Parking features: Driveway
- Attached garage spaces: 2
- Has uncovered spaces: Yes
Features
- Levels: Two
- Stories: 2
- Patio & porch: Covered, Patio
- Exterior features: Balcony, Irrigation System, Lighting, Rain Gutters
- Has private pool: Yes
- Pool features: In Ground, Lighting, Pool Sweep
Lot
- Size: 9,375 Square Feet
- Dimensions: 75 x 125
- Features: Flood Insurance Required, FloodZone, City Lot, Landscaped
- Residential vegetation: Trees/Landscaped
Details
- Additional structures: Gazebo
- Parcel number: A2129183LA00004600004.0
- Zoning: RS-75
- Special conditions: None
Construction
Type & style
- Home type: SingleFamily
- Architectural style: Contemporary
- Property subtype: Single Family Residence
Materials
- Block, Stucco, Wood Frame
- Foundation: Slab
- Roof: Shingle
Condition
- New construction: No
- Year built: 1954
Utilities & green energy
- Sewer: Public Sewer
- Water: Public
- Utilities for property: BB/HS Internet Available, Cable Connected, Electricity Available, Electricity Connected, Natural Gas Connected, Sewer Connected, Street Lights, Water Connected
Community & HOA
Community
- Pet fee: $0 monthly
- Subdivision: BEACH PARK
HOA
- Has HOA: No
Location
- Region: Tampa
Financial & listing details
- Price per square foot: $438/sqft
- Tax assessed value: $1,498,212
- Annual tax amount: $23,660
- Date on market: 3/10/2025
- Cumulative days on market: 122 days
- Ownership: Fee Simple
- Total actual rent: 0
- Electric utility on property: Yes
- Road surface type: Paved
Price history
| Date | Event | Price |
|---|---|---|
| 8/8/2025 | Sold | $1,750,000-5.4%$438/sqft |
Source:  Stellar MLS #TB8359208 Report a problem Stellar MLS #TB8359208 Report a problem | ||
| 7/10/2025 | Listing removed | $12,500$3/sqft |
Source: Stellar MLS #TB8370155 Report a problem | ||
| 7/10/2025 | Pending sale | $1,850,000$463/sqft |
Source: Stellar MLS #TB8359208 Report a problem | ||
| 6/10/2025 | Listed for rent | $12,500$3/sqft |
Source: Stellar MLS #TB8370155 Report a problem | ||
| 5/30/2025 | Price change | $1,850,000-7.5%$463/sqft |
Source: Stellar MLS #TB8359208 Report a problem | ||
| 4/1/2025 | Price change | $1,999,999-7%$501/sqft |
Source: Stellar MLS #TB8359208 Report a problem | ||
| 3/10/2025 | Listed for sale | $2,150,000-6.5%$539/sqft |
Source: Stellar MLS #TB8359208 Report a problem | ||
| 7/11/2024 | Listing removed | $2,299,000$576/sqft |
Source: Stellar MLS #T3525844 Report a problem | ||
| 5/29/2024 | Price change | $2,299,000-8%$576/sqft |
Source: Stellar MLS #T3525844 Report a problem | ||
| 5/10/2024 | Listed for sale | $2,499,000+117.3%$626/sqft |
Source: Stellar MLS #T3525844 Report a problem | ||
| 4/21/2021 | Sold | $1,150,000+9.5%$288/sqft |
Source: Public Record Report a problem | ||
| 3/26/2021 | Pending sale | $1,050,000$263/sqft |
Source: Stellar MLS #U8116899 Report a problem | ||
| 3/25/2021 | Listed for sale | $1,050,000-1.8%$263/sqft |
Source: Stellar MLS #U8116899 Report a problem | ||
| 9/28/2020 | Listing removed | $1,069,000$268/sqft |
Source: CENTURY 21 LIST WITH BEGGINS #U8080647 Report a problem | ||
| 9/18/2020 | Pending sale | $1,069,000$268/sqft |
Source: CENTURY 21 LIST WITH BEGGINS #U8080647 Report a problem | ||
| 7/27/2020 | Price change | $1,069,000-0.6%$268/sqft |
Source: CENTURY 21 LIST WITH BEGGINS #U8080647 Report a problem | ||
| 7/10/2020 | Price change | $1,075,000-0.8%$269/sqft |
Source: CENTURY 21 LIST WITH BEGGINS #U8080647 Report a problem | ||
| 4/30/2020 | Price change | $1,084,000-0.5%$272/sqft |
Source: CENTURY 21 Beggins Enterprises #U8080647 Report a problem | ||
| 4/13/2020 | Price change | $1,089,000-0.9%$273/sqft |
Source: CENTURY 21 Beggins Enterprises #U8080647 Report a problem | ||
| 4/1/2020 | Listed for sale | $1,099,000+566.1%$275/sqft |
Source: CENTURY 21 LIST WITH BEGGINS #U8080647 Report a problem | ||
| 7/14/1995 | Sold | $165,000$41/sqft |
Source: Public Record Report a problem | ||
Public tax history
| Year | Property taxes | Tax assessment |
|---|---|---|
| 2025 | $24,639 +4.1% | $1,342,655 +9.4% |
| 2024 | $23,660 +6.1% | $1,227,435 +7% |
| 2023 | $22,298 +6% | $1,146,676 +6.7% |
| 2022 | $21,043 +147.9% | $1,074,851 +134.3% |
| 2021 | $8,488 +0.9% | $458,731 +1.4% |
| 2020 | $8,410 +1.8% | $452,397 +2.3% |
| 2019 | $8,264 | $442,226 +1.9% |
| 2018 | $8,264 +0.7% | $433,980 -30.6% |
| 2017 | $8,208 +1.4% | $625,069 +50.1% |
| 2016 | $8,097 +2.9% | $416,311 +0.7% |
| 2015 | $7,865 +1.1% | $413,417 +0.8% |
| 2014 | $7,780 | $410,136 +1.5% |
| 2013 | $7,780 +0.5% | $404,075 +1.7% |
| 2012 | $7,739 +3.1% | $397,321 +3% |
| 2011 | $7,505 +2.4% | $385,749 +1.5% |
| 2010 | $7,329 +2.4% | $380,048 +2.7% |
| 2009 | $7,157 -0.3% | $370,056 +0.1% |
| 2008 | $7,180 -0.4% | $369,686 +3% |
| 2007 | $7,209 -6.1% | $358,918 +2.5% |
| 2006 | $7,675 +0.2% | $350,164 +3% |
| 2005 | $7,659 | $339,965 +3.5% |
| 2004 | -- | $328,510 +1.9% |
| 2003 | -- | $322,385 +2.4% |
| 2002 | -- | $314,829 +1.6% |
| 2001 | -- | $309,871 +28.8% |
| 2000 | $5,493 | $240,592 |
Find assessor info on the county website
Neighborhood: Beach Park
Nearby homes
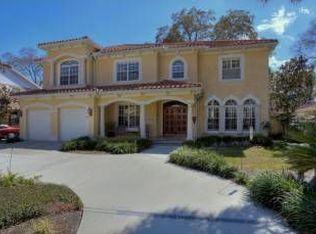
- $1,953,4004 bd4 ba4.4k sqft4306 W Beach Park Dr, Tampa, FL 33609Off Market
- $1,360,5005 bd3 ba3.1k sqft4310 W Beach Park Dr, Tampa, FL 33609Off Market
- $1,364,0005 bd3 ba3.2k sqft4307 W Swann Ave, Tampa, FL 33609Off Market
- $1,730,8004 bd5 ba3.6k sqft4305 W Swann Ave, Tampa, FL 33609Off Market
- $1,553,0003 bd2 ba3.9k sqft4304 W Beach Park Dr, Tampa, FL 33609Off Market
- $3,618,5005 bd5 ba5.8k sqft4309 W Swann Ave, Tampa, FL 33609Off Market
- $1,250,0004 bd3 ba2.4k sqft4312 W Beach Park Dr, Tampa, FL 33609Sold
- $1,250,0004 bd2 ba2.3k sqft4311 W Beach Park Dr, Tampa, FL 33609Sold
Nearby schools
GreatSchools rating
- 10/10Grady Elementary SchoolGrades: PK-5Distance: 0.6 mi
- 10/10Coleman Middle SchoolGrades: 6-8Distance: 0.7 mi
- 8/10Plant High SchoolGrades: 9-12Distance: 1.3 mi
Schools provided by the listing agent
- Elementary: Grady-HB
- Middle: Coleman-HB
- High: Plant-HB
Source: Stellar MLS. This data may not be complete. We recommend contacting the local school district to confirm school assignments for this home.
Get a cash offer in 3 minutes
Find out how much your home could sell for in as little as 3 minutes with a no-obligation cash offer.
Estimated market value
$1,712,000
Get a cash offer in 3 minutes
Find out how much your home could sell for in as little as 3 minutes with a no-obligation cash offer.
Estimated market value
$1,712,000
- Florida
- Hillsborough County
- Tampa
- 33609
- Beach Park
- 4308 W BEACH PARK DRIVE
Nearby cities
Nearby neighborhoods
Nearby zip codes
Other Tampa Topics
