Skip main navigation
Sold for $1,250,000
  • $1,250,000

    4311 W BEACH PARK DRIVE, TAMPA, FL 33609

    4beds
    2,334sqft
    Single Family Residence
    Built in 1992
    0.28 Acres Lot
    $1,401,400 Zestimate®
    $536/sqft
    $5,643 Estimated rent

    Home value

    $1,401,400

    $1.29M - $1.54M

    $5,643/mo

    Zestimate® history
    Loading
    Loading...

    Owner options

    List your home for rent

    $5,643/mo

    Rent Zestimate®

    Find your next renter with Zillow Rental Manager. Plus, with online applications, you can quickly screen prospective tenants – for free.

    Learn more

    $5,643/mo

    Rent Zestimate®

    Refinance and save

    $8,558/mo

    Est. payment

    Refinancing to a lower rate could help reduce your monthly payments and save thousands over the life of the loan.

    See today's rates

    $8,558/mo

    Est. payment

    Explore your selling options

    Work with a Zillow partner agent

    Leverage their expertise and Zillow's premium Showcase listings to get your home seen by more buyers.

    Get started

    List with your own agent

    Get your home in front of millions of buyers by listing it on Zillow.

    Learn how to do it

    Sell it yourself

    Take full control of how buyers see your home on Zillow by listing For Sale by Owner (FSBO).

    List your home

    What's special

    Double car attached garageGranite countersLarge inground gunite poolHuge covered porchFamily roomEn-suite bathBreakfast room

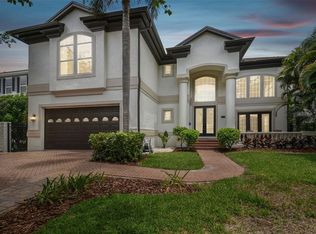
    Beautiful move in ready home in the heart of Beach Park located in the Grady, Coleman and Plant A rated school districts. This house is very open and comfortable. The minute you enter, it is welcoming. Stepping into the foyer you see the beautiful hardwoods floors leading you into a large living room with French doors to a huge covered porch which overlooks the fenced and private backyard and large inground gunite pool. Back inside also off the foyer to left are two bedrooms. The first is set up as an office but has its own closet. It has ample light and a nice configuration. Also off the foyer past the living room is a large primary bedroom which also opens to the privacy of the rear porch. It is perfect for morning coffee or a relaxing beverage after the day is complete. The bedroom has an en-suite bath with dual sinks, large shower and separate tub. Additionally there are two large closets, one of which is walk-in. Back into the living room area, is the large dining room perfect for sit down dinners. The kitchen which is impressive is just steps from the dining room. The granite counters and wood cabinets are excellent. A pantry makes storing all supplies super convenient. The kitchen also has stainless appliances and opens to a convenient breakfast room. This too opens to the porch on one side and on the other flows into a great family room with a solid brick woodburning fireplace and handsome wood mantle. This entire space is perfect for any entertainment needs. A door from the family room also leads to a landing and then steps to the large back yard. And also off the family room is a hallway leading to two nice sized bedrooms and hall bath. This bath also has granite counters and dual sinks. And off this hallway in the laundry room which leads to the double car attached garage. There are ample closets throughout the home. There is so much attention to detail in this home that it makes you feel at home. And the property itself is just beautiful as well.

    Zillow last checked:

    Listing updated:

    Listed by:

    Tom Schulz, PA 813-263-7026,

    COLDWELL BANKER REALTY 813-286-6563,

    Sean Murphy, PA 631-885-1221,

    COLDWELL BANKER REALTY

    Bought with:

    Jeanne Wolfe, 396033

    SMITH & ASSOCIATES REAL ESTATE

    Scott Wolfe, 685230

    SMITH & ASSOCIATES REAL ESTATE

    Source: Stellar MLS,MLS#: TB8384073MLS LogoOriginating MLS: Suncoast Tampa

    Facts & features

    Interior

    Bedrooms & bathrooms
    • Bedrooms: 4
    • Bathrooms: 2
    • Full bathrooms: 2
    Rooms
    • Room types: Family Room, Dining Room
    Primary bedroom
    • Features: Dual Closets
    • Level: First
    • Area: 252 Square Feet
    • Dimensions: 14x18
    Bedroom 2
    • Features: Built-in Closet
    • Level: First
    • Area: 132 Square Feet
    • Dimensions: 12x11
    Bedroom 3
    • Features: Built-in Closet
    • Level: First
    • Area: 132 Square Feet
    • Dimensions: 12x11
    Bedroom 4
    • Features: Built-in Closet
    • Level: First
    • Area: 180 Square Feet
    • Dimensions: 10x18
    Primary bathroom
    • Features: En Suite Bathroom, Tub with Separate Shower Stall
    • Level: First
    • Area: 180 Square Feet
    • Dimensions: 18x10
    Dining room
    • Level: First
    • Area: 198 Square Feet
    • Dimensions: 11x18
    Family room
    • Level: First
    • Area: 240 Square Feet
    • Dimensions: 15x16
    Kitchen
    • Features: Breakfast Bar, Pantry, Granite Counters
    • Level: First
    • Area: 231 Square Feet
    • Dimensions: 21x11
    Living room
    • Level: First
    • Area: 272 Square Feet
    • Dimensions: 16x17
    Heating
    • Central, Electric
    Cooling
    • Central Air
    Appliances
    • Included: Dishwasher, Electric Water Heater, Microwave, Range, Refrigerator
    • Laundry: Inside, Laundry Room
    Features
    • Ceiling Fan(s), Eating Space In Kitchen, High Ceilings, Stone Counters, Walk-In Closet(s)
    • Flooring: Carpet, Ceramic Tile, Hardwood
    • Doors: French Doors
    • Windows: Window Treatments
    • Has fireplace: Yes
    • Fireplace features: Living Room, Wood Burning
    Interior area
    • Total structure area: 3,367
    • Total interior livable area: 2,334 sqft

    Property

    Parking
    • Total spaces: 2
    • Parking features: Garage - Attached
    • Attached garage spaces: 2
    Features
    • Levels: One
    • Stories: 1
    • Patio & porch: Covered, Rear Porch
    • Exterior features: Rain Gutters
    • Has private pool: Yes
    • Pool features: Gunite, In Ground
    • Fencing: Vinyl,Wood
    Lot
    • Size: 0.28 Acres
    • Dimensions: 95 x 130
    • Features: Flood Insurance Required, City Lot, Landscaped
    • Residential vegetation: Mature Landscaping
    Details
    • Parcel number: A2129183LA00004700011.0
    • Zoning: RS-75
    • Special conditions: None

    Construction

    Type & style
    • Home type: SingleFamily
    • Architectural style: Traditional
    • Property subtype: Single Family Residence
    Materials
    • Block, Stucco
    • Foundation: Slab
    • Roof: Shingle
    Condition
    • New construction: No
    • Year built: 1992

    Utilities & green energy

    • Sewer: Public Sewer
    • Water: Public
    • Utilities for property: Cable Available, Electricity Connected, Public, Sewer Connected, Water Available

    Community & HOA

    Community
    • Pet fee: $0 monthly
    • Subdivision: BEACH PARK
    HOA
    • Has HOA: No
    Location
    • Region: Tampa

    Financial & listing details

    • Price per square foot: $536/sqft
    • Tax assessed value: $1,094,401
    • Annual tax amount: $9,572
    • Date on market: 5/9/2025
    • Cumulative days on market: 14 days
    • Listing terms: Cash,Conventional
    • Ownership: Fee Simple
    • Total actual rent: 0
    • Electric utility on property: Yes
    • Road surface type: Asphalt

    Price history

    DateEventPrice
    6/12/2025Sold$1,250,000-8.4%$536/sqft
    Source: Stellar MLS #TB8384073 Report a problem
    5/24/2025Pending sale$1,365,000$585/sqft
    Source: Stellar MLS #TB8384073 Report a problem
    5/9/2025Listed for sale$1,365,000+127.9%$585/sqft
    Source: Stellar MLS #TB8384073 Report a problem
    11/9/2011Listing removed$599,000+4.2%$257/sqft
    Source: Keller Williams #T2467303 Report a problem
    8/9/2011Sold$575,000-4%$246/sqft
    Source: Public Record Report a problem
    7/6/2011Price change$599,000+3.5%$257/sqft
    Source: Keller Williams #T2467303 Report a problem
    5/21/2011Price change$579,000-3.3%$248/sqft
    Source: Landmark Realty of South Tampa #T2467303 Report a problem
    4/20/2011Listed for sale$599,000$257/sqft
    Source: Landmark Realty of South Tampa #T2467303 Report a problem

    Public tax history

    YearProperty taxesTax assessment
    2025$10,276 +7.3%$1,094,401 +106.3%
    2024$9,572 +2.4%$530,615 +3%
    2023$9,350 +2.6%$515,160 +3%
    2022$9,116 +1.1%$500,155 +3%
    2021$9,017 +0.9%$485,587 +1.4%
    2020$8,936 +1.7%$478,883 +2.3%
    2019$8,782 $468,116 +1.9%
    2018$8,782 +0.7%$459,388 -26.2%
    2017$8,725 +1.3%$622,746 +41.3%
    2016$8,609 +2.9%$440,685 +0.7%
    2015$8,363 +1%$437,622 +0.8%
    2014$8,283 $434,149 +1.5%
    2013$8,283 +0.5%$427,733 +1.7%
    2012$8,240 +43.3%$420,583 +38.2%
    2011$5,750 +2.5%$304,429 +1.5%
    2010$5,610 +2.5%$299,930 +2.7%
    2009$5,474 -0.3%$292,045 +0.1%
    2008$5,492 -1.7%$291,753 +3%
    2007$5,589 -6%$283,255 +2.5%
    2006$5,946 +0.3%$276,346 +3%
    2005$5,930 $268,297 +3%
    2004-- $260,483 +1.9%
    2003-- $255,626 +2.4%
    2002-- $249,635 +1.6%
    2001-- $245,704 -17.4%
    2000$5,441 $297,566
    Find assessor info on the county website

    Neighborhood: Beach Park

    Nearby schools

    GreatSchools rating
    Schools provided by the listing agent
    • Elementary: Grady-HB
    • Middle: Coleman-HB
    • High: Plant-HB

    Source: Stellar MLS. This data may not be complete. We recommend contacting the local school district to confirm school assignments for this home.

    Get a cash offer in 3 minutes
    Find out how much your home could sell for in as little as 3 minutes with a no-obligation cash offer.
    Estimated market value
    $1,401,400
    Get a cash offer in 3 minutes
    Find out how much your home could sell for in as little as 3 minutes with a no-obligation cash offer.
    Estimated market value
    $1,401,400