This home will WOW you! End unit brick front TH on premium lake view lot. Meticulously prepared and Move in ready. One of the largest townhomes in all of Lakes of Red Rocks, 3 level bump out with fully finished walk out basement that includes a legal bedroom or great private office and Full bathroom. Grand foyer open to separate formal and living room with Plantation Shutters and breathtaking newly refinished Brazilian walnut hardwood floors! Beautiful architectural details noted by columns and archways. Expansive kitchen attached to informal sitting area and breakfast nook. Windows everywhere with great water views. Extended Kitchen has granite countertops, SS gas appliances and new faucet with double sink. Upper level includes Laundry with storage and has generously sized 2nd & 3rd Bedrooms. French doors invite you to the Primary Bedroom backing to Lake! Primary bathroom has been updated with striking Brushed Gold and Iron Ore finishes. Garden soaking tub with jets, separate water closet and Large walk in closet. New interior and exterior light fixtures. Deck has been freshly painted. All new paint and carpet. 3 gas fireplaces. New Hardware throughout. Extra wide 2 car garage with bonus storage area. HWH 2017. HVAC 2016. Too many improvements to individually list. Professional landscaping. Best location in neighborhood one block from all community amenities and guest parking right across the street. You will not want to leave!
Sold for $745,000
$745,000
43087 Northlake Overlook Ter, Leesburg, VA 20176
4beds
3,158sqft
Townhouse
Built in 2000
3,485 Square Feet Lot
$811,100 Zestimate®
$236/sqft
$3,666 Estimated rent
Home value
$811,100
$771,000 - $852,000
$3,666/mo
Zestimate® history
Owner options
List your home for rent
$3,666/mo
Rent Zestimate®
Find your next renter with Zillow Rental Manager. Plus, with online applications, you can quickly screen prospective tenants – for free.
$3,666/mo
Rent Zestimate®
Refinance and save
$4,639/mo
Est. payment
Refinancing to a lower rate could help reduce your monthly payments and save thousands over the life of the loan.
$4,639/mo
Est. payment
Explore your selling options
Work with a Zillow partner agent
Leverage their expertise and Zillow's premium Showcase listings to get your home seen by more buyers.
Get startedList with your own agent
Get your home in front of millions of buyers by listing it on Zillow.
Learn how to do itSell it yourself
Take full control of how buyers see your home on Zillow by listing For Sale by Owner (FSBO).
List your homeWhat's special
Informal sitting areaNew interiorGuest parkingGreat water viewsGreat private officeLegal bedroomNew paint
Zillow last checked:
Listing updated:
Listed by:
Charles S Valenta 703-628-6692,
Keller Williams Realty,
Co-Listing Agent: Lauren E Stockwell 703-395-9550,
Keller Williams Realty
Bought with:
Casey Menish, 0225209279
Pearson Smith Realty, LLC
Source: Bright MLS,MLS#: VALO2054782
Facts & features
Interior
Bedrooms & bathrooms
- Bedrooms: 4
- Bathrooms: 4
- Full bathrooms: 3
- 1/2 bathrooms: 1
- Main level bathrooms: 1
Basement
- Area: 0
Heating
- Central, Natural Gas
Cooling
- Central Air, Ceiling Fan(s), Attic Fan, Electric
Appliances
- Included: Microwave, Dishwasher, Disposal, Dryer, Exhaust Fan, Refrigerator, Stainless Steel Appliance(s), Cooktop, Washer, Water Heater, Gas Water Heater
- Laundry: Dryer In Unit, Washer In Unit
Features
- Breakfast Area, Ceiling Fan(s), Combination Dining/Living, Combination Kitchen/Living, Floor Plan - Traditional, Kitchen Island, Pantry, Primary Bath(s), Primary Bedroom - Bay Front, Soaking Tub, Bathroom - Stall Shower, Bathroom - Tub Shower, Upgraded Countertops, Walk-In Closet(s)
- Flooring: Carpet, Ceramic Tile, Hardwood, Wood
- Basement: Full,Finished,Garage Access,Exterior Entry,Walk-Out Access
- Number of fireplaces: 3
- Fireplace features: Gas/Propane
Interior area
- Total structure area: 3,158
- Total interior livable area: 3,158 sqft
- Finished area above ground: 3,158
- Finished area below ground: 0
Property
Parking
- Total spaces: 4
- Parking features: Storage, Garage Faces Front, Garage Door Opener, Inside Entrance, Asphalt, Private, Attached, Driveway
- Attached garage spaces: 2
- Uncovered spaces: 2
Accessibility
- Accessibility features: None
Features
- Levels: Three
- Stories: 3
- Patio & porch: Deck, Patio
- Exterior features: Bump-outs, Lighting, Sidewalks
- Pool features: Community
- Has view: Yes
- View description: Lake, Trees/Woods
- Has water view: Yes
- Water view: Lake
Lot
- Size: 3,485 Square Feet
Details
- Additional structures: Above Grade, Below Grade
- Parcel number: 110158979000
- Zoning: PDH3
- Special conditions: Standard
Construction
Type & style
- Home type: Townhouse
- Architectural style: Other,Craftsman,Traditional,Transitional,Coastal
- Property subtype: Townhouse
Materials
- Masonry, Brick Front
- Foundation: Slab
Condition
- Excellent
- New construction: No
- Year built: 2000
Utilities & green energy
- Sewer: Public Sewer
- Water: Public
Community & HOA
Community
- Subdivision: Lakes At Red Rock
HOA
- Has HOA: Yes
- Amenities included: Basketball Court, Clubhouse, Common Grounds, Jogging Path, Lake, Pool, Tennis Court(s), Tot Lots/Playground, Water/Lake Privileges
- HOA fee: $157 monthly
- HOA name: LAKES AT RED ROCKS
Location
- Region: Leesburg
Financial & listing details
- Price per square foot: $236/sqft
- Tax assessed value: $678,910
- Annual tax amount: $6,042
- Date on market: 7/27/2023
- Listing agreement: Exclusive Agency
- Listing terms: Cash,Conventional,FHA,VA Loan
- Ownership: Fee Simple
Price history
| Date | Event | Price |
|---|---|---|
| 8/17/2023 | Sold | $745,000$236/sqft |
Source:  Bright MLS #VALO2054782 Report a problem Bright MLS #VALO2054782 Report a problem | ||
| 8/1/2023 | Pending sale | $745,000$236/sqft |
Source: Bright MLS #VALO2054782 Report a problem | ||
| 7/27/2023 | Listed for sale | $745,000+61.3%$236/sqft |
Source: Bright MLS #VALO2054782 Report a problem | ||
| 6/9/2015 | Listing removed | $2,795$1/sqft |
Source: Keller Williams - Loudoun Gateway #LO8630493 Report a problem | ||
| 5/16/2015 | Listed for rent | $2,795+14.1%$1/sqft |
Source: Keller Williams Realty #LO8630493 Report a problem | ||
| 4/8/2014 | Listing removed | $2,450$1/sqft |
Source: Keller Williams Realty #LO8266398 Report a problem | ||
| 2/6/2014 | Listed for rent | $2,450$1/sqft |
Source: Keller Williams Realty #LO8266398 Report a problem | ||
| 1/10/2014 | Sold | $462,000-3.5%$146/sqft |
Source: Public Record Report a problem | ||
| 9/5/2013 | Listed for sale | $479,000$152/sqft |
Source: RE/MAX DISTINCTIVE REAL ESTATE #LO8169965 Report a problem | ||
Public tax history
| Year | Property taxes | Tax assessment |
|---|---|---|
| 2025 | $6,321 +3% | $785,200 +10.6% |
| 2024 | $6,140 +3.4% | $709,780 +4.5% |
| 2023 | $5,940 +3.6% | $678,910 +5.4% |
| 2022 | $5,735 +6.1% | $644,410 +16.9% |
| 2021 | $5,405 +4% | $551,480 +9.9% |
| 2020 | $5,195 +0% | $501,970 +6.3% |
| 2019 | $5,195 +7.4% | $472,120 +5.9% |
| 2018 | $4,838 -5.3% | $445,890 -1.8% |
| 2017 | $5,109 +0% | $454,130 +3.8% |
| 2016 | $5,107 | $437,390 +36.1% |
| 2015 | $5,107 +3.2% | $321,420 +0.5% |
| 2014 | $4,946 -3.5% | $319,740 +0.9% |
| 2013 | $5,124 | $316,760 |
| 2012 | -- | -- |
| 2011 | -- | -- |
| 2010 | -- | -- |
| 2009 | -- | $393,500 -11.3% |
| 2008 | -- | $443,800 -19.8% |
| 2007 | -- | $553,300 -5% |
| 2006 | -- | $582,500 +28.4% |
| 2005 | -- | $453,600 |
| 2004 | -- | $453,600 +11.7% |
| 2003 | -- | $406,100 +21.2% |
| 2002 | -- | $335,000 +5% |
| 2001 | -- | $319,100 |
Find assessor info on the county website
Neighborhood: 20176
Nearby homes

- $700,0003 bd4 ba2.6k sqft43089 Northlake Overlook Ter, Leesburg, VA 20176Sold
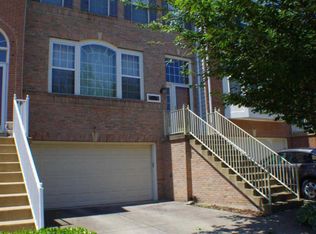
- $721,3003 bd3 ba2.5k sqft43091 Northlake Overlook Ter, Leesburg, VA 20176Off Market
- $705,0004 bd3 ba2.6k sqft43093 Northlake Overlook Ter, Leesburg, VA 20176Sold
- $714,2003 bd3 ba2.7k sqft43081 Northlake Overlook Ter, Leesburg, VA 20176Off Market
- $723,6003 bd3 ba2.6k sqft43095 Northlake Overlook Ter, Leesburg, VA 20176Off Market
- $727,1003 bd4 ba2.7k sqft43079 Northlake Overlook Ter, Leesburg, VA 20176Off Market
- $738,6004 bd3 ba2.8k sqft18308 Mill Ridge Ter, Leesburg, VA 20176Off Market
- $867,5004 bd4 ba2.9k sqft43097 Northlake Overlook Ter, Leesburg, VA 20176Sold
Nearby schools
GreatSchools rating
- 6/10Ball's Bluff Elementary SchoolGrades: PK-5Distance: 1.7 mi
- 7/10Harper Park Middle SchoolGrades: 6-8Distance: 1.2 mi
- 6/10Heritage High SchoolGrades: PK-12Distance: 3.6 mi
Schools provided by the listing agent
- Elementary: Frances Hazel Reid
- Middle: Harper Park
- High: Heritage
- District: Loudoun County Public Schools
Source: Bright MLS. This data may not be complete. We recommend contacting the local school district to confirm school assignments for this home.
Get a cash offer in 3 minutes
Find out how much your home could sell for in as little as 3 minutes with a no-obligation cash offer.
Estimated market value
$811,100
Get a cash offer in 3 minutes
Find out how much your home could sell for in as little as 3 minutes with a no-obligation cash offer.
Estimated market value
$811,100
- Virginia
- Loudoun County
- Leesburg
- 20176
- 43087 Northlake Overlook Ter
Nearby cities
Nearby zip codes
Other Leesburg Topics
