ON THE LAKE!! The most beautiful lake setting in Leesburg!!! By ROBERT JORDAN custom homes. New and newer!!! 2025, Hot water heater, Disposal ,Newer Roof, appliances, washer and dryer.. Remodeled kitchen and baths, (2) fireplaces ...l1. 3 sided gas fireplace opens to gourmet kitchen, dining room and family room. 2. Gas FP on lower level. 2 level bump out with full bathroom on lower level Light filled open concept with high ceiling, lake views trough floor to ceiling Palladian windows. Three levels of in wall speakers. Charming deck off kitchen with patio below and fully fenced rear yard. Lake views from all directions!! 3 large bedrooms with vaulted ceilings, upgraded baths. Fresh paint as current tenants have meticulously cared for this home. Front of home faces tress and is a small walk to tennis courts, and pool, Tenants lease is up June 2nd but can close sooner and rent back to tenant. tenant would like to stay. Priced to Sell. Owner Agent
Sold for $700,000
$700,000
43089 Northlake Overlook Ter, Leesburg, VA 20176
3beds
2,603sqft
Townhouse
Built in 2000
2,178 Square Feet Lot
$710,900 Zestimate®
$269/sqft
$3,494 Estimated rent
Home value
$710,900
$675,000 - $746,000
$3,494/mo
Zestimate® history
Owner options
List your home for rent
$3,494/mo
Rent Zestimate®
Find your next renter with Zillow Rental Manager. Plus, with online applications, you can quickly screen prospective tenants – for free.
$3,494/mo
Rent Zestimate®
Refinance and save
$4,366/mo
Est. payment
Refinancing to a lower rate could help reduce your monthly payments and save thousands over the life of the loan.
$4,366/mo
Est. payment
Explore your selling options
Work with a Zillow partner agent
Leverage their expertise and Zillow's premium Showcase listings to get your home seen by more buyers.
Get startedList with your own agent
Get your home in front of millions of buyers by listing it on Zillow.
Learn how to do itSell it yourself
Take full control of how buyers see your home on Zillow by listing For Sale by Owner (FSBO).
List your homeWhat's special
Lake settingGas fireplaceFully fenced rear yardHigh ceilingUpgraded bathsOpen conceptRemodeled kitchen
Zillow last checked:
Listing updated:
Listed by:
Diana Austin 703-930-5631,
AM Realty LLC
Bought with:
Heather Grossman, 0225228197
Long & Foster Real Estate, Inc.
Source: Bright MLS,MLS#: VALO2092194
Facts & features
Interior
Bedrooms & bathrooms
- Bedrooms: 3
- Bathrooms: 4
- Full bathrooms: 3
- 1/2 bathrooms: 1
- Main level bathrooms: 1
Rooms
- Room types: Dining Room, Primary Bedroom, Bedroom 2, Bedroom 3, Kitchen, Family Room, Basement, Recreation Room
Primary bedroom
- Features: Cathedral/Vaulted Ceiling, Flooring - Carpet, Ceiling Fan(s)
- Level: Upper
- Area: 255 Square Feet
- Dimensions: 17 x 15
Primary bedroom
- Features: Soaking Tub, Bathroom - Stall Shower, Flooring - Ceramic Tile, Granite Counters, Cathedral/Vaulted Ceiling
- Level: Upper
- Area: 64 Square Feet
- Dimensions: 8 x 8
Bedroom 2
- Features: Cathedral/Vaulted Ceiling, Ceiling Fan(s)
- Level: Upper
- Area: 156 Square Feet
- Dimensions: 12 x 13
Bedroom 3
- Features: Cathedral/Vaulted Ceiling
- Level: Upper
- Area: 132 Square Feet
- Dimensions: 11 x 12
Basement
- Features: Fireplace - Gas
- Level: Lower
- Area: 513 Square Feet
- Dimensions: 27 x 19
Dining room
- Features: Flooring - HardWood, Fireplace - Gas
- Level: Main
- Area: 230 Square Feet
- Dimensions: 23 x 10
Family room
- Features: Flooring - HardWood, Fireplace - Gas
- Level: Main
- Area: 338 Square Feet
- Dimensions: 26 x 13
Kitchen
- Features: Breakfast Bar, Breakfast Nook, Granite Counters, Fireplace - Gas, Flooring - HardWood, Kitchen - Gas Cooking, Eat-in Kitchen, Lighting - Ceiling, Lighting - Pendants
- Level: Main
- Area: 400 Square Feet
- Dimensions: 20 x 20
Recreation room
- Features: Fireplace - Gas, Flooring - Carpet
- Level: Lower
- Area: 540 Square Feet
- Dimensions: 27 x 20
Heating
- Forced Air, Natural Gas
Cooling
- Central Air, Ceiling Fan(s), Electric
Appliances
- Included: Microwave, Built-In Range, Dishwasher, Disposal, Dryer, Exhaust Fan, Ice Maker, Self Cleaning Oven, Refrigerator, Stainless Steel Appliance(s), Washer, Gas Water Heater
Features
- Soaking Tub, Breakfast Area, Ceiling Fan(s), Dining Area, Family Room Off Kitchen, Open Floorplan, Kitchen - Gourmet, Kitchen Island, Primary Bath(s), Walk-In Closet(s), 9'+ Ceilings, High Ceilings, Vaulted Ceiling(s)
- Flooring: Carpet, Wood
- Windows: Bay/Bow, Window Treatments
- Basement: Full,Finished,Heated,Walk-Out Access,Windows
- Number of fireplaces: 2
Interior area
- Total structure area: 2,603
- Total interior livable area: 2,603 sqft
- Finished area above ground: 2,603
- Finished area below ground: 0
Property
Parking
- Total spaces: 2
- Parking features: Garage Faces Front, Garage Door Opener, Oversized, Attached
- Attached garage spaces: 2
Accessibility
- Accessibility features: None
Features
- Levels: Three
- Stories: 3
- Pool features: Community
- Has spa: Yes
- Spa features: Bath
Lot
- Size: 2,178 Square Feet
Details
- Additional structures: Above Grade, Below Grade
- Parcel number: 110159176000
- Zoning: PDH3
- Special conditions: Standard
Construction
Type & style
- Home type: Townhouse
- Architectural style: Other
- Property subtype: Townhouse
Materials
- Brick
- Foundation: Slab
- Roof: Architectural Shingle
Condition
- Excellent
- New construction: No
- Year built: 2000
Utilities & green energy
- Sewer: Public Sewer
- Water: Public
Community & HOA
Community
- Subdivision: Northlake
HOA
- Has HOA: Yes
- Amenities included: Basketball Court, Clubhouse, Jogging Path, Lake, Pool, Tennis Court(s), Tot Lots/Playground, Water/Lake Privileges
- Services included: Reserve Funds, Road Maintenance, Snow Removal, Fiber Optics at Dwelling
- HOA fee: $161 monthly
- HOA name: THE LAKES AT RED ROCK
Location
- Region: Leesburg
Financial & listing details
- Price per square foot: $269/sqft
- Tax assessed value: $729,220
- Annual tax amount: $5,740
- Date on market: 3/27/2025
- Listing agreement: Exclusive Agency
- Ownership: Fee Simple
Price history
| Date | Event | Price |
|---|---|---|
| 5/9/2025 | Sold | $700,000+0.2%$269/sqft |
Source:  Bright MLS #VALO2092194 Report a problem Bright MLS #VALO2092194 Report a problem | ||
| 4/15/2025 | Pending sale | $698,900$268/sqft |
Source: Bright MLS #VALO2092194 Report a problem | ||
| 4/14/2025 | Price change | $698,900-3.6%$268/sqft |
Source: Bright MLS #VALO2092194 Report a problem | ||
| 4/1/2025 | Price change | $724,990-3.3%$279/sqft |
Source: Bright MLS #VALO2092194 Report a problem | ||
| 3/27/2025 | Listed for sale | $749,990+16.3%$288/sqft |
Source: Bright MLS #VALO2092194 Report a problem | ||
| 6/10/2022 | Sold | $645,000$248/sqft |
Source: Bright MLS #VALO2026958 Report a problem | ||
| 5/16/2022 | Pending sale | $645,000+37.3%$248/sqft |
Source: Bright MLS #VALO2026958 Report a problem | ||
| 11/19/2018 | Listing removed | $2,400$1/sqft |
Source: Jack Lawlor Realty Company #VALO101168 Report a problem | ||
| 11/10/2018 | Listed for rent | $2,400$1/sqft |
Source: Jack Lawlor Realty Company #VALO101168 Report a problem | ||
| 11/10/2018 | Listing removed | $469,900$181/sqft |
Source: Jack Lawlor Realty Company #1002347302 Report a problem | ||
| 9/5/2018 | Pending sale | $469,900$181/sqft |
Source: Jack Lawlor Realty Company #1002347302 Report a problem | ||
| 8/31/2018 | Listed for sale | $469,900+8%$181/sqft |
Source: Jack Lawlor Realty Company #1002347302 Report a problem | ||
| 5/15/2013 | Sold | $434,900+6.6%$167/sqft |
Source: Public Record Report a problem | ||
| 10/19/2010 | Sold | $408,000-4%$157/sqft |
Source: Public Record Report a problem | ||
| 9/2/2010 | Price change | $425,000-2.3%$163/sqft |
Source: Weichert Realtors #LO7397532 Report a problem | ||
| 8/15/2010 | Price change | $435,000-2.2%$167/sqft |
Source: Weichert Realtors #LO7397532 Report a problem | ||
| 7/27/2010 | Listed for sale | $445,000-22.6%$171/sqft |
Source: Weichert Realtors #LO7397532 Report a problem | ||
| 6/22/2005 | Sold | $575,251+107.5%$221/sqft |
Source: Public Record Report a problem | ||
| 12/11/2000 | Sold | $277,201$106/sqft |
Source: Public Record Report a problem | ||
Public tax history
| Year | Property taxes | Tax assessment |
|---|---|---|
| 2025 | $5,870 +2.3% | $729,220 +9.9% |
| 2024 | $5,740 +3.9% | $663,640 +5.1% |
| 2023 | $5,526 +4.5% | $631,530 +6.3% |
| 2022 | $5,286 +6.2% | $593,970 +17% |
| 2021 | $4,976 -0.1% | $507,760 +5.5% |
| 2020 | $4,982 +0% | $481,390 +2% |
| 2019 | $4,982 +3% | $472,120 +5.9% |
| 2018 | $4,837 -6.7% | $445,820 -3.3% |
| 2017 | $5,186 +11.8% | $460,980 +14.9% |
| 2016 | $4,637 | $401,080 +41.5% |
| 2015 | $4,637 +2.5% | $283,520 -1.1% |
| 2014 | $4,523 -3.5% | $286,570 +0.9% |
| 2013 | $4,686 | $283,890 |
| 2012 | -- | -- |
| 2011 | -- | -- |
| 2010 | -- | -- |
| 2009 | -- | $333,300 -10.8% |
| 2008 | -- | $373,600 -18.1% |
| 2007 | -- | $456,400 -4.9% |
| 2006 | -- | $479,800 +27.4% |
| 2005 | -- | $376,500 |
| 2004 | -- | $376,500 +19.9% |
| 2003 | -- | $313,900 +20% |
| 2002 | -- | $261,500 +2.4% |
| 2001 | -- | $255,300 |
Find assessor info on the county website
Neighborhood: 20176
Nearby homes
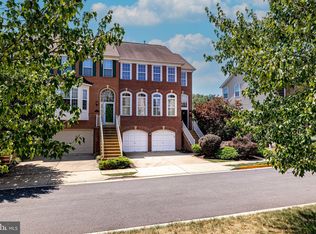
- $745,0004 bd4 ba3.1k sqft43087 Northlake Overlook Ter, Leesburg, VA 20176Sold
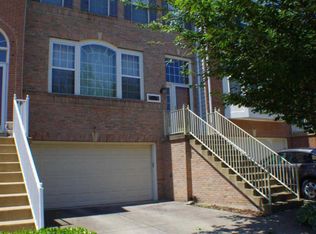
- $723,9003 bd3 ba2.5k sqft43091 Northlake Overlook Ter, Leesburg, VA 20176Off Market
- $705,0004 bd3 ba2.6k sqft43093 Northlake Overlook Ter, Leesburg, VA 20176Sold
- $726,6003 bd3 ba2.6k sqft43095 Northlake Overlook Ter, Leesburg, VA 20176Off Market
- $867,5004 bd4 ba2.9k sqft43097 Northlake Overlook Ter, Leesburg, VA 20176Sold
- $714,2003 bd3 ba2.7k sqft43081 Northlake Overlook Ter, Leesburg, VA 20176Off Market
- $741,0004 bd3 ba2.8k sqft18308 Mill Ridge Ter, Leesburg, VA 20176Off Market
- $730,5003 bd4 ba2.7k sqft43079 Northlake Overlook Ter, Leesburg, VA 20176Off Market
Nearby schools
GreatSchools rating
- 6/10Ball's Bluff Elementary SchoolGrades: PK-5Distance: 1.7 mi
- 7/10Harper Park Middle SchoolGrades: 6-8Distance: 1.2 mi
- 6/10Heritage High SchoolGrades: PK-12Distance: 3.6 mi
Schools provided by the listing agent
- Elementary: Ball's Bluff
- Middle: Harper Park
- High: Heritage
- District: Loudoun County Public Schools
Source: Bright MLS. This data may not be complete. We recommend contacting the local school district to confirm school assignments for this home.
Get a cash offer in 3 minutes
Find out how much your home could sell for in as little as 3 minutes with a no-obligation cash offer.
Estimated market value
$710,900
Get a cash offer in 3 minutes
Find out how much your home could sell for in as little as 3 minutes with a no-obligation cash offer.
Estimated market value
$710,900
- Virginia
- Loudoun County
- Leesburg
- 20176
- 43089 Northlake Overlook Ter
Nearby cities
Nearby zip codes
Other Leesburg Topics
