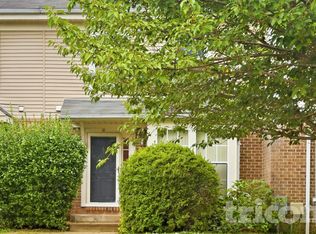
Beautiful 2,421 sq ft brick front end-of-group townhome in sought-after Ballard Green offers 3 bedrooms, 3 baths, and a 2-car rear garage. EnergyStar certified residence boasts an open concept main level, gorgeous hardwoods, recessed lighting, a spacious living room, a kitchen adjacent dining area, and a family room with access to the low maintenance deck. The well-equipped cook's dream kitchen boasts granite counters, complimenting subway style backsplash, espresso crown trimmed cabinetry, recessed lighting, GE stainless steel appliances, and a center island with a breakfast bar. Generous owner's suite presents a tray ceiling with a center fan, a walk-in closet, and a garden bath with a dual sink vanity, a separate shower, and platform soaking tub. Lower level hosts a study or rec room, a half bath, and plenty of extra storage. CLOSE TO EVERYTHING..........
Townhouse for rent
Townhouse
Available now
No pets
Air conditioner, electric, gas
In unit laundry
2 Attached garage spaces parking
Central, electric, forced air, natural gas
What's special
Subway style backsplashWalk-in closetPlenty of extra storageBrick front end-of-group townhomeOpen concept main levelLow maintenance deckSeparate shower
- 29 days |
- -- |
- -- |
Zillow last checked:
Listing updated:
Travel times

Let’s turn your rent into credit progress
Build credit history with every on-time payment and get credit for the payment you’re already making.
Facts & features
Interior
Bedrooms & bathrooms
- Bedrooms: 4
- Bathrooms: 5
- Full bathrooms: 3
- 1/2 bathrooms: 2
Rooms
- Room types: Bathroom 1, Bathroom 2, Bathroom 3, Bedroom 4, Dining Room, Family Room, Foyer, Full Bath, Half Bath, Kitchen, Laundry, Living Room, Office
Heating
- Central, Electric, Forced Air, Natural Gas
Cooling
- Air Conditioner, Electric, Gas
Appliances
- Included: Dryer, Electric Water Heater, Microwave Oven, Other Water Heater, Refrigerator, Stove, Washer, Water Heater
- Laundry: In Unit, Laundry Room
Features
- Ceiling Fan(s), Ceiling Fan(s), Eat-in Kitchen, Floor Plan - Traditional, Primary Bath(s), Walk In Closet, Walk-In Closet(s)
- Flooring: Carpet, Wood
Interior area
- Total interior livable area: 2,211 sqft
Property
Parking
- Total spaces: 2
- Parking features: Attached, Garage
- Has attached garage: Yes
- Details: Contact manager
Features
- Exterior features: Floor Plan - Traditional, Primary Bath(s)
- Pool features: Contact manager
Details
- Additional structures: Garage(s)
- Parcel number: 022500013240
Construction
Type & style
- Home type: Townhouse
- Architectural style: Colonial
- Property subtype: Townhouse
Condition
- Year built: 2016
Building
Management
- Pets allowed: No
Community & HOA
Location
- Region: Owings Mills
Financial & listing details
- Lease term: Contact For Details
Nearby apartments for rent

Price history
| Date | Event | Price |
|---|---|---|
| 9/19/2026 | Listed for rent | $3,200$1/sqft |
Source: Bright MLS #MDBC2173020 Report a problem | ||
| 7/11/2022 | Sold | $450,000$204/sqft |
Source:  Bright MLS #MDBC2038144 Report a problem | ||
| 6/23/2022 | Pending sale | $450,000$204/sqft |
Source: Bright MLS #MDBC2038144 Report a problem | ||
| 6/16/2022 | Listed for sale | $450,000+20.6%$204/sqft |
Source: Bright MLS #MDBC2038144 Report a problem | ||
| 4/28/2017 | Sold | $372,990$169/sqft |
Source: Public Record Report a problem | ||