Skip main navigation
Sold for $311,000
  • $311,000

    4309 Davencroft Village Drive, Winterville, NC 28590

    3beds
    1,575sqft
    Single Family Residence
    Built in 2008
    6,969 Square Feet Lot
    $305,700 Zestimate®
    $197/sqft
    $1,892 Estimated rent

    Home value

    $305,700

    $278,000 - $336,000

    $1,892/mo

    Zestimate® history
    Loading
    Loading...

    Owner options

    List your home for rent

    $1,892/mo

    Rent Zestimate®

    Find your next renter with Zillow Rental Manager. Plus, with online applications, you can quickly screen prospective tenants – for free.

    Learn more

    $1,892/mo

    Rent Zestimate®

    Refinance and save

    $1,907/mo

    Est. payment

    Refinancing to a lower rate could help reduce your monthly payments and save thousands over the life of the loan.

    See today's rates

    $1,907/mo

    Est. payment

    Explore your selling options

    Work with a Zillow partner agent

    Leverage their expertise and Zillow's premium Showcase listings to get your home seen by more buyers.

    Get started

    List with your own agent

    Get your home in front of millions of buyers by listing it on Zillow.

    Learn how to do it

    Sell it yourself

    Take full control of how buyers see your home on Zillow by listing For Sale by Owner (FSBO).

    List your home

    What's special

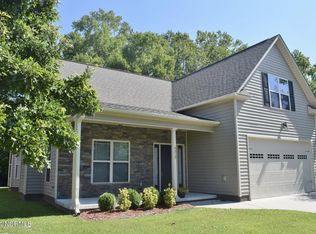
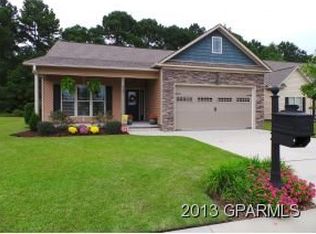
    Welcome home to one of our area's best-kept secrets, Davencroft Village, where homes are beloved for their functionality, with their perfect proportions, as well as their beauty, with their unmatched curb appeal. This 3-bedroom, 2-bath home is the prime example of why homebuyers flock to the community. A spacious front porch, neutrally toned siding, and stone accents at the exterior create a warm welcome for you each time you return home at the end of the day. Bring your rocking chairs and pour a glass of lemonade to create the quintessential southern porch experience! Make your way through the front door, with its quietly stunning decorative glass, to enter the home. A comfortably wide foyer greets you, drawing you into the open living area. It's the nucleus of the home; a natural space to relax fireside for a quiet evening of solitude, or to host friends and family for any occasion. Vaulted ceilings create a breadth of space, while the gas fireplace, gorgeous LVP flooring, and views of the screened porch and back yard anchor you with a sense of comfort and ease. Just around the corner from this area is the eat-in kitchen, where you will enjoy casual dining with bar seating, as well as more formal meals at the table. Even those who don't typically settle down at the table to eat meals will find themselves drawn to using this space every day; it's replete with natural light, which is beautifully complimented by a feature chandelier and soothing views of the back yard. The suite of kitchen cabinets is thoughtfully designed, with a lighter color palette, prime arrangement for functionality to support both the casual and more experienced cook, and integrated pantry beside the refrigerator. Stainless appliances and granite counters offer you the modern touch you've been seeking. Bringing in a haul of groceries is made simple thanks to the nearby entrance from the garage, into the kitchen. Be sure to appreciate the laundry room as you pass this area, which again has

    Zillow last checked:

    Listing updated:

    Listed by:

    Amanda Whited 252-999-2030,

    Keller Williams Realty Points East

    Bought with:

    Patrick Watson, 265690

    Stewart and Smith Realty

    Source: Hive MLS,MLS#: 100501335MLS LogoOriginating MLS: Coastal Plains Association of Realtors

    Facts & features

    Interior

    Bedrooms & bathrooms
    • Bedrooms: 3
    • Bathrooms: 2
    • Full bathrooms: 2
    Rooms
    • Room types: Living Room, Kitchen, Master Bedroom, Bedroom 2, Bedroom 3
    Heating
    • Heat Pump, Electric
    Cooling
    • Central Air
    Appliances
    • Included: Electric Oven, Built-In Microwave, Dishwasher
    • Laundry: Laundry Room
    Features
    • Master Downstairs, Walk-in Closet(s), Vaulted Ceiling(s), Tray Ceiling(s), Ceiling Fan(s), Walk-in Shower, Blinds/Shades, Gas Log, Walk-In Closet(s)
    • Flooring: Carpet, LVT/LVP, Tile
    • Doors: Thermal Doors
    • Windows: Thermal Windows
    • Has fireplace: Yes
    • Fireplace features: Gas Log
    Interior area
    • Total structure area: 1,575
    • Total interior livable area: 1,575 sqft

    Property

    Parking
    • Total spaces: 2
    • Parking features: Garage Faces Front, Paved
    Features
    • Levels: One
    • Stories: 1
    • Patio & porch: Covered, Patio, Porch, Screened
    • Exterior features: Thermal Doors
    • Fencing: None
    Lot
    • Size: 6,969 Square Feet
    Details
    • Parcel number: 077891
    • Zoning: RA20
    • Special conditions: Standard

    Construction

    Type & style
    • Home type: SingleFamily
    • Property subtype: Single Family Residence
    Materials
    • Stone, Vinyl Siding
    • Foundation: Raised, Slab
    • Roof: Architectural Shingle
    Condition
    • New construction: No
    • Year built: 2008

    Utilities & green energy

    • Sewer: Public Sewer
    • Water: Public
    • Utilities for property: Sewer Available, Water Available

    Community & HOA

    Community
    • Subdivision: Davencroft Village
    HOA
    • Has HOA: Yes
    • Amenities included: Maintenance Common Areas
    • HOA fee: $179 monthly
    • HOA name: Russell Property Management
    • HOA phone: 252-329-7368
    Location
    • Region: Winterville

    Financial & listing details

    • Price per square foot: $197/sqft
    • Tax assessed value: $285,854
    • Annual tax amount: $2,893
    • Date on market: 10/15/2025
    • Cumulative days on market: 2 days
    • Listing agreement: Exclusive Right To Sell
    • Listing terms: Cash,Conventional,FHA,VA Loan
    • Road surface type: Paved

    Price history

    DateEventPrice
    6/6/2025Sold$311,000+4.2%$197/sqft
    Source: Hive MLS #100501335 Report a problem
    4/17/2025Pending sale$298,500$190/sqft
    Source: Hive MLS #100501335 Report a problem
    4/15/2025Listed for sale$298,500+1.2%$190/sqft
    Source: Hive MLS #100501335 Report a problem
    6/29/2023Sold$295,000+3.5%$187/sqft
    Source: Hive MLS #100386911 Report a problem
    5/31/2023Pending sale$284,900$181/sqft
    Source: Hive MLS #100386911 Report a problem
    5/29/2023Listed for sale$284,900+54.8%$181/sqft
    Source: Hive MLS #100386911 Report a problem
    6/26/2009Sold$184,000$117/sqft
    Source: Public Record Report a problem

    Public tax history

    YearProperty taxesTax assessment
    2025$2,893 +0.4%$285,854
    2024$2,881 +30.3%$285,854 +61.4%
    2023$2,210 +0.5%$177,088
    2022$2,198 $177,088
    2021-- $177,088
    2020$2,216 -0.6%$177,088 +2.8%
    2019$2,229 +7.2%$172,230
    2018$2,079 $172,230
    2017$2,079 $172,230
    2016$2,079 $172,230 +2.9%
    2015$2,079 $167,352
    2014$2,079 $167,352
    2013-- $167,352
    2012-- $167,352 -9.2%
    2011-- $184,303
    2010-- $184,303
    2009-- $184,303
    Find assessor info on the county website

    Neighborhood: 28590

    Nearby schools

    GreatSchools rating
    Schools provided by the listing agent
    • Elementary: Ridgewood Elementary School
    • Middle: A. G. Cox
    • High: South Central High School

    Source: Hive MLS. This data may not be complete. We recommend contacting the local school district to confirm school assignments for this home.

    Get pre-qualified for a loan
    At Zillow Home Loans, we can pre-qualify you in as little as 5 minutes with no impact to your credit score.

    An equal housing lender. NMLS #10287.

    Sell for more on Zillow
    Get a Zillow Showcase℠ listing at no additional cost and you could sell for .
    $305,700
    2% more
    +$6,114
    With Zillow Showcase(estimated)
    $311,814