Skip main navigation
Sold for $292,000
  • $292,000

    4321 Davencroft Village Drive, Winterville, NC 28590

    3beds
    1,530sqft
    Single Family Residence
    Built in 2008
    7,840 Square Feet Lot
    $287,300 Zestimate®
    $191/sqft
    $1,909 Estimated rent

    Home value

    $287,300

    $261,000 - $316,000

    $1,909/mo

    Zestimate® history
    Loading
    Loading...

    Owner options

    List your home for rent

    $1,909/mo

    Rent Zestimate®

    Find your next renter with Zillow Rental Manager. Plus, with online applications, you can quickly screen prospective tenants – for free.

    Learn more

    $1,909/mo

    Rent Zestimate®

    Refinance and save

    $1,773/mo

    Est. payment

    Refinancing to a lower rate could help reduce your monthly payments and save thousands over the life of the loan.

    See today's rates

    $1,773/mo

    Est. payment

    Explore your selling options

    Work with a Zillow partner agent

    Leverage their expertise and Zillow's premium Showcase listings to get your home seen by more buyers.

    Get started

    List with your own agent

    Get your home in front of millions of buyers by listing it on Zillow.

    Learn how to do it

    Sell it yourself

    Take full control of how buyers see your home on Zillow by listing For Sale by Owner (FSBO).

    List your home

    What's special

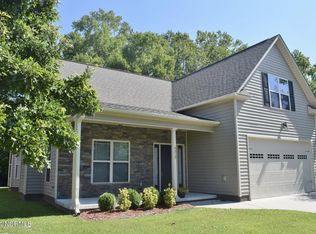
    Immaculate single story home in the desirable and quiet Davencroft Village community! As you approach the house, you'll immediately notice the broad front porch, ideal for relaxing and possibly striking up a conversation with a neighbor in the evenings. When you first walk through the front door into the roomy foyer you'll notice two bedrooms and a full bath to your left, nicely separated from the rest of the house for sleeping children or guests. Walking down the hall to enter the main living area you will see the entrance to the primary suite which features tray ceilings in the bedroom, spacious walk-in shower and a highly functional walk-in closet. The main living area features gas logs and vaulted ceilings and can be easily overseen from the kitchen by a chef's window over the sink. The smartly designed kitchen is appointed with stainless appliances with granite countertops and custom cabinets. Towards the walk thru door to the garage you'll notice a cozy breakfast area and the doorway to a tucked away laundry room well equipped with built-ins. The two car garage is finished and painted and features a walk-through door to the exterior of the house. As you leave the kitchen toward the back of the house, you enter a conveniently located dining room. At the dining room off the back of the house you will notice an enclosed porch that is perfect for birdwatching in the tucked away backyard guarded by mature trees and hedges. Other features of the home that make it even more desirable include Coretec flooring throughout the home, tankless water heater, and a recently updated landscaping. This property sits towards the rear of the subdivision, lending to minimal traffic. The level of convenience this location offers is scarcely rivaled, being situated less than 2 miles from Hwy 11 it is close to numerous restaurants and shopping centers as being a straight shot to the medical district. This home is a must see!

    Zillow last checked:

    Listing updated:

    Listed by:

    Adam Corey 252-341-4990,

    Keller Williams Realty Points East

    Bought with:

    Doris Ribera, 301143

    Aldridge & Southerland

    Source: Hive MLS,MLS#: 100493897MLS LogoOriginating MLS: Coastal Plains Association of Realtors

    Facts & features

    Interior

    Bedrooms & bathrooms
    • Bedrooms: 3
    • Bathrooms: 2
    • Full bathrooms: 2
    Rooms
    • Room types: Master Bedroom, Bathroom 1, Living Room, Dining Room, Kitchen, Breakfast Nook, Laundry, Bedroom 2, Bedroom 3, Bathroom 2
    Primary bedroom
    • Level: First
    • Dimensions: 13 x 15.2
    Bedroom 2
    • Level: First
    • Dimensions: 11 x 11.5
    Bedroom 3
    • Level: First
    • Dimensions: 10 x 10
    Bathroom 1
    • Level: First
    • Dimensions: 11 x 5.2
    Bathroom 2
    • Level: First
    • Dimensions: 8.5 x 5
    Breakfast nook
    • Level: First
    • Dimensions: 8.5 x 10.8
    Dining room
    • Level: First
    • Dimensions: 10.2 x 7.8
    Kitchen
    • Level: First
    • Dimensions: 8.2 x 10.8
    Laundry
    • Level: First
    • Dimensions: 5.5 x 6
    Living room
    • Level: First
    • Dimensions: 21 x 13.7
    Heating
    • Heat Pump, Electric
    Cooling
    • Central Air
    Appliances
    • Included: Electric Oven, Built-In Microwave, Refrigerator, Dishwasher
    • Laundry: Dryer Hookup, Washer Hookup, Laundry Room
    Features
    • Master Downstairs, Walk-in Closet(s), Vaulted Ceiling(s), Tray Ceiling(s), Entrance Foyer, Ceiling Fan(s), Walk-in Shower, Blinds/Shades, Gas Log, Walk-In Closet(s)
    • Flooring: LVT/LVP, Tile
    • Doors: Thermal Doors, Storm Door(s)
    • Windows: Thermal Windows
    • Basement: None
    • Attic: Pull Down Stairs
    • Has fireplace: Yes
    • Fireplace features: Gas Log
    Interior area
    • Total structure area: 1,530
    • Total interior livable area: 1,530 sqft

    Property

    Parking
    • Total spaces: 2
    • Parking features: Garage Faces Front, Paved
    Features
    • Levels: One
    • Stories: 1
    • Patio & porch: Enclosed, Porch
    • Exterior features: Storm Doors, Thermal Doors
    • Pool features: None
    • Fencing: None
    Lot
    • Size: 7,840 Square Feet
    • Dimensions: 60 x 122 x 70 x 116
    Details
    • Parcel number: 077894
    • Zoning: RA20
    • Special conditions: Standard

    Construction

    Type & style
    • Home type: SingleFamily
    • Property subtype: Single Family Residence
    Materials
    • Vinyl Siding
    • Foundation: Slab
    • Roof: Shingle
    Condition
    • New construction: No
    • Year built: 2008

    Utilities & green energy

    • Sewer: Public Sewer
    • Water: Public
    • Utilities for property: Natural Gas Connected, Sewer Available, Water Available

    Community & HOA

    Community
    • Subdivision: Davencroft Village
    HOA
    • Has HOA: Yes
    • Amenities included: Maintenance Common Areas, Management
    • HOA fee: $179 monthly
    • HOA name: Davencroft Village Homeowner’s Association, Inc.
    • HOA phone: 252-329-7368
    Location
    • Region: Winterville

    Financial & listing details

    • Price per square foot: $191/sqft
    • Tax assessed value: $262,507
    • Annual tax amount: $2,656
    • Date on market: 10/14/2025
    • Cumulative days on market: 3 days
    • Listing agreement: Exclusive Right To Sell
    • Listing terms: Cash,Conventional,FHA,VA Loan
    • Road surface type: Paved

    Price history

    DateEventPrice
    5/5/2025Sold$292,000$191/sqft
    Source: Hive MLS #100493897 Report a problem
    3/14/2025Pending sale$292,000$191/sqft
    Source: Hive MLS #100493897 Report a problem
    3/12/2025Listed for sale$292,000+69.8%$191/sqft
    Source: Hive MLS #100493897 Report a problem
    7/31/2009Sold$172,000$112/sqft
    Source: Hive MLS #50088174 Report a problem

    Public tax history

    YearProperty taxesTax assessment
    2025$2,669 +0.5%$262,507
    2024$2,657 +20.5%$262,507 +48.6%
    2023$2,205 +0.5%$176,634
    2022$2,193 $176,634
    2021-- $176,634
    2020$2,211 -0.7%$176,634 +2.6%
    2019$2,227 +7.5%$172,108
    2018$2,071 $172,108
    2017$2,071 $172,108
    2016$2,071 $172,108 +3.3%
    2015$2,071 $166,683
    2014$2,071 $166,683
    2013-- $166,683
    2012-- $166,683 -7.2%
    2011-- $179,536
    2010-- $179,536
    2009-- $179,536
    Find assessor info on the county website

    Neighborhood: 28590

    Nearby schools

    GreatSchools rating
    Schools provided by the listing agent
    • Elementary: Ridgewood Elementary School
    • Middle: A.G. Cox
    • High: South Central High School

    Source: Hive MLS. This data may not be complete. We recommend contacting the local school district to confirm school assignments for this home.

    Get pre-qualified for a loan
    At Zillow Home Loans, we can pre-qualify you in as little as 5 minutes with no impact to your credit score.

    An equal housing lender. NMLS #10287.

    Sell for more on Zillow
    Get a Zillow Showcase℠ listing at no additional cost and you could sell for .
    $287,300
    2% more
    +$5,746
    With Zillow Showcase(estimated)
    $293,046