Skip main navigation
Off market
  • $540,300

    4309 E Peakview Cir, Centennial, CO 80121

    3beds
    2baths
    1,350sqft
    SingleFamily
    Built in 1973
    6,534 Square Feet Lot
    $540,300 Zestimate®
    $400/sqft
    $2,712 Estimated rent

    Home value

    $540,300

    $513,000 - $567,000

    $2,712/mo

    Zestimate® history
    Loading
    Loading...

    Owner options

    List your home for rent

    $2,712/mo

    Rent Zestimate®

    Find your next renter with Zillow Rental Manager. Plus, with online applications, you can quickly screen prospective tenants – for free.

    Learn more

    $2,712/mo

    Rent Zestimate®

    Refinance and save

    $3,155/mo

    Est. payment

    Refinancing to a lower rate could help reduce your monthly payments and save thousands over the life of the loan.

    See today's rates

    $3,155/mo

    Est. payment

    Explore your selling options

    Work with a Zillow partner agent

    Leverage their expertise and Zillow's premium Showcase listings to get your home seen by more buyers.

    Get started

    List with your own agent

    Get your home in front of millions of buyers by listing it on Zillow.

    Learn how to do it

    Sell it yourself

    Take full control of how buyers see your home on Zillow by listing For Sale by Owner (FSBO).

    List your home

    What's special

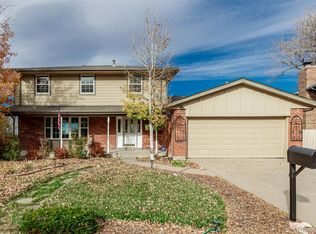
    Exquisite remodel perfect for today's living! A one of a kind property on a quiet street in a great neighborhood within walking distance of award-winning Newton Middle School.The entire home has been renovated. Its superb floor plan has a modern kitchen featuring new cabinets, new appliances and new granite countertops. A Bonus Room had been added downstairs, perfect for an office or guest room. This complete renovation includes new energy rated windows and doors, new roof and gutters, upgraded plumbing, code compliant electrical, high efficiency furnace and AC, new carpet and wood floors throughout, a clean and convenient laundry room, abundant storage, and a bright and roomy attached two-car garage with a new door and automatic opener. The thoughtfully re-modeled bathrooms have gorgeous new cabinets, new countertops and new mirrors that compliment new tile floors, walls and fixtures. Brand new landscaping surrounds the property. The new backyard concrete patio overlooks a beautifully manicured lawn that opens to a spacious peaceful park and beautiful city views. For sale by owner! This home is move-in ready! Come take a look.

    This property is off market, which means it's not currently listed for sale or rent on Zillow. This may be different from what's available on other websites or public sources.

    Facts & features

    Interior

    Bedrooms & bathrooms
    • Bedrooms: 3
    • Bathrooms: 2
    Heating
    • Forced air
    Cooling
    • Central
    Features
    • Basement: Partially finished
    Interior area
    • Total interior livable area: 1,350 sqft

    Property

    Parking
    • Parking features: Garage - Attached
    Features
    • Exterior features: Wood
    Lot
    • Size: 6,534 sqft
    Details
    • Parcel number: 207519310028

    Construction

    Type & style
    • Home type: SingleFamily
    Materials
    • Wood
    • Roof: Composition
    Condition
    • Year built: 1973

    Community & neighborhood

    Location
    • Region: Centennial

    Price history

    DateEventPrice
    3/24/2021Listing removed--
    Source: Owner Report a problem
    2/10/2012Listing removed$234,900$174/sqft
    Source: Owner Report a problem
    9/30/2011Listed for sale$234,900+3%$174/sqft
    Source: Owner Report a problem
    9/8/2011Sold$228,000-2.9%$169/sqft
    Source: Public Record Report a problem
    8/3/2011Pending sale$234,900$174/sqft
    Source: HOUSEPAD LLP #1017355 Report a problem
    7/16/2011Listed for sale$234,900+17.4%$174/sqft
    Source: HOUSEPAD LLP #1017355 Report a problem
    8/5/2002Sold$200,100$148/sqft
    Source: Public Record Report a problem

    Public tax history

    YearProperty taxesTax assessment
    2025$4,349 +3.9%$32,138 -6.2%
    2024$4,185 +12.9%$34,264 -10.6%
    2023$3,708 +0.2%$38,317 +30.5%
    2022$3,699 $29,357 -2.8%
    2021-- $30,202 +2.7%
    2020$3,655 +23.6%$29,394
    2019$2,957 $29,394 +18.5%
    2018$2,957 +7.5%$24,811
    2017$2,750 $24,811 +33.1%
    2016-- $18,642
    2015-- $18,642 +21.2%
    2014$2,295 +41.3%$15,379 +0.9%
    2013$1,625 $15,240
    2012-- $15,240
    2011$1,584 +10.8%$15,240 -2.7%
    2010$1,429 -10.8%$15,670
    2009$1,603 $15,670 -10.6%
    2008-- $17,527
    2007-- $17,527 +3.3%
    2006-- $16,963
    2005-- $16,963 +10.7%
    2002$1,215 +4.3%$15,320 +12.9%
    2001$1,165 $13,570

    Find assessor info on the county website

    Neighborhood: 80121

    Nearby schools

    GreatSchools rating
    Schools provided by the listing agent
    • Elementary: Peabody
    • High: Littleton
    • District: Littleton 6

    Source: The MLS. This data may not be complete. We recommend contacting the local school district to confirm school assignments for this home.

    Get a cash offer in 3 minutes
    Find out how much your home could sell for in as little as 3 minutes with a no-obligation cash offer.
    Estimated market value
    $540,300
    Get a cash offer in 3 minutes
    Find out how much your home could sell for in as little as 3 minutes with a no-obligation cash offer.
    Estimated market value
    $540,300