Skip main navigation
Sold for $660,000
  • $660,000

    4319 E Peakview Circle, Centennial, CO 80121

    5beds
    2,756sqft
    Single Family Residence
    Built in 1972
    6,534 Square Feet Lot
    $654,300 Zestimate®
    $239/sqft
    $3,975 Estimated rent

    Home value

    $654,300

    $615,000 - $700,000

    $3,975/mo

    Zestimate® history
    Loading
    Loading...

    Owner options

    List your home for rent

    $3,975/mo

    Rent Zestimate®

    Find your next renter with Zillow Rental Manager. Plus, with online applications, you can quickly screen prospective tenants – for free.

    Learn more

    $3,975/mo

    Rent Zestimate®

    Refinance and save

    $3,830/mo

    Est. payment

    Refinancing to a lower rate could help reduce your monthly payments and save thousands over the life of the loan.

    See today's rates

    $3,830/mo

    Est. payment

    Explore your selling options

    Work with a Zillow partner agent

    Leverage their expertise and Zillow's premium Showcase listings to get your home seen by more buyers.

    Get started

    List with your own agent

    Get your home in front of millions of buyers by listing it on Zillow.

    Learn how to do it

    Sell it yourself

    Take full control of how buyers see your home on Zillow by listing For Sale by Owner (FSBO).

    List your home

    What's special

    Stunning viewsFinished basementVaulted ceilingsCharming bay window
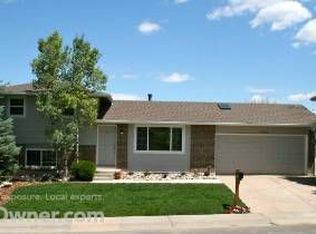
    PRICE REDUCTION! Perched on a gentle rise, this two-story home offers views of the Denver Tech Center and a spacious, functional floor plan. Vaulted ceilings enhance the main living areas, and the kitchen features an eat-in area with a bay window, providing natural light and comfortable everyday living. The finished basement adds flexibility with a three-quarter bath and a non-conforming bedroom, suitable for guest use, a home office, or additional living space. Located in a low-traffic neighborhood with a single entry and exit, the home offers a quieter residential setting. A gate from the backyard provides direct access to the Little Dry Creek Park Complex, including walking trails, play areas, and soccer fields. The property is within the Littleton Public School District. With convenient access to major interstates and nearby light rail stations, commuting to the Denver Tech Center, downtown Denver, and surrounding areas is easily accessible. With a recent price reduction and the seller offering concessions, this home presents a compelling opportunity for buyers. Schedule a showing to explore the location, layout, and features this property has to offer.

    Zillow last checked:

    Listing updated:

    Listed by:

    Debbie Blanc 720-666-3457 debbie@precisiononebg.com,

    Gala Group, LLC

    Bought with:

    Candice Costantino, 100095530

    eXp Realty, LLC

    Source: REcolorado as distributed by MLS GRID,MLS#: 4049240MLS Logo

    Facts & features

    Interior

    Bedrooms & bathrooms
    • Bedrooms: 5
    • Bathrooms: 4
    • Full bathrooms: 1
    • 3/4 bathrooms: 2
    • 1/2 bathrooms: 1
    • Main level bathrooms: 1
    Bedroom
    • Level: Basement
    Bedroom
    • Level: Upper
    Bedroom
    • Level: Upper
    Bedroom
    • Level: Upper
    Bedroom
    • Level: Upper
    Bathroom
    • Level: Main
    Bathroom
    • Level: Basement
    Bathroom
    • Level: Upper
    Bathroom
    • Level: Upper
    Dining room
    • Level: Main
    Heating
    • Forced Air
    Cooling
    • Central Air
    Features
    • Basement: Finished,Partial
    Interior area
    • Total structure area: 2,756
    • Total interior livable area: 2,756 sqft
    • Finished area above ground: 2,027
    • Finished area below ground: 729

    Property

    Parking
    • Total spaces: 2
    • Parking features: Garage - Attached
    • Attached garage spaces: 2
    Features
    • Levels: Two
    • Stories: 2
    • Patio & porch: Front Porch, Patio
    • Exterior features: Garden
    • Fencing: Full
    Lot
    • Size: 6,534 sqft
    • Features: Greenbelt, Level, Open Space
    Details
    • Parcel number: 031799937
    • Special conditions: Standard

    Construction

    Type & style
    • Home type: SingleFamily
    • Property subtype: Single Family Residence
    Materials
    • Brick, Frame
    Condition
    • Year built: 1972

    Utilities & green energy

    • Sewer: Public Sewer
    • Water: Public

    Community & neighborhood

    Location
    • Region: Centennial
    • Subdivision: Ridgeview Hills North 2nd Flg

    Other

    Other facts
    • Listing terms: Cash,Conventional,FHA
    • Ownership: Individual

    Price history

    DateEventPrice
    3/19/2026Sold$660,000-0.8%$239/sqft
    Source: REcolorado as distributed by MLS GRID #4049240 Report a problem
    2/18/2026Pending sale$665,000$241/sqft
    Source: REcolorado as distributed by MLS GRID #4049240 Report a problem
    1/30/2026Price change$665,000-1.5%$241/sqft
    Source: REcolorado as distributed by MLS GRID #4049240 Report a problem
    11/13/2025Listed for sale$675,000+136.8%$245/sqft
    Source: REcolorado as distributed by MLS GRID #4049240 Report a problem
    9/26/2012Sold$285,000-0.9%$103/sqft
    Source: Public Record Report a problem
    7/17/2012Listed for sale$287,500+8.5%$104/sqft
    Source: BROKERS GUILD CHERRY CREEK LTD #1095087 Report a problem
    4/15/2005Sold$265,000$96/sqft
    Source: Public Record Report a problem

    Public tax history

    YearProperty taxesTax assessment
    2025$5,019 +6.6%$45,275 +2.5%
    2024$4,708 +13.6%$44,180 -8.6%
    2023$4,146 +0%$48,329 +31.9%
    2022$4,144 $36,633 -2.8%
    2021-- $37,688 -0.8%
    2020$4,178 +26.6%$38,010
    2019$3,301 $38,010 +19.2%
    2018$3,301 +8.4%$31,896
    2017$3,045 $31,896 +21.4%
    2016-- $26,284
    2015-- $26,284 +31.5%
    2014$2,613 +25%$19,988 -2.4%
    2013$2,091 $20,470
    2012-- $20,470
    2011$2,005 +10.9%$20,470 +2.3%
    2010$1,808 -8.3%$20,010
    2009$1,972 $20,010 -7.9%
    2008-- $21,722
    2007-- $21,722 +10.8%
    2006-- $19,605
    2005-- $19,605 -0.1%
    2002$1,556 +12.7%$19,620 +21.9%
    2001$1,381 $16,090

    Find assessor info on the county website

    Neighborhood: 80121

    Nearby schools

    GreatSchools rating
    Schools provided by the listing agent
    • Elementary: Lois Lenski
    • Middle: Newton
    • High: Littleton
    • District: Littleton 6

    Source: REcolorado as distributed by MLS GRID. This data may not be complete. We recommend contacting the local school district to confirm school assignments for this home.

    Get a cash offer in 3 minutes
    Find out how much your home could sell for in as little as 3 minutes with a no-obligation cash offer.
    Estimated market value
    $654,300
    Get a cash offer in 3 minutes
    Find out how much your home could sell for in as little as 3 minutes with a no-obligation cash offer.
    Estimated market value
    $654,300