Welcome to this spacious and beautifully maintained 1.5-story home nestled in the desirable Chamberlain Place subdivision. With 2,214 sqft of finished living space and excellent curb appeal, this home offers comfort, style, and room to grow. Step inside to the dramatic great room featuring a vaulted ceiling, a striking fireplace with hearth and white mantel, and a stunning view of the open balcony above—perfect for entertaining or cozy evenings at home. The large eat-in kitchen is ideal for gatherings, with an abundance of white cabinetry, appliances that remain, and a charming dining area with window and door leading to the backyard, filling the space with natural light. The first-floor primary bedroom is oversized, complete with a spacious and beautifully appointed bathroom that can be accessed from the hallway or bedroom. A laundry room doubles as a functional mudroom, adding to the home's practical layout, near the primary making it more convenient. Upstairs, you'll find a cozy loft area with a nook overlooking the great roomperfect for a reading space or small office. To the right are two spacious bedrooms that share a lovely hallway full bath with tub /shower combo, making this level ideal for anyone. The finished basement adds 535 sqft of bonus living space with a second living roomgreat for movie nights, a playroom, or home gymplus an additional 478 sqft of unfinished space ready for your vision. Enjoy the outdoors in the large, privacy-fenced backyard featuring mature trees for relaxing or entertaining. Don't miss this wonderful opportunity to own a well-designed, move-in ready home in one of the area's most charming neighborhoods!
Sold for $325,000
$325,000
4309 Evershead Pl, Louisville, KY 40241
3beds
2,214sqft
Single Family Residence
Built in 1998
5,227 Square Feet Lot
$328,500 Zestimate®
$147/sqft
$2,223 Estimated rent
Home value
$328,500
$309,000 - $348,000
$2,223/mo
Zestimate® history
Owner options
List your home for rent
$2,223/mo
Rent Zestimate®
Find your next renter with Zillow Rental Manager. Plus, with online applications, you can quickly screen prospective tenants – for free.
$2,223/mo
Rent Zestimate®
Refinance and save
$2,470/mo
Est. payment
Refinancing to a lower rate could help reduce your monthly payments and save thousands over the life of the loan.
$2,470/mo
Est. payment
Explore your selling options
Work with a Zillow partner agent
Leverage their expertise and Zillow's premium Showcase listings to get your home seen by more buyers.
Get startedList with your own agent
Get your home in front of millions of buyers by listing it on Zillow.
Learn how to do itSell it yourself
Take full control of how buyers see your home on Zillow by listing For Sale by Owner (FSBO).
List your homeWhat's special
Zillow last checked:
Listing updated:
Listed by:
Angie Tonini-Rogers 502-210-8880,
Homepage Realty
Bought with:
Sabid Velic, 199680
Schuler Bauer Real Estate Services ERA Powered
Source: Metro Search Inc. LLC DBA Apex MLS,MLS#: 1692028
Facts & features
Interior
Bedrooms & bathrooms
- Bedrooms: 3
- Bathrooms: 2
- Full bathrooms: 2
Primary bedroom
- Description: convenient 1st floor
- Level: First
Bedroom
- Level: Second
Bedroom
- Level: Second
Primary bathroom
- Level: First
Full bathroom
- Level: Second
Family room
- Description: spacious finished basement
- Level: Basement
Great room
- Description: with gas fireplace
- Level: First
Kitchen
- Description: Eat in Kitchen
- Level: First
Laundry
- Description: near primary bedroom
- Level: First
Loft
- Description: varied use
- Level: Second
Heating
- Forced Air, Natural Gas
Cooling
- Central Air
Features
- Basement: Partially Finished
- Number of fireplaces: 1
Interior area
- Total structure area: 1,679
- Total interior livable area: 2,214 sqft
- Finished area above ground: 1,679
- Finished area below ground: 535
Property
Parking
- Total spaces: 2
- Parking features: Attached, Entry Front, Driveway
- Attached garage spaces: 2
- Has uncovered spaces: Yes
Features
- Stories: 2
- Patio & porch: Patio, Porch
- Fencing: Privacy,Full,Wood
Lot
- Size: 5,227 Square Feet
- Features: Sidewalk, Cleared, Level
Details
- Parcel number: 307200480000
Construction
Type & style
- Home type: SingleFamily
- Architectural style: Contemporary
- Property subtype: Single Family Residence
Materials
- Vinyl Siding, Brick
- Foundation: Concrete Perimeter
- Roof: Shingle
Condition
- Year built: 1998
Utilities & green energy
- Sewer: Public Sewer
- Water: Public
- Utilities for property: Electricity Connected, Natural Gas Connected
Community & HOA
Community
- Subdivision: Chamberlain Place
HOA
- Has HOA: Yes
- HOA fee: $436 annually
Location
- Region: Louisville
Financial & listing details
- Price per square foot: $147/sqft
- Tax assessed value: $245,250
- Annual tax amount: $2,791
- Date on market: 7/10/2025
- Electric utility on property: Yes
Price history
| Date | Event | Price |
|---|---|---|
| 8/21/2025 | Listing removed | $2,200$1/sqft |
Source: Zillow Rentals Report a problem | ||
| 8/16/2025 | Listed for rent | $2,200$1/sqft |
Source: Zillow Rentals Report a problem | ||
| 8/7/2025 | Sold | $325,000$147/sqft |
Source:  Metro Search Inc. LLC DBA Apex MLS #1692028 Report a problem Metro Search Inc. LLC DBA Apex MLS #1692028 Report a problem | ||
| 7/12/2025 | Contingent | $325,000$147/sqft |
Source: Metro Search Inc. LLC DBA Apex MLS #1692028 Report a problem | ||
| 7/10/2025 | Listed for sale | $325,000+73%$147/sqft |
Source: Metro Search Inc. LLC DBA Apex MLS #1692028 Report a problem | ||
| 5/24/2006 | Sold | $187,900$85/sqft |
Source: Public Record Report a problem | ||
Public tax history
| Year | Property taxes | Tax assessment |
|---|---|---|
| 2024 | $2,791 -1.7% | $245,250 |
| 2023 | $2,840 -0.3% | $245,250 |
| 2022 | $2,850 +20% | $245,250 +29.6% |
| 2021 | $2,375 +8.9% | $189,270 |
| 2020 | $2,180 | $189,270 |
| 2019 | $2,180 +7.6% | $189,270 |
| 2018 | $2,026 | $189,270 |
| 2017 | $2,026 +7.8% | $189,270 +0.7% |
| 2013 | $1,879 | $187,900 |
| 2011 | $1,879 | $187,900 |
| 2010 | $1,879 | $187,900 |
| 2009 | $1,879 | $187,900 |
| 2007 | -- | $187,900 +2.8% |
| 2006 | -- | $182,850 +14.3% |
| 2005 | -- | $160,000 |
| 2004 | -- | $160,000 |
Find assessor info on the county website
Neighborhood: 40241
Nearby homes
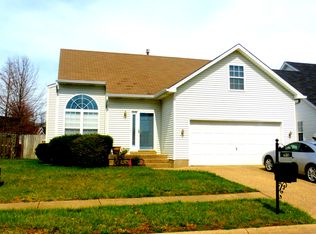
- $317,3003 bd2 ba1.4k sqft4311 Evershead Pl, Louisville, KY 40241Off Market
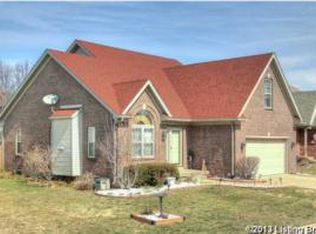
- $387,7004 bd2 ba1.9k sqft4307 Evershead Pl, Louisville, KY 40241Off Market
- $322,1003 bd2 ba1.4k sqft4313 Evershead Pl, Louisville, KY 40241Off Market
- $345,2003 bd2 ba1.6k sqft4305 Evershead Pl, Louisville, KY 40241Off Market
- $352,3003 bd2 ba1.6k sqft4402 Mackenzie Pl, Louisville, KY 40241Off Market
- $352,7003 bd2 ba1.7k sqft4400 Mackenzie Pl, Louisville, KY 40241Off Market
- $347,9003 bd2 ba1.4k sqft4310 Evershead Pl, Louisville, KY 40241Off Market
- $288,5003 bd2 ba1.2k sqft4312 Evershead Pl, Louisville, KY 40241Sold
Nearby schools
GreatSchools rating
- 3/10Chancey Elementary SchoolGrades: PK-5Distance: 1.3 mi
- 4/10Westport Middle SchoolGrades: 6-8Distance: 3 mi
- 5/10Eastern High SchoolGrades: 9-12Distance: 4.6 mi


Get pre-qualified for a loan
At Zillow Home Loans, we can pre-qualify you in as little as 5 minutes with no impact to your credit score.An equal housing lender. NMLS #10287.
Sell for more on Zillow
Get a Zillow Showcase℠ listing at no additional cost and you could sell for .
$328,500
2% more
+$6,570
With Zillow Showcase(estimated)
$335,070
- Kentucky
- Jefferson County
- Louisville
- 40241
- 4309 Evershead Pl
Nearby cities
Nearby neighborhoods
Nearby zip codes
Other Louisville Topics
