This adorable 3 bedroom, 2 full bath ranch home is located on a dead-end street and is conveniently located near shopping, restaurants, hospitals, Ford, and the interstates. Enter the living room and immediately feel at home, greeted with beautiful natural light streaming through the large windows. Tall ceilings and a charming fireplace add to the warm and inviting atmosphere. The primary suite offers a sanctuary to relax at the end of the day. The kitchen showcases granite countertops, ample cabinetry, and easy access to the large deck. A fully fenced yard, attached two-car garage, roof (5/20), water heater (9/23), refrigerator (9/23), and dishwasher (5/24) all add to the appeal. This is more than a house, it's a place to call home - call to schedule your showing!
Sold for $288,500
$288,500
4312 Evershead Pl, Louisville, KY 40241
3beds
1,249sqft
Single Family Residence
Built in 1998
6,534 Square Feet Lot
$292,400 Zestimate®
$231/sqft
$1,945 Estimated rent
Home value
$292,400
$275,000 - $313,000
$1,945/mo
Zestimate® history
Owner options
List your home for rent
$1,945/mo
Rent Zestimate®
Find your next renter with Zillow Rental Manager. Plus, with online applications, you can quickly screen prospective tenants – for free.
$1,945/mo
Rent Zestimate®
Refinance and save
$2,181/mo
Est. payment
Refinancing to a lower rate could help reduce your monthly payments and save thousands over the life of the loan.
$2,181/mo
Est. payment
Explore your selling options
Work with a Zillow partner agent
Leverage their expertise and Zillow's premium Showcase listings to get your home seen by more buyers.
Get startedList with your own agent
Get your home in front of millions of buyers by listing it on Zillow.
Learn how to do itSell it yourself
Take full control of how buyers see your home on Zillow by listing For Sale by Owner (FSBO).
List your homeWhat's special
Charming fireplaceFully fenced yardLarge deckAmple cabinetryAttached two-car garageDead-end streetTall ceilings
Zillow last checked:
Listing updated:
Listed by:
Chrissy Gandolfo 502-396-5735,
RE Solutions LLC
Bought with:
Liz Haas, 210192
Homepage Realty
Source: Metro Search Inc. LLC DBA Apex MLS,MLS#: 1688859
Facts & features
Interior
Bedrooms & bathrooms
- Bedrooms: 3
- Bathrooms: 2
- Full bathrooms: 2
Primary bedroom
- Level: First
Bedroom
- Level: First
Bedroom
- Level: First
Primary bathroom
- Level: First
Full bathroom
- Description: Hall Full Bath
- Level: First
Kitchen
- Level: First
Laundry
- Level: First
Living room
- Level: First
Heating
- Other
Cooling
- Central Air
Features
- Basement: None
- Number of fireplaces: 1
Interior area
- Total structure area: 1,249
- Total interior livable area: 1,249 sqft
- Finished area above ground: 1,249
- Finished area below ground: 0
Property
Parking
- Total spaces: 2
- Parking features: Attached
- Attached garage spaces: 2
Features
- Stories: 1
- Patio & porch: Deck
- Fencing: Full
Lot
- Size: 6,534 Square Feet
- Features: Easement, Dead End
Details
- Parcel number: 307200650000
Construction
Type & style
- Home type: SingleFamily
- Architectural style: Ranch
- Property subtype: Single Family Residence
Materials
- Vinyl Siding, Brick Veneer
- Foundation: Crawl Space
- Roof: Shingle
Condition
- Year built: 1998
Utilities & green energy
- Sewer: Public Sewer
- Water: Public
- Utilities for property: Electricity Connected, Natural Gas Connected
Community & HOA
Community
- Subdivision: Chamberlain Place
HOA
- Has HOA: Yes
- HOA fee: $375 annually
Location
- Region: Louisville
Financial & listing details
- Price per square foot: $231/sqft
- Tax assessed value: $225,000
- Annual tax amount: $2,561
- Date on market: 6/5/2025
- Electric utility on property: Yes
Price history
| Date | Event | Price |
|---|---|---|
| 7/7/2025 | Sold | $288,500-0.5%$231/sqft |
Source:  Metro Search Inc. LLC DBA Apex MLS #1688859 Report a problem Metro Search Inc. LLC DBA Apex MLS #1688859 Report a problem | ||
| 6/8/2025 | Pending sale | $290,000$232/sqft |
Source: Metro Search Inc. LLC DBA Apex MLS #1688859 Report a problem | ||
| 6/5/2025 | Listed for sale | $290,000+28.9%$232/sqft |
Source: Metro Search Inc. LLC DBA Apex MLS #1688859 Report a problem | ||
| 5/19/2021 | Sold | $225,000+56.7%$180/sqft |
Source: Public Record Report a problem | ||
| 11/23/2005 | Sold | $143,600$115/sqft |
Source: Public Record Report a problem | ||
Public tax history
| Year | Property taxes | Tax assessment |
|---|---|---|
| 2024 | $2,561 -1.7% | $225,000 |
| 2023 | $2,606 -0.3% | $225,000 |
| 2022 | $2,615 +42.6% | $225,000 +54% |
| 2021 | $1,834 +8.9% | $146,140 |
| 2020 | $1,684 | $146,140 |
| 2019 | $1,684 +7.6% | $146,140 |
| 2018 | $1,564 | $146,140 |
| 2017 | $1,564 +8.9% | $146,140 +1.8% |
| 2013 | $1,436 | $143,600 |
| 2011 | $1,436 | $143,600 |
| 2010 | $1,436 | $143,600 |
| 2009 | $1,436 | $143,600 |
| 2007 | -- | $143,600 |
| 2006 | -- | $143,600 +19.7% |
| 2005 | -- | $119,940 |
| 2004 | -- | $119,940 |
Find assessor info on the county website
Neighborhood: 40241
Nearby homes
- $347,9003 bd2 ba1.4k sqft4310 Evershead Pl, Louisville, KY 40241Off Market
- $369,6003 bd3 ba2.2k sqft4314 Evershead Pl, Louisville, KY 40241Off Market

- $334,6004 bd2 ba1.8k sqft4316 Evershead Pl, Louisville, KY 40241Off Market
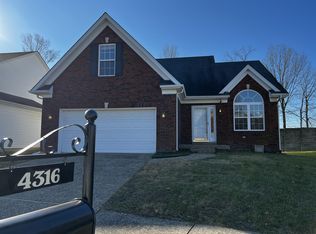
- $325,0003 bd2 ba2.2k sqft4309 Evershead Pl, Louisville, KY 40241Sold
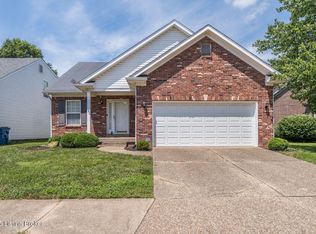
- $316,2003 bd2 ba1.4k sqft4311 Evershead Pl, Louisville, KY 40241Off Market
- $321,0003 bd2 ba1.4k sqft4313 Evershead Pl, Louisville, KY 40241Off Market
- $358,2004 bd2 ba1.8k sqft4318 Evershead Pl, Louisville, KY 40241Sold
- $334,5003 bd2 ba1.4k sqft4306 Evershead Pl, Louisville, KY 40241Off Market
Nearby schools
GreatSchools rating
- 3/10Chancey Elementary SchoolGrades: PK-5Distance: 1.3 mi
- 4/10Westport Middle SchoolGrades: 6-8Distance: 3 mi
- 5/10Eastern High SchoolGrades: 9-12Distance: 4.6 mi


Get pre-qualified for a loan
At Zillow Home Loans, we can pre-qualify you in as little as 5 minutes with no impact to your credit score.An equal housing lender. NMLS #10287.
Sell for more on Zillow
Get a Zillow Showcase℠ listing at no additional cost and you could sell for .
$292,400
2% more
+$5,848
With Zillow Showcase(estimated)
$298,248
- Kentucky
- Jefferson County
- Louisville
- 40241
- 4312 Evershead Pl
Nearby cities
Nearby neighborhoods
Nearby zip codes
Other Louisville Topics
