Special Financing with Lillian Homes! (see builder & lender for full APR and disclosure terms). Westside Preserve, a premier master-planned enclave by Lillian Homes, nestled along US-287 in Midlothian, TX— providing quick access to DFW. The Milan floor plan delivers 3,972 sq ft of energy efficient, two-story living on a 70 ft lot. Live large in the open-concept kitchen, dining, and family room that keeps everyone connected—ideal for casual meals or entertaining. A grand foyer with spiral staircase opens to a versatile flex room, perfect for a home office or formal dining. The private owner’s suite features a spa-style bath with a freestanding tub and oversized walk-in closet with plenty of room for seasonal storage. A first-floor secondary bedroom with private ensuite bath supports multi-generational living, while the chef’s kitchen with center island pours into a soaring family room with 2 story ceilings that open to the second-floor game room above. Upstairs, a game room, media room, and two bedrooms share a hall bath for added privacy. Outdoors, enjoy a covered patio for Texas style gatherings. Built with energy-efficient construction including foam insulation, and smart-home features, the Milan balances comfort and savings. At the heart of the community, a private resort-style amenity center showcasing a beach-entry pool with sunshelf lounges, a playful splash pad, shaded cabanas, grilling stations, and playgrounds— your stay-cation spot just steps from home. Tree-lined parks, open greenbelts, stocked ponds, and miles of hike-and-bike trails weave through the neighborhood, encouraging sunrise jogs and sunset strolls. Families are zoned to the highly regarded Midlothian ISD, and the district’s growth blueprint reserves Westside land for a future on-site middle school, giving students a walkable campus the day it opens. Westside Preserve blends convenience, recreation, and top-tier education.
Sold
Price Unknown
4309 Laurel Trl, Midlothian, TX 76065
4beds
3,972sqft
Single Family Residence
Built in 2026
8,520 Square Feet Lot
$576,000 Zestimate®
$--/sqft
$3,934 Estimated rent
Home value
$576,000
$547,000 - $605,000
$3,934/mo
Zestimate® history
Owner options
List your home for rent
$3,934/mo
Rent Zestimate®
Find your next renter with Zillow Rental Manager. Plus, with online applications, you can quickly screen prospective tenants – for free.
$3,934/mo
Rent Zestimate®
Refinance and save
$1,200/mo
Est. payment
Refinancing to a lower rate could help reduce your monthly payments and save thousands over the life of the loan.
$1,200/mo
Est. payment
Explore your selling options
Work with a Zillow partner agent
Leverage their expertise and Zillow's premium Showcase listings to get your home seen by more buyers.
Get startedList with your own agent
Get your home in front of millions of buyers by listing it on Zillow.
Learn how to do itSell it yourself
Take full control of how buyers see your home on Zillow by listing For Sale by Owner (FSBO).
List your homeWhat's special
Tree-lined parksStocked pondsMedia roomSecond-floor game roomOpen greenbelts
Zillow last checked:
Listing updated:
Listed by:
Ashlee McGhee 0577402 469-835-9060,
Keller Williams Realty DPR 972-732-6000
Bought with:
Ikram Shalabi, 0712247
Ebby Halliday, REALTORS
Source: NTREIS,MLS#: 21077974
Facts & features
Interior
Bedrooms & bathrooms
- Bedrooms: 4
- Bathrooms: 4
- Full bathrooms: 3
- 1/2 bathrooms: 1
Primary bedroom
- Features: Ceiling Fan(s), Dual Sinks, En Suite Bathroom, Garden Tub/Roman Tub, Separate Shower, Walk-In Closet(s)
- Level: First
- Dimensions: 15 x 18
Bedroom
- Features: Split Bedrooms
- Level: First
- Dimensions: 11 x 12
Bedroom
- Features: Split Bedrooms
- Level: Second
- Dimensions: 13 x 12
Bedroom
- Level: Second
- Dimensions: 12 x 11
Bonus room
- Level: Second
- Dimensions: 12 x 11
Breakfast room nook
- Level: First
- Dimensions: 13 x 13
Game room
- Level: Second
- Dimensions: 21 x 20
Kitchen
- Features: Built-in Features, Eat-in Kitchen, Kitchen Island, Pantry
- Level: First
- Dimensions: 13 x 16
Living room
- Features: Ceiling Fan(s)
- Level: First
- Dimensions: 19 x 21
Media room
- Level: Second
- Dimensions: 14 x 18
Heating
- Central
Cooling
- Central Air, Ceiling Fan(s)
Appliances
- Included: Dishwasher, Electric Cooktop, Disposal, Microwave
Features
- Built-in Features, Decorative/Designer Lighting Fixtures, Eat-in Kitchen, Granite Counters, High Speed Internet, Kitchen Island, Open Floorplan, Pantry, Smart Home, Cable TV, Walk-In Closet(s)
- Flooring: Ceramic Tile, Luxury Vinyl Plank, Other, Tile
- Has basement: No
- Number of fireplaces: 1
- Fireplace features: Electric
Interior area
- Total interior livable area: 3,972 sqft
Property
Parking
- Total spaces: 2
- Parking features: Driveway, Garage Faces Front, Garage, Garage Door Opener
- Attached garage spaces: 2
Features
- Levels: Two
- Stories: 2
- Patio & porch: Covered
- Pool features: None
- Fencing: Wood
Lot
- Size: 8,520 Square Feet
- Features: Landscaped, Subdivision, Sprinkler System
Details
- Parcel number: 309963
Construction
Type & style
- Home type: SingleFamily
- Architectural style: Traditional,Detached
- Property subtype: Single Family Residence
Materials
- Brick
- Foundation: Slab
- Roof: Composition
Condition
- New Construction
- Year built: 2026
Utilities & green energy
- Sewer: Public Sewer
- Water: Public
- Utilities for property: Electricity Connected, Natural Gas Available, Sewer Available, Separate Meters, Water Available, Cable Available
Community & HOA
Community
- Features: Curbs, Sidewalks
- Security: Prewired, Security System, Smoke Detector(s)
- Subdivision: Westside Preserve
HOA
- Has HOA: Yes
- Services included: All Facilities, Association Management
- HOA fee: $1,200 annually
- HOA name: See Builder
- HOA phone: 999-999-9999
Location
- Region: Midlothian
Financial & listing details
- Date on market: 10/3/2025
- Cumulative days on market: 344 days
- Listing terms: Cash,Conventional,FHA,VA Loan
- Exclusions: Agent and buyer to verify square footage, taxes, utilities, schools, measurements and all else herein. Images are a representation of this floor plan.
Price history
| Date | Event | Price |
|---|---|---|
| 10/22/2026 | Sold | -- |
Source: NTREIS #21077974 Report a problem | ||
| 10/7/2026 | Pending sale | $579,890$146/sqft |
Source: NTREIS #21077974 Report a problem | ||
| 9/28/2026 | Contingent | $579,890$146/sqft |
Source: NTREIS #21077974 Report a problem | ||
| 7/23/2026 | Listed for sale | $579,890$146/sqft |
Source: NTREIS #21077974 Report a problem | ||
| 7/13/2026 | Pending sale | $579,890$146/sqft |
Source: NTREIS #21077974 Report a problem | ||
| 7/8/2026 | Contingent | $579,890$146/sqft |
Source: NTREIS #21077974 Report a problem | ||
| 6/27/2026 | Price change | $579,8900%$146/sqft |
Source: NTREIS #21077974 Report a problem | ||
| 6/5/2026 | Price change | $579,990-1.2%$146/sqft |
Source: NTREIS #21077974 Report a problem | ||
| 5/21/2026 | Price change | $586,7760%$148/sqft |
Source: NTREIS #21077974 Report a problem | ||
| 5/13/2026 | Listed for sale | $586,876$148/sqft |
Source: NTREIS #21077974 Report a problem | ||
| 5/4/2026 | Contingent | $586,876$148/sqft |
Source: NTREIS #21077974 Report a problem | ||
| 4/11/2026 | Price change | $586,8760%$148/sqft |
Source: NTREIS #21077974 Report a problem | ||
| 2/20/2026 | Price change | $586,976-0.1%$148/sqft |
Source: NTREIS #21077974 Report a problem | ||
| 10/10/2025 | Price change | $587,476-0.1%$148/sqft |
Source: NTREIS #21077974 Report a problem | ||
| 10/3/2025 | Listed for sale | $587,976$148/sqft |
Source: NTREIS #21077974 Report a problem | ||
Public tax history
Tax history is unavailable.
Neighborhood: 76065
Nearby homes
- $--3 bd3 ba1.9k sqft4312 Laurel Trl, Midlothian, TX 76065Sold
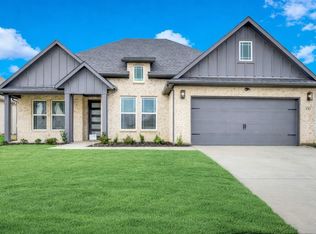
- $88,000-- bd-- ba-- sqft4352 Laurel Trl, Midlothian, TX 76065Off Market
- $80,000-- bd-- ba-- sqft4351 Laurel Trl, Midlothian, TX 76065Off Market
- $80,000-- bd-- ba-- sqft4356 Laurel Trl, Midlothian, TX 76065Off Market
- $80,000-- bd-- ba-- sqft4341 Laurel Trl, Midlothian, TX 76065Off Market
- $80,000-- bd-- ba-- sqft4355 Laurel Trl, Midlothian, TX 76065Off Market
- $88,000-- bd-- ba-- sqft4344 Laurel Trl, Midlothian, TX 76065Off Market
- $80,000-- bd-- ba-- sqft4360 Laurel Trl, Midlothian, TX 76065Off Market
Nearby schools
GreatSchools rating
- 5/10J A Vitovsky Elementary SchoolGrades: PK-5Distance: 3.5 mi
- 6/10Frank Seale Middle SchoolGrades: 6-8Distance: 3.9 mi
- 7/10Midlothian High SchoolGrades: 9-12Distance: 3.3 mi
Schools provided by the listing agent
- Elementary: Vitovsky
- Middle: Frank Seale
- High: Midlothian
- District: Midlothian ISD
Source: NTREIS. This data may not be complete. We recommend contacting the local school district to confirm school assignments for this home.
Get a cash offer in 3 minutes
Find out how much your home could sell for in as little as 3 minutes with a no-obligation cash offer.
Estimated market value
$576,000
Get a cash offer in 3 minutes
Find out how much your home could sell for in as little as 3 minutes with a no-obligation cash offer.
Estimated market value
$576,000
- Texas
- Ellis County
- Midlothian
- 76065
- 4309 Laurel Trl
