Incredible builder financing available! Rates as low as 3.99% for qualified buyers (see builder & lender for full APR and disclosure terms). Must close by 4-30-2026. Welcome to Westside Preserve, a premier master-planned enclave by Lillian Homes nestled along US-287 in Midlothian, TX— — providing quick access to DFW. The Maya floor plan delivers 1,966 sq ft of energyefficient, single-story living. A covered entry leads into a flex room off the foyer—ideal for a home office or formal dining—before opening to a bright, open-concept kitchen with farmhouse sink, center island and dedicated pantry. A powder room near the foyer offers guest convenience. The private owner’s suite features a spa-style bath with a freestanding tub and walk-in closet, while two secondary bedrooms share a hall bath. At the heart of the community, a private resort-style amenity center showcasing a beach-entry pool with sunshelf lounges, a playful splash pad, shaded cabanas, grilling stations, and playgrounds— your stay-cation spot just steps from home. Tree-lined parks, open greenbelts, stocked ponds, and miles of hike-and-bike trails weave through the neighborhood, encouraging sunrise jogs and sunset strolls. Families are zoned to the highly regarded Midlothian ISD, and the district’s growth blueprint reserves Westside land for a future on-site middle school, giving students a walkable campus the day it opens. Westside Preserve blends convenience, recreation, and top-tier education—making it the ideal place to put down roots and grow. Discover why buyers searching for new homes in Midlothian, TX choose Westside Preserve by Lillian Homes for excellent quality and value!
Sold
Price Unknown
4312 Laurel Trl, Midlothian, TX 76065
3beds
1,966sqft
Single Family Residence
Built in 2026
7,440 Square Feet Lot
$436,700 Zestimate®
$--/sqft
$3,635 Estimated rent
Home value
$436,700
$415,000 - $459,000
$3,635/mo
Zestimate® history
Owner options
List your home for rent
$3,635/mo
Rent Zestimate®
Find your next renter with Zillow Rental Manager. Plus, with online applications, you can quickly screen prospective tenants – for free.
$3,635/mo
Rent Zestimate®
Refinance and save
$1,200/mo
Est. payment
Refinancing to a lower rate could help reduce your monthly payments and save thousands over the life of the loan.
$1,200/mo
Est. payment
Explore your selling options
Work with a Zillow partner agent
Leverage their expertise and Zillow's premium Showcase listings to get your home seen by more buyers.
Get startedList with your own agent
Get your home in front of millions of buyers by listing it on Zillow.
Learn how to do itSell it yourself
Take full control of how buyers see your home on Zillow by listing For Sale by Owner (FSBO).
List your homeWhat's special
Covered entryTree-lined parksFarmhouse sinkStocked pondsWalk-in closetOpen greenbeltsMiles of hike-and-bike trails
Zillow last checked:
Listing updated:
Listed by:
Ashlee McGhee 0577402 469-835-9060,
Keller Williams Realty DPR 972-732-6000
Bought with:
Steven Nieves, 0564807
Real Estate Market Experts
Source: NTREIS,MLS#: 21077547
Facts & features
Interior
Bedrooms & bathrooms
- Bedrooms: 3
- Bathrooms: 3
- Full bathrooms: 2
- 1/2 bathrooms: 1
Primary bedroom
- Features: Ceiling Fan(s), Dual Sinks, En Suite Bathroom, Garden Tub/Roman Tub, Separate Shower, Walk-In Closet(s)
- Level: First
- Dimensions: 13 x 16
Bedroom
- Features: Split Bedrooms
- Level: First
- Dimensions: 11 x 12
Bedroom
- Features: Split Bedrooms
- Level: First
- Dimensions: 11 x 12
Bonus room
- Level: First
- Dimensions: 11 x 11
Breakfast room nook
- Level: First
- Dimensions: 10 x 8
Kitchen
- Features: Built-in Features, Eat-in Kitchen, Kitchen Island, Pantry
- Level: First
- Dimensions: 10 x 16
Living room
- Features: Ceiling Fan(s)
- Level: First
- Dimensions: 13 x 18
Utility room
- Features: Utility Room
- Level: First
- Dimensions: 7 x 6
Heating
- Central
Cooling
- Central Air, Ceiling Fan(s)
Appliances
- Included: Dishwasher, Electric Cooktop, Disposal, Microwave
- Laundry: Laundry in Utility Room
Features
- Built-in Features, Decorative/Designer Lighting Fixtures, Eat-in Kitchen, Granite Counters, High Speed Internet, Kitchen Island, Open Floorplan, Pantry, Smart Home, Cable TV, Walk-In Closet(s)
- Flooring: Ceramic Tile, Luxury Vinyl Plank, Other, Tile
- Has basement: No
- Number of fireplaces: 1
- Fireplace features: Electric
Interior area
- Total interior livable area: 1,966 sqft
Property
Parking
- Total spaces: 2
- Parking features: Driveway, Garage Faces Front, Garage, Garage Door Opener
- Attached garage spaces: 2
Features
- Levels: One
- Stories: 1
- Patio & porch: Covered
- Pool features: None
- Fencing: Wood
Lot
- Size: 7,440 Square Feet
- Features: Landscaped, Subdivision, Sprinkler System
Details
- Parcel number: 310006
Construction
Type & style
- Home type: SingleFamily
- Architectural style: Traditional,Detached
- Property subtype: Single Family Residence
Materials
- Brick
- Foundation: Slab
- Roof: Composition
Condition
- Year built: 2026
Utilities & green energy
- Sewer: Public Sewer
- Water: Public
- Utilities for property: Electricity Connected, Natural Gas Available, Sewer Available, Separate Meters, Water Available, Cable Available
Community & HOA
Community
- Features: Curbs, Sidewalks
- Security: Prewired, Security System, Smoke Detector(s)
- Subdivision: Westside Preserve
HOA
- Has HOA: Yes
- Services included: All Facilities, Association Management
- HOA fee: $1,200 annually
- HOA name: See Builder
- HOA phone: 999-999-9999
Location
- Region: Midlothian
Financial & listing details
- Date on market: 10/3/2025
- Cumulative days on market: 241 days
- Listing terms: Cash,Conventional,FHA,VA Loan
- Exclusions: Agent and buyer to verify square footage, taxes, utilities, schools, measurements and all else herein. Images are a representation of this floor plan.
Price history
| Date | Event | Price |
|---|---|---|
| 6/30/2026 | Sold | -- |
Source: NTREIS #21077547 Report a problem | ||
| 6/3/2026 | Pending sale | $439,790$224/sqft |
Source: NTREIS #21077547 Report a problem | ||
| 5/25/2026 | Contingent | $439,790$224/sqft |
Source: NTREIS #21077547 Report a problem | ||
| 5/21/2026 | Price change | $439,7900%$224/sqft |
Source: NTREIS #21077547 Report a problem | ||
| 4/11/2026 | Price change | $439,8900%$224/sqft |
Source: NTREIS #21077547 Report a problem | ||
| 3/14/2026 | Price change | $439,990-2.1%$224/sqft |
Source: NTREIS #21077547 Report a problem | ||
| 2/20/2026 | Price change | $449,629-0.1%$229/sqft |
Source: NTREIS #21077547 Report a problem | ||
| 10/10/2025 | Price change | $450,129-0.1%$229/sqft |
Source: NTREIS #21077547 Report a problem | ||
| 10/3/2025 | Listed for sale | $450,629$229/sqft |
Source: NTREIS #21077547 Report a problem | ||
Public tax history
Tax history is unavailable.
Neighborhood: 76065
Nearby homes
- $579,8904 bd4 ba3.9k sqft4309 Laurel Trl, Midlothian, TX 76065New Construction
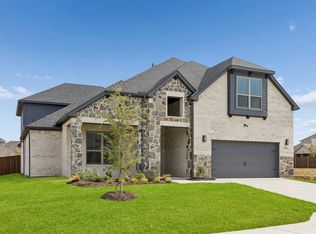
- $--5 bd4 ba3.6k sqft4352 Noble Ln, Midlothian, TX 76065Sold

- $413,3004 bd-- ba2.4k sqft4356 Noble Ln, Midlothian, TX 76065Off Market
- $64,000-- bd-- ba-- sqft4348 Noble Ln, Midlothian, TX 76065Off Market
- $--3 bd2 ba2.1k sqft4384 Noble Ln, Midlothian, TX 76065Sold
- $--5 bd5 ba3.8k sqft4325 Noble Ln, Midlothian, TX 76065Sold
- $64,000-- bd-- ba-- sqft4344 Noble Ln, Midlothian, TX 76065Off Market
- $479,9904 bd3 ba2.7k sqft4359 Michigan Ave, Midlothian, TX 76065New Construction
Nearby schools
GreatSchools rating
- 5/10J A Vitovsky Elementary SchoolGrades: PK-5Distance: 3.5 mi
- 6/10Frank Seale Middle SchoolGrades: 6-8Distance: 3.9 mi
- 7/10Midlothian High SchoolGrades: 9-12Distance: 3.3 mi
Schools provided by the listing agent
- Elementary: Vitovsky
- Middle: Frank Seale
- High: Midlothian
- District: Midlothian ISD
Source: NTREIS. This data may not be complete. We recommend contacting the local school district to confirm school assignments for this home.
Get a cash offer in 3 minutes
Find out how much your home could sell for in as little as 3 minutes with a no-obligation cash offer.
Estimated market value
$436,700
Get a cash offer in 3 minutes
Find out how much your home could sell for in as little as 3 minutes with a no-obligation cash offer.
Estimated market value
$436,700
- Texas
- Ellis County
- Midlothian
- 76065
- 4312 Laurel Trl
