NEW ON MARKET! A gem in the coveted Brookmont area! Here’s your opportunity to own a sun-filled, open-floor-plan home w 2 car garage on a quiet cul-de-sac just minutes from DC. Step inside and be delighted by the natural light flooding in. The main level sets the stage for relaxation and entertainment with an impressive 2-story family room with wood-burning fireplace, and sliding glass doors leading to a newly refreshed deck. The large kitchen adjoining the family room features a counter with bar seating and a breakfast nook surrounded by windows. The sun-filled living room with a gas fireplace adjoins the formal dining room, which also opens up to the spacious deck. Need a quiet space to work? Look no further than the main-level office. Upstairs, you'll find a large primary suite featuring dual walk-in closets, a private balcony, and large bathroom with a jacuzzi tub and steam shower. Three additional, generously sized bedrooms, each with an ensuite bath, offer ample privacy and comfort. Completing the upper level is a laundry room, streamlining daily routines. Enjoy the walk-out lower level with bedroom, full bath, kitchenette, and bonus room as well as a second washer/dryer hookup. This newly refreshed home features brand-new carpet and newly refinished hardwood floors throughout as well as new fixtures and fresh paint from top-to-bottom, including in the two-car garage. This home offers unparalleled convenience with easy access to Clara Barton and GW Parkways, McLean, and Washington DC. Nature enthusiasts will love the proximity to the C&O Canal, Glen Echo Park, and Capital Crescent Trail. Don’t miss this one!
Sold for $1,695,000
Street View
$1,695,000
4309 Maryland Ave, Bethesda, MD 20816
5beds
4,677sqft
Single Family Residence
Built in 1993
8,889 Square Feet Lot
$2,075,700 Zestimate®
$362/sqft
$7,522 Estimated rent
Home value
$2,075,700
$1.93M - $2.24M
$7,522/mo
Zestimate® history
Owner options
List your home for rent
$7,522/mo
Rent Zestimate®
Find your next renter with Zillow Rental Manager. Plus, with online applications, you can quickly screen prospective tenants – for free.
$7,522/mo
Rent Zestimate®
Refinance and save
$10,274/mo
Est. payment
Refinancing to a lower rate could help reduce your monthly payments and save thousands over the life of the loan.
$10,274/mo
Est. payment
Explore your selling options
Work with a Zillow partner agent
Leverage their expertise and Zillow's premium Showcase listings to get your home seen by more buyers.
Get startedList with your own agent
Get your home in front of millions of buyers by listing it on Zillow.
Learn how to do itSell it yourself
Take full control of how buyers see your home on Zillow by listing For Sale by Owner (FSBO).
List your homeWhat's special
Glen echo parkQuiet cul-de-sacBonus roomLaundry roomBrand-new carpetNew fixturesFormal dining room
Zillow last checked:
Listing updated:
Listed by:
Wendy Banner 301-365-9090,
Long & Foster Real Estate, Inc.,
Listing Team: Banner Team, Co-Listing Team: Banner Team,Co-Listing Agent: Mireille Pioppo 718-753-4837,
Long & Foster Real Estate, Inc.
Bought with:
Robert Sanders, 5014265
TTR Sotheby's International Realty
Source: Bright MLS,MLS#: MDMC2119690
Facts & features
Interior
Bedrooms & bathrooms
- Bedrooms: 5
- Bathrooms: 5
- Full bathrooms: 5
- Main level bathrooms: 1
Basement
- Area: 1248
Heating
- Forced Air, Natural Gas
Cooling
- Central Air, Electric
Appliances
- Included: Microwave, Cooktop, Dishwasher, Disposal, Refrigerator, Washer, Dryer, Water Heater, Gas Water Heater
- Laundry: Has Laundry, Upper Level, Lower Level
Features
- 2nd Kitchen, Breakfast Area, Ceiling Fan(s), Family Room Off Kitchen, Eat-in Kitchen, Kitchen Island, Primary Bath(s), Recessed Lighting, Soaking Tub, Walk-In Closet(s), Attic, Other, High Ceilings, 2 Story Ceilings, Vaulted Ceiling(s)
- Flooring: Hardwood, Carpet, Wood
- Doors: Sliding Glass, Insulated
- Windows: Bay/Bow, Double Pane Windows, Screens, Window Treatments
- Basement: Full,Finished,Heated,Walk-Out Access,Windows
- Number of fireplaces: 2
- Fireplace features: Wood Burning, Gas/Propane
Interior area
- Total structure area: 4,677
- Total interior livable area: 4,677 sqft
- Finished area above ground: 3,429
- Finished area below ground: 1,248
Property
Parking
- Total spaces: 4
- Parking features: Garage Faces Front, Driveway, Shared Driveway, Attached
- Attached garage spaces: 2
- Uncovered spaces: 2
Accessibility
- Accessibility features: Accessible Entrance, Other
Features
- Levels: Three
- Stories: 3
- Patio & porch: Deck
- Exterior features: Extensive Hardscape, Other
- Pool features: None
- Fencing: Partial,Privacy
- Has view: Yes
- View description: Trees/Woods
Lot
- Size: 8,889 Square Feet
- Features: Cul-De-Sac, Landscaped, Backs to Trees, Rear Yard
Details
- Additional structures: Above Grade, Below Grade
- Parcel number: 160702802786
- Zoning: R90
- Special conditions: Standard
Construction
Type & style
- Home type: SingleFamily
- Architectural style: Craftsman
- Property subtype: Single Family Residence
Materials
- Frame, Combination, Shingle Siding, Stone, Masonite
- Foundation: Slab
- Roof: Shingle
Condition
- Very Good
- New construction: No
- Year built: 1993
Utilities & green energy
- Sewer: Public Sewer
- Water: Public
- Utilities for property: Cable Available
Community & HOA
Community
- Security: Security System
- Subdivision: Bethesda Outside
HOA
- Has HOA: No
Location
- Region: Bethesda
Financial & listing details
- Price per square foot: $362/sqft
- Tax assessed value: $1,380,967
- Annual tax amount: $17,369
- Date on market: 3/7/2024
- Listing agreement: Exclusive Right To Sell
- Ownership: Fee Simple
Price history
| Date | Event | Price |
|---|---|---|
| 4/5/2024 | Sold | $1,695,000+6.3%$362/sqft |
Source:  Bright MLS #MDMC2119690 Report a problem Bright MLS #MDMC2119690 Report a problem | ||
| 3/13/2024 | Pending sale | $1,595,000$341/sqft |
Source: Bright MLS #MDMC2119690 Report a problem | ||
| 3/7/2024 | Listed for sale | $1,595,000$341/sqft |
Source: Bright MLS #MDMC2119690 Report a problem | ||
Public tax history
| Year | Property taxes | Tax assessment |
|---|---|---|
| 2025 | $19,589 +13.2% | $1,624,100 +8.1% |
| 2024 | $17,297 +8.7% | $1,502,533 +8.8% |
| 2023 | $15,912 +14.5% | $1,380,967 +9.7% |
| 2022 | $13,897 +0.5% | $1,259,400 +0.4% |
| 2021 | $13,831 +0.3% | $1,254,533 +0.4% |
| 2020 | $13,786 +2.4% | $1,249,667 +0.4% |
| 2019 | $13,466 -0.2% | $1,244,800 +1.9% |
| 2018 | $13,491 -0.3% | $1,221,200 +2% |
| 2017 | $13,532 +3.1% | $1,197,600 +2% |
| 2016 | $13,124 | $1,174,000 |
| 2015 | $13,124 | $1,174,000 |
| 2014 | $13,124 | $1,174,000 -5.1% |
| 2013 | -- | $1,237,100 |
| 2012 | -- | $1,237,100 |
| 2011 | -- | $1,237,100 -1.7% |
| 2010 | -- | $1,258,040 +5.5% |
| 2009 | -- | $1,192,370 +5.8% |
| 2008 | -- | $1,126,700 +6.2% |
| 2007 | -- | $1,061,030 +11.2% |
| 2006 | -- | $954,052 +12.6% |
| 2005 | -- | $847,076 +14.5% |
| 2004 | -- | $740,100 |
| 2003 | -- | $740,100 +20% |
| 2002 | -- | $616,946 +11.1% |
| 2001 | -- | $555,370 |
Find assessor info on the county website
Neighborhood: Brookmont
Nearby homes
- $1,092,4003 bd2 ba1.6k sqft6415 Macarthur Blvd, Bethesda, MD 20816Off Market
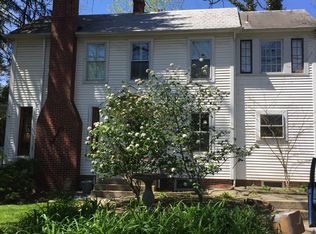
- $1,865,100-- bd4 ba3.7k sqft4307 Maryland Ave, Bethesda, MD 20816Off Market
- $2,004,4005 bd5 ba4.4k sqft4311 Maryland Ave, Bethesda, MD 20816Off Market

- $2,121,1005 bd5 ba4.2k sqft4305 Maryland Ave, Bethesda, MD 20816Off Market
- $2,220,7006 bd7 ba5k sqft6413 Macarthur Blvd, Bethesda, MD 20816Off Market
- $2,382,3007 bd6 ba5.8k sqft6411 Macarthur Blvd, Bethesda, MD 20816Off Market
- $1,131,5004 bd3 ba1.2k sqft4111 Maryland Ave, Bethesda, MD 20816Off Market
- $1,110,0004 bd3 ba2.8k sqft6500 Brookes Hill Ct, Bethesda, MD 20816Sold
Nearby schools
GreatSchools rating
- 9/10Bannockburn Elementary SchoolGrades: K-5Distance: 2.2 mi
- 10/10Thomas W. Pyle Middle SchoolGrades: 6-8Distance: 3 mi
- 9/10Walt Whitman High SchoolGrades: 9-12Distance: 2.5 mi
Schools provided by the listing agent
- Elementary: Bannockburn
- Middle: Pyle
- High: Walt Whitman
- District: Montgomery County Public Schools
Source: Bright MLS. This data may not be complete. We recommend contacting the local school district to confirm school assignments for this home.
Get a cash offer in 3 minutes
Find out how much your home could sell for in as little as 3 minutes with a no-obligation cash offer.
Estimated market value
$2,075,700
Get a cash offer in 3 minutes
Find out how much your home could sell for in as little as 3 minutes with a no-obligation cash offer.
Estimated market value
$2,075,700
- Maryland
- Montgomery County
- Bethesda
- 20816
- Brookmont
- 4309 Maryland Ave
Nearby cities
Nearby neighborhoods
Nearby zip codes
Other Bethesda Topics
