Storybook Brookmont Gem in Prime Bethesda Location. Nestled in the highly sought-after Brookmont neighborhood, this traditional and cozy, modified Cape Cod offers the perfect blend of charm, space, and convenience. Featuring three finished levels, the home includes a desirable main-level bedroom and full bath—ideal for guests or flexible living. You'll enter into an inviting foyer, with a main level that boasts an open kitchen, along with separate dining and living rooms perfect for both everyday living and entertaining. Upstairs, you’ll find two comfortable bedrooms, a full bath, and laundry. The fully finished lower level offers incredible versatility, complete with its own private entrance, additional living space, kitchen, full bath, and ample storage—ideal for guests, extended family, or potential rental use. A one-car garage adds convenience, while the professionally landscaped yard creates a beautiful outdoor retreat with two separate patio areas for easy neighborhood get-togethers. Enjoy an unbeatable location just moments from the Crescent Trail, C&O Canal, and the Potomac River, with an easy commute to DC and Northern Virginia. Shopping, dining, and everyday amenities are all close by. A kayak rack is included, so grab your kayak and head to the canal. This is a rare opportunity to own a charming home in one of Bethesda’s most desirable communities! IYKYK
Sold for $1,110,000
Street View
$1,110,000
6500 Brookes Hill Ct, Bethesda, MD 20816
4beds
2,840sqft
Single Family Residence
Built in 1951
9,314 Square Feet Lot
$1,112,500 Zestimate®
$391/sqft
$5,323 Estimated rent
Home value
$1,112,500
$1.02M - $1.20M
$5,323/mo
Zestimate® history
Owner options
List your home for rent
$5,323/mo
Rent Zestimate®
Find your next renter with Zillow Rental Manager. Plus, with online applications, you can quickly screen prospective tenants – for free.
$5,323/mo
Rent Zestimate®
Refinance and save
$6,753/mo
Est. payment
Refinancing to a lower rate could help reduce your monthly payments and save thousands over the life of the loan.
$6,753/mo
Est. payment
Explore your selling options
Work with a Zillow partner agent
Leverage their expertise and Zillow's premium Showcase listings to get your home seen by more buyers.
Get startedList with your own agent
Get your home in front of millions of buyers by listing it on Zillow.
Learn how to do itSell it yourself
Take full control of how buyers see your home on Zillow by listing For Sale by Owner (FSBO).
List your homeWhat's special
Additional living spaceOne-car garageAmple storageInviting foyerBeautiful outdoor retreatProfessionally landscaped yardTwo separate patio areas
Zillow last checked:
Listing updated:
Listed by:
Andy Alderdice 301-466-5898,
Long & Foster Real Estate, Inc.
Bought with:
Jay Bauer, 591065
Compass
Source: Bright MLS,MLS#: MDMC2226290
Facts & features
Interior
Bedrooms & bathrooms
- Bedrooms: 4
- Bathrooms: 3
- Full bathrooms: 3
- Main level bathrooms: 1
- Main level bedrooms: 1
Rooms
- Room types: Living Room, Dining Room, Bedroom 2, Bedroom 3, Bedroom 4, Kitchen, Foyer, Bedroom 1, Laundry, Utility Room, Bathroom 1, Bathroom 2, Bathroom 3
Bedroom 1
- Features: Flooring - HardWood
- Level: Main
Bedroom 2
- Features: Flooring - HardWood, Walk-In Closet(s)
- Level: Upper
Bedroom 3
- Features: Flooring - HardWood, Walk-In Closet(s)
- Level: Upper
Bedroom 4
- Level: Lower
Bathroom 1
- Level: Upper
Bathroom 2
- Level: Main
Bathroom 3
- Level: Lower
Dining room
- Features: Flooring - HardWood
- Level: Main
Foyer
- Features: Flooring - HardWood
- Level: Main
Kitchen
- Features: Flooring - HardWood, Kitchen Island, Kitchen - Gas Cooking, Dining Area, Granite Counters
- Level: Main
Kitchen
- Features: Countertop(s) - Solid Surface
- Level: Lower
Laundry
- Level: Upper
Living room
- Features: Flooring - HardWood, Fireplace - Electric, Fireplace - Wood Burning
- Level: Main
Utility room
- Level: Lower
Heating
- Forced Air, Electric
Cooling
- Central Air, Electric
Appliances
- Included: Electric Water Heater
- Laundry: Upper Level, Laundry Room
Features
- Walk-In Closet(s), Crown Molding, Entry Level Bedroom, Floor Plan - Traditional, Formal/Separate Dining Room, Eat-in Kitchen, Kitchen Island, 2nd Kitchen
- Flooring: Hardwood, Wood
- Basement: Full,Garage Access,Exterior Entry,Partially Finished
- Number of fireplaces: 1
- Fireplace features: Electric
Interior area
- Total structure area: 2,840
- Total interior livable area: 2,840 sqft
- Finished area above ground: 1,676
- Finished area below ground: 1,164
Property
Parking
- Total spaces: 2
- Parking features: Garage Faces Side, Inside Entrance, Driveway, Attached
- Attached garage spaces: 1
- Uncovered spaces: 1
- Details: Garage Sqft: 264
Accessibility
- Accessibility features: None
Features
- Levels: Three
- Stories: 3
- Pool features: None
Lot
- Size: 9,314 Square Feet
- Features: Corner Lot, Corner Lot/Unit
Details
- Additional structures: Above Grade, Below Grade
- Parcel number: 160700426392
- Zoning: R90
- Special conditions: Standard
Construction
Type & style
- Home type: SingleFamily
- Architectural style: Cape Cod
- Property subtype: Single Family Residence
Materials
- Brick, Block
- Foundation: Block
- Roof: Asphalt
Condition
- Good
- New construction: No
- Year built: 1951
Utilities & green energy
- Sewer: Public Sewer
- Water: Public
- Utilities for property: Propane
Community & HOA
Community
- Subdivision: Brookmont
HOA
- Has HOA: No
Location
- Region: Bethesda
Financial & listing details
- Price per square foot: $391/sqft
- Tax assessed value: $861,900
- Annual tax amount: $10,741
- Date on market: 4/15/2026
- Listing agreement: Exclusive Right To Sell
- Inclusions: Electric Fireplace Insert, Kitchen Table
- Ownership: Fee Simple
Price history
| Date | Event | Price |
|---|---|---|
| 5/21/2026 | Sold | $1,110,000+5.7%$391/sqft |
Source:  Bright MLS #MDMC2226290 Report a problem Bright MLS #MDMC2226290 Report a problem | ||
| 4/25/2026 | Pending sale | $1,050,000$370/sqft |
Source: Bright MLS #MDMC2226290 Report a problem | ||
| 4/21/2026 | Contingent | $1,050,000$370/sqft |
Source: Bright MLS #MDMC2226290 Report a problem | ||
| 4/16/2026 | Listed for sale | $1,050,000+66.1%$370/sqft |
Source: Bright MLS #MDMC2226290 Report a problem | ||
| 12/8/2021 | Listing removed | -- |
Source: Zillow Rental Manager Report a problem | ||
| 10/23/2021 | Listed for rent | $1,600$1/sqft |
Source: Zillow Rental Manager Report a problem | ||
| 8/23/2004 | Sold | $632,000$223/sqft |
Source: Public Record Report a problem | ||
Public tax history
| Year | Property taxes | Tax assessment |
|---|---|---|
| 2025 | $7,691 -19.6% | $861,900 +3.7% |
| 2024 | $9,569 +3.7% | $831,200 +3.8% |
| 2023 | $9,223 +8.6% | $800,500 +4% |
| 2022 | $8,495 +1.5% | $769,800 +1.4% |
| 2021 | $8,372 +1.3% | $759,333 +1.4% |
| 2020 | $8,262 +1.8% | $748,867 +1.4% |
| 2019 | $8,111 -0.2% | $738,400 +0.4% |
| 2018 | $8,126 -2.1% | $735,600 +0.4% |
| 2017 | $8,303 +23.9% | $732,800 +0.4% |
| 2016 | $6,701 | $730,000 +3.8% |
| 2015 | $6,701 | $702,967 +4% |
| 2014 | $6,701 | $675,933 +4.2% |
| 2013 | -- | $648,900 |
| 2012 | -- | $648,900 |
| 2011 | -- | $648,900 -17.2% |
| 2010 | -- | $783,820 +6.4% |
| 2009 | -- | $736,732 +6.8% |
| 2008 | -- | $689,646 +7.3% |
| 2007 | -- | $642,560 +17% |
| 2006 | -- | $549,342 +20.4% |
| 2005 | -- | $456,126 +25.7% |
| 2004 | -- | $362,910 |
| 2003 | -- | $362,910 +15% |
| 2002 | -- | $315,710 +8.1% |
| 2001 | -- | $292,110 |
Find assessor info on the county website
Neighborhood: Brookmont
Nearby homes
- $925,0003 bd3 ba1.7k sqft6502 Brookes Hill Ct, Bethesda, MD 20816Sold

- $2,015,800-- bd4 ba2.9k sqft6501 Brookes Hill Ct, Bethesda, MD 20816Off Market
- $1,941,300-- bd4 ba3.7k sqft4307 Maryland Ave, Bethesda, MD 20816Off Market
- $1,750,0003 bd4 ba2.5k sqft6503 Brookes Hill Ct, Bethesda, MD 20816Sold
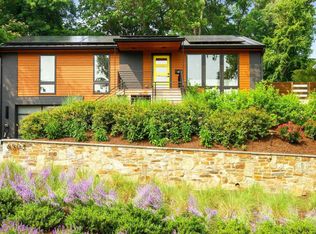
- $2,878,8005 bd5 ba4.3k sqft6504 Brookes Hill Ct, Bethesda, MD 20816Off Market
- $2,156,7005 bd5 ba4.2k sqft4305 Maryland Ave, Bethesda, MD 20816Off Market
- $1,372,8004 bd4 ba2k sqft4108 Maryland Ave, Bethesda, MD 20816Off Market
- $1,149,6003 bd3 ba1.1k sqft6505 Brookes Hill Ct, Bethesda, MD 20816Off Market
Nearby schools
GreatSchools rating
- 9/10Bannockburn Elementary SchoolGrades: K-5Distance: 2.2 mi
- 10/10Thomas W. Pyle Middle SchoolGrades: 6-8Distance: 3 mi
- 9/10Walt Whitman High SchoolGrades: 9-12Distance: 2.5 mi
Schools provided by the listing agent
- Elementary: Bannockburn
- Middle: Thomas W. Pyle
- High: Walt Whitman
- District: Montgomery County Public Schools
Source: Bright MLS. This data may not be complete. We recommend contacting the local school district to confirm school assignments for this home.
Get a cash offer in 3 minutes
Find out how much your home could sell for in as little as 3 minutes with a no-obligation cash offer.
Estimated market value
$1,112,500
Get a cash offer in 3 minutes
Find out how much your home could sell for in as little as 3 minutes with a no-obligation cash offer.
Estimated market value
$1,112,500
- Maryland
- Montgomery County
- Bethesda
- 20816
- Brookmont
- 6500 Brookes Hill Ct
Nearby cities
Nearby neighborhoods
Nearby zip codes
Other Bethesda Topics
