Offering the vintage charm of yesteryear, 6502 Brookes Hill Court has proudly been loved by the same family for 52 years. Awaiting your imagination, this delightful residence sits on a friendly cul-de sac block across Macarthur Boulevard from the Brookmont Farmer's Market. Main level offers an entry hall, oversized L-shaped living/dining room with wood burning fireplace and tile surround, galley kitchen, three bedrooms and a split-entry bath. Handsome wood floors extend from the public rooms into all three bedrooms. Adjacent to the dining room, a screened patio with terra cotta hexagon tile leads to a beautiful yard with elegant arbor & brick grille. The lower level with ample ceiling height offers a paneled family room (could be converted to fourth bedroom) with tile floors, an additional full bath, expansive storage area, laundry and an oversized one-car garage. The driveway provides additional parking and easy street parking is available for guests. Recent updates include new water heater (2025) and HVAC (2024). Everything about this location is a pleasure! Nearby Shops at Sumner Place offers convenient dining options including Gregorio's Trattoria, Passion Fin, Praline French Bakery & Restaurant as well as Starbucks, Safeway & CVS. Renowned Sibley Hospital is just around the corner. The delights of downtown Bethesda, downtown DC, nature trails are easily accessible. Public bus stop just steps away! This is a rare opportunity to acquire a residence in a prime neighborhood of Bethesda for a remarkable value. FIRST OFFER PRESENTATION OPPORTUNITY is Monday, July 14 at noon. Seller has instructed Broker in writing to adhere to this schedule without exception.
Sold for $925,000
$925,000
6502 Brookes Hill Ct, Bethesda, MD 20816
3beds
1,796sqft
Single Family Residence
Built in 1957
9,199 Square Feet Lot
$932,000 Zestimate®
$515/sqft
$4,900 Estimated rent
Home value
$932,000
$848,000 - $1.02M
$4,900/mo
Zestimate® history
Owner options
List your home for rent
$4,900/mo
Rent Zestimate®
Find your next renter with Zillow Rental Manager. Plus, with online applications, you can quickly screen prospective tenants – for free.
$4,900/mo
Rent Zestimate®
Refinance and save
$5,662/mo
Est. payment
Refinancing to a lower rate could help reduce your monthly payments and save thousands over the life of the loan.
$5,662/mo
Est. payment
Explore your selling options
Work with a Zillow partner agent
Leverage their expertise and Zillow's premium Showcase listings to get your home seen by more buyers.
Get startedList with your own agent
Get your home in front of millions of buyers by listing it on Zillow.
Learn how to do itSell it yourself
Take full control of how buyers see your home on Zillow by listing For Sale by Owner (FSBO).
List your homeWhat's special
Wood burning fireplaceBrick grilleElegant arborTerra cotta hexagon tileVintage charmOversized one-car garageHandsome wood floors
Zillow last checked:
Listing updated:
Listed by:
Sammy Dweck 202-716-0400,
TTR Sotheby's International Realty
Bought with:
Debi Fox, 604665
RLAH @properties
Source: Bright MLS,MLS#: MDMC2178012
Facts & features
Interior
Bedrooms & bathrooms
- Bedrooms: 3
- Bathrooms: 3
- Full bathrooms: 2
- 1/2 bathrooms: 1
- Main level bathrooms: 2
- Main level bedrooms: 3
Rooms
- Room types: Living Room, Dining Room, Primary Bedroom, Bedroom 2, Bedroom 3, Kitchen, Family Room
Primary bedroom
- Level: Main
- Area: 143 Square Feet
- Dimensions: 11 x 13
Bedroom 2
- Level: Main
- Area: 120 Square Feet
- Dimensions: 10 x 12
Bedroom 3
- Level: Main
- Area: 100 Square Feet
- Dimensions: 10 x 10
Dining room
- Level: Main
- Area: 132 Square Feet
- Dimensions: 12 x 11
Family room
- Level: Lower
- Area: 322 Square Feet
- Dimensions: 14 x 23
Kitchen
- Level: Main
- Area: 88 Square Feet
- Dimensions: 8 x 11
Living room
- Level: Main
- Area: 247 Square Feet
- Dimensions: 13 x 19
Screened porch
- Level: Main
- Area: 110 Square Feet
- Dimensions: 11 x 10
Heating
- Central, Natural Gas
Cooling
- Central Air, Electric
Appliances
- Included: Gas Water Heater
- Laundry: In Basement
Features
- Entry Level Bedroom, Floor Plan - Traditional, Kitchen - Galley
- Flooring: Wood
- Windows: Storm Window(s), Double Hung
- Basement: Garage Access,Interior Entry,Walk-Out Access,Windows
- Number of fireplaces: 1
- Fireplace features: Wood Burning
Interior area
- Total structure area: 2,392
- Total interior livable area: 1,796 sqft
- Finished area above ground: 1,196
- Finished area below ground: 600
Property
Parking
- Total spaces: 1
- Parking features: Garage Faces Front, Garage Door Opener, Attached
- Attached garage spaces: 1
Accessibility
- Accessibility features: None
Features
- Levels: Two
- Stories: 2
- Patio & porch: Screened Porch
- Pool features: None
Lot
- Size: 9,199 Square Feet
Details
- Additional structures: Above Grade, Below Grade
- Parcel number: 160700436301
- Zoning: R90
- Special conditions: Standard
Construction
Type & style
- Home type: SingleFamily
- Architectural style: Ranch/Rambler
- Property subtype: Single Family Residence
Materials
- Brick
Condition
- New construction: No
- Year built: 1957
Utilities & green energy
- Sewer: Public Sewer
- Water: Public
Community & HOA
Community
- Security: Carbon Monoxide Detector(s)
- Subdivision: Brookmont
HOA
- Has HOA: No
Location
- Region: Bethesda
Financial & listing details
- Price per square foot: $515/sqft
- Tax assessed value: $947,400
- Annual tax amount: $10,977
- Date on market: 7/10/2025
- Listing agreement: Exclusive Right To Sell
- Listing terms: Conventional,FHA,VA Loan,Cash
- Ownership: Fee Simple
Price history
| Date | Event | Price |
|---|---|---|
| 8/28/2025 | Sold | $925,000-5.1%$515/sqft |
Source:  Bright MLS #MDMC2178012 Report a problem Bright MLS #MDMC2178012 Report a problem | ||
| 7/14/2025 | Pending sale | $975,000$543/sqft |
Source: Bright MLS #MDMC2178012 Report a problem | ||
| 7/10/2025 | Listed for sale | $975,000$543/sqft |
Source: Bright MLS #MDMC2178012 Report a problem | ||
Public tax history
| Year | Property taxes | Tax assessment |
|---|---|---|
| 2025 | $11,033 +7.7% | $947,400 +6.4% |
| 2024 | $10,246 +6.8% | $890,033 +6.9% |
| 2023 | $9,594 +12.1% | $832,667 +7.4% |
| 2022 | $8,555 +0.1% | $775,300 |
| 2021 | $8,548 -0.1% | $775,300 |
| 2020 | $8,553 -0.6% | $775,300 -1.3% |
| 2019 | $8,607 -0.2% | $785,200 +0.6% |
| 2018 | $8,623 -1.9% | $780,533 +0.6% |
| 2017 | $8,788 +27.3% | $775,867 +0.6% |
| 2016 | $6,903 | $771,200 +4.7% |
| 2015 | $6,903 | $736,733 +4.9% |
| 2014 | $6,903 | $702,267 +5.2% |
| 2013 | -- | $667,800 |
| 2012 | -- | $667,800 |
| 2011 | -- | $667,800 -16.5% |
| 2010 | -- | $799,410 +7.3% |
| 2009 | -- | $744,812 +7.9% |
| 2008 | -- | $690,216 +8.6% |
| 2007 | -- | $635,620 +16.1% |
| 2006 | -- | $547,470 +19.2% |
| 2005 | -- | $459,320 +23.7% |
| 2004 | -- | $371,170 |
| 2003 | -- | $371,170 +13.7% |
| 2002 | -- | $326,450 +7.4% |
| 2001 | -- | $304,090 |
Find assessor info on the county website
Neighborhood: Brookmont
Nearby homes
- $1,110,0004 bd3 ba2.8k sqft6500 Brookes Hill Ct, Bethesda, MD 20816Sold
- $2,926,9005 bd5 ba4.3k sqft6504 Brookes Hill Ct, Bethesda, MD 20816Off Market
- $1,750,0003 bd4 ba2.5k sqft6503 Brookes Hill Ct, Bethesda, MD 20816Sold
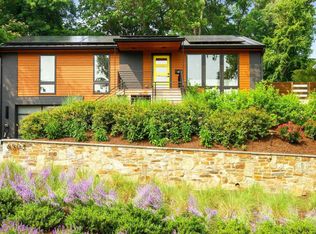
- $1,155,6003 bd3 ba1.1k sqft6505 Brookes Hill Ct, Bethesda, MD 20816Off Market
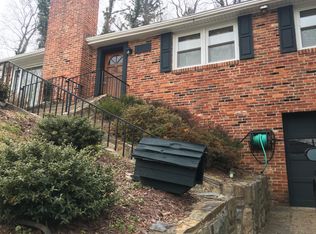
- $3,136,2005 bd6 ba5.1k sqft6506 Brookes Hill Ct, Bethesda, MD 20816Off Market
- $2,048,000-- bd4 ba2.9k sqft6501 Brookes Hill Ct, Bethesda, MD 20816Off Market
- $1,384,4004 bd4 ba2k sqft4108 Maryland Ave, Bethesda, MD 20816Off Market
- $2,170,5005 bd6 ba5.9k sqft6507 Brookes Hill Ct, Bethesda, MD 20816Off Market
Nearby schools
GreatSchools rating
- 9/10Bannockburn Elementary SchoolGrades: K-5Distance: 2.2 mi
- 10/10Thomas W. Pyle Middle SchoolGrades: 6-8Distance: 3 mi
- 9/10Walt Whitman High SchoolGrades: 9-12Distance: 2.5 mi
Schools provided by the listing agent
- District: Montgomery County Public Schools
Source: Bright MLS. This data may not be complete. We recommend contacting the local school district to confirm school assignments for this home.
Get a cash offer in 3 minutes
Find out how much your home could sell for in as little as 3 minutes with a no-obligation cash offer.
Estimated market value
$932,000
Get a cash offer in 3 minutes
Find out how much your home could sell for in as little as 3 minutes with a no-obligation cash offer.
Estimated market value
$932,000
- Maryland
- Montgomery County
- Bethesda
- 20816
- Brookmont
- 6502 Brookes Hill Ct
Nearby cities
Nearby neighborhoods
Nearby zip codes
Other Bethesda Topics
