OPEN HOUSES CANCELLED. No detail has been overlooked in this award-winning custom jewelbox of a home. Designed for comfortable, contemporary living, this residence features carefully considered finishes, innovative materials and low maintenance, environment-friendly choices. The result is a casually luxurious home in a location that provides convenient access to the entire metropolitan region. Three spacious bedrooms, two full and one half bathrooms are located on the first floor, as well as the open plan living-dining-kitchen. The sleek kitchen offers ample counter space, an expansive island with an additional sink, a pot filler faucet behind the cooktop, custom cabinetry and premium appliances. The primary bedroom contains a spa-like bath with deep soaking tub and steam shower. The two additional bedrooms are connected by a full bath. All of the home's bathroom have heated floors. The home's lower-level is a flexible space that could be used as a family room, play area, work-from-home office or guest room. A built in murphy bed and wet bar are also featured in this area. Another full bath, laundry room, mud room and access to the garage are also located on this level. The professionally designed landscaped lot offers a thoughtful combination of open and planted space, including a dedicated play area. A heated Pebble Tec saltwater pool with automatic cover surrounded by travertine pavers is featured, as well as a nicely equipped entertaining area with integrated gas grill, stone counters, a beverage fridge and a wood-fired pizza oven. The no-maintenance lawn is a professional-grade artificial turf. There is also a programable multi-zone sprinkler system. The home's solar panels help reduce the home's utility costs and provide a source of clean energy. Don't miss this one!
Sold for $1,750,000
$1,750,000
6503 Brookes Hill Ct, Bethesda, MD 20816
3beds
2,595sqft
Single Family Residence
Built in 1955
8,510 Square Feet Lot
$1,768,500 Zestimate®
$674/sqft
$6,009 Estimated rent
Home value
$1,768,500
$1.68M - $1.86M
$6,009/mo
Zestimate® history
Owner options
List your home for rent
$6,009/mo
Rent Zestimate®
Find your next renter with Zillow Rental Manager. Plus, with online applications, you can quickly screen prospective tenants – for free.
$6,009/mo
Rent Zestimate®
Refinance and save
$8,682/mo
Est. payment
Refinancing to a lower rate could help reduce your monthly payments and save thousands over the life of the loan.
$8,682/mo
Est. payment
Explore your selling options
Work with a Zillow partner agent
Leverage their expertise and Zillow's premium Showcase listings to get your home seen by more buyers.
Get startedList with your own agent
Get your home in front of millions of buyers by listing it on Zillow.
Learn how to do itSell it yourself
Take full control of how buyers see your home on Zillow by listing For Sale by Owner (FSBO).
List your homeWhat's special
Work-from-home officeExpansive islandStone countersWood-fired pizza ovenHeated floorsWet barSpacious bedrooms
Zillow last checked:
Listing updated:
Listed by:
Jeffrey Tanck 202-494-2638,
Real Broker, LLC,
Listing Team: Jason Martin Group
Bought with:
Sammy Dweck, 0225195886
TTR Sotheby's International Realty
Source: Bright MLS,MLS#: MDMC2098844
Facts & features
Interior
Bedrooms & bathrooms
- Bedrooms: 3
- Bathrooms: 4
- Full bathrooms: 3
- 1/2 bathrooms: 1
- Main level bathrooms: 3
- Main level bedrooms: 3
Basement
- Area: 1288
Heating
- Forced Air, Natural Gas
Cooling
- Central Air, Electric
Appliances
- Included: Cooktop, Dishwasher, Disposal, Exhaust Fan, Energy Efficient Appliances, Oven, Washer, Water Conditioner - Owned, Water Dispenser, Tankless Water Heater, Dryer, Dual Flush Toilets, Gas Water Heater
- Laundry: Lower Level
Features
- Breakfast Area, Primary Bath(s), Built-in Features, Upgraded Countertops, Entry Level Bedroom, Floor Plan - Traditional
- Flooring: Wood
- Doors: Insulated
- Basement: Finished,Garage Access,Connecting Stairway
- Number of fireplaces: 1
- Fireplace features: Glass Doors, Gas/Propane
Interior area
- Total structure area: 2,991
- Total interior livable area: 2,595 sqft
- Finished area above ground: 1,703
- Finished area below ground: 892
Property
Parking
- Total spaces: 1
- Parking features: Garage Door Opener, Off Street, Attached, Driveway, On Street
- Attached garage spaces: 1
- Has uncovered spaces: Yes
Accessibility
- Accessibility features: Other
Features
- Levels: Two
- Stories: 2
- Patio & porch: Patio
- Exterior features: Barbecue, Lighting, Rain Gutters, Lawn Sprinkler, Play Area, Stone Retaining Walls, Underground Lawn Sprinkler
- Has private pool: Yes
- Pool features: Salt Water, In Ground, Heated, Gunite, Private
Lot
- Size: 8,510 Square Feet
- Features: Backs to Trees, Cul-De-Sac, Landscaped
Details
- Additional structures: Above Grade, Below Grade
- Parcel number: 160700437794
- Zoning: RESIDENTIAL
- Special conditions: Standard
Construction
Type & style
- Home type: SingleFamily
- Architectural style: Ranch/Rambler
- Property subtype: Single Family Residence
Materials
- Brick
- Foundation: Block
Condition
- New construction: No
- Year built: 1955
- Major remodel year: 2020
Utilities & green energy
- Sewer: Public Sewer
- Water: Public
Green energy
- Energy efficient items: Appliances, Construction
- Energy generation: PV Solar Array(s) Owned
- Water conservation: Water-Smart Landscaping
Community & HOA
Community
- Subdivision: Bethesda Outside
HOA
- Has HOA: No
Location
- Region: Bethesda
- Municipality: Bethesda
Financial & listing details
- Price per square foot: $674/sqft
- Tax assessed value: $795,800
- Annual tax amount: $9,435
- Date on market: 7/2/2023
- Listing agreement: Exclusive Right To Sell
- Listing terms: Cash,Conventional
- Ownership: Fee Simple
- Road surface type: Paved
Price history
| Date | Event | Price |
|---|---|---|
| 7/31/2023 | Sold | $1,750,000-1.4%$674/sqft |
Source:  Bright MLS #MDMC2098844 Report a problem Bright MLS #MDMC2098844 Report a problem | ||
| 7/8/2023 | Pending sale | $1,775,000$684/sqft |
Source: Bright MLS #MDMC2098844 Report a problem | ||
| 7/2/2023 | Listed for sale | $1,775,000+121.9%$684/sqft |
Source: Bright MLS #MDMC2098844 Report a problem | ||
| 12/4/2018 | Sold | $800,000-2.3%$308/sqft |
Source: Public Record Report a problem | ||
| 10/29/2018 | Pending sale | $819,000$316/sqft |
Source: Long & Foster Real Estate, Inc. #1002352324 Report a problem | ||
| 10/12/2018 | Price change | $819,000-1.2%$316/sqft |
Source: Long & Foster Real Estate, Inc. #1002352324 Report a problem | ||
| 8/31/2018 | Listed for sale | $829,000+10.4%$319/sqft |
Source: Long & Foster Real Estate, Inc. #1002352324 Report a problem | ||
| 8/20/2012 | Sold | $750,900+56.8%$289/sqft |
Source: Public Record Report a problem | ||
| 9/4/2001 | Sold | $479,000$185/sqft |
Source: Public Record Report a problem | ||
Public tax history
| Year | Property taxes | Tax assessment |
|---|---|---|
| 2025 | $13,868 +18% | $1,133,600 +11% |
| 2024 | $11,754 +12.3% | $1,021,000 +12.4% |
| 2023 | $10,467 +19.2% | $908,400 +14.1% |
| 2022 | $8,782 +0.1% | $795,800 |
| 2021 | $8,774 -0.1% | $795,800 |
| 2020 | $8,779 -1.7% | $795,800 -2.5% |
| 2019 | $8,932 -0.2% | $816,100 +0.7% |
| 2018 | $8,948 -1.7% | $810,033 +0.8% |
| 2017 | $9,104 +15.8% | $803,967 +0.8% |
| 2016 | $7,863 | $797,900 +4.6% |
| 2015 | $7,863 | $762,867 +4.8% |
| 2014 | $7,863 | $727,833 +5.1% |
| 2013 | -- | $692,800 |
| 2012 | -- | $692,800 |
| 2011 | -- | $692,800 -15.6% |
| 2010 | -- | $820,740 +6.6% |
| 2009 | -- | $770,242 +7% |
| 2008 | -- | $719,746 +7.5% |
| 2007 | -- | $669,250 +14.9% |
| 2006 | -- | $582,430 +17.5% |
| 2005 | -- | $495,610 +21.2% |
| 2004 | -- | $408,790 |
| 2003 | -- | $408,790 +27.5% |
| 2002 | -- | $320,576 +16% |
| 2001 | -- | $276,470 |
Find assessor info on the county website
Neighborhood: Brookmont
Nearby homes
- $1,149,6003 bd3 ba1.1k sqft6505 Brookes Hill Ct, Bethesda, MD 20816Off Market
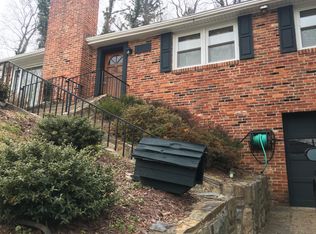
- $2,015,800-- bd4 ba2.9k sqft6501 Brookes Hill Ct, Bethesda, MD 20816Off Market
- $925,0003 bd3 ba1.7k sqft6502 Brookes Hill Ct, Bethesda, MD 20816Sold

- $2,170,5005 bd6 ba5.9k sqft6507 Brookes Hill Ct, Bethesda, MD 20816Off Market
- $1,110,0004 bd3 ba2.8k sqft6500 Brookes Hill Ct, Bethesda, MD 20816Sold
- $2,277,2004 bd4 ba5.4k sqft6448 Brookes Ln, Bethesda, MD 20816Off Market
- $2,878,8005 bd5 ba4.3k sqft6504 Brookes Hill Ct, Bethesda, MD 20816Off Market
- $1,209,200-- bd2 ba1.3k sqft4301 Maryland Ave, Bethesda, MD 20816Off Market
Nearby schools
GreatSchools rating
- 9/10Bannockburn Elementary SchoolGrades: K-5Distance: 2.2 mi
- 10/10Thomas W. Pyle Middle SchoolGrades: 6-8Distance: 3 mi
- 9/10Walt Whitman High SchoolGrades: 9-12Distance: 2.5 mi
Schools provided by the listing agent
- High: Walt Whitman
- District: Montgomery County Public Schools
Source: Bright MLS. This data may not be complete. We recommend contacting the local school district to confirm school assignments for this home.
Get a cash offer in 3 minutes
Find out how much your home could sell for in as little as 3 minutes with a no-obligation cash offer.
Estimated market value
$1,768,500
Get a cash offer in 3 minutes
Find out how much your home could sell for in as little as 3 minutes with a no-obligation cash offer.
Estimated market value
$1,768,500
- Maryland
- Montgomery County
- Bethesda
- 20816
- Brookmont
- 6503 Brookes Hill Ct
Nearby cities
Nearby neighborhoods
Nearby zip codes
Other Bethesda Topics
