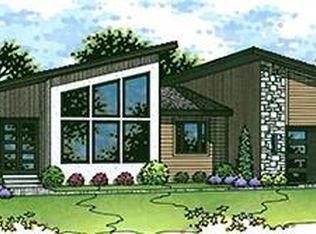

The spacious reverse floor plan boasts an incredible main floor which includes a separate dining room & a great room featuring a fireplace, hardwoods, and built-in cabinets. Barn doors on the front office/dining space. Kitchen features a island and large pantry. The lower level hosts two bedrooms, a full bath, rec room, and walk-out. Includes free-standing soaker tub, a laundry sink, basement bar, & a sprinkler system. Home is under construction. Photos may be stock photos of the plan* 3D tour is of previous model
This property is not currently displayed as for sale or rent on Zillow. This may be different from what's on other websites or public sources.