Welcome to Bliss on Beachway. Located in highly desirable Beach Park, this like-new, stunning residence has everything you could want in luxury living. From the inviting front porch to the 3-car garage and expansive backyard, every detail has been thoughtfully designed. An abundance of natural light and beautiful white oak floors greet you as you make your way through this well laid out open concept plan. The gourmet kitchen is the heart of the home, showcasing a large island with White Rhino marble counters, premium appliances, and an open flow to the family room and eat in dining area perfect for entertaining or everyday living. Step outside to your own resort-style oasis. A 30x11 lanai with full outdoor kitchen complete with grill, sink, and mini-fridge overlooks a sparkling pool and spa with sun shelf, all framed by a travertine deck and expansive turfed yard. The primary suite is a true sanctuary with dual walk-in closets, oversized Bianco Venato marble shower, freestanding tub, dual vanities, and a separate make-up vanity. Upstairs, you will also find three additional bedrooms, a full-size laundry room, and an extremely generous bonus room that provides endless possibilities for media, play, or lounging. Two more bedrooms are located downstairs, along with formal dining room and dedicated home office. For true convenience, a second laundry location is available on the first floor off of the mud room. Designed with the future in mind, the home also features a pre-located elevator shaft, offering effortless potential to add an elevator for multi-generational living, accessibility, or simply elevated convenience.
Sold for $3,265,000
$3,265,000
4309 W BEACHWAY DRIVE, TAMPA, FL 33609
6beds
5,891sqft
Single Family Residence
Built in 2020
0.26 Acres Lot
$3,198,700 Zestimate®
$554/sqft
$8,963 Estimated rent
Home value
$3,198,700
$2.94M - $3.45M
$8,963/mo
Zestimate® history
Owner options
List your home for rent
$8,963/mo
Rent Zestimate®
Find your next renter with Zillow Rental Manager. Plus, with online applications, you can quickly screen prospective tenants – for free.
$8,963/mo
Rent Zestimate®
Refinance and save
$22,305/mo
Est. payment
Refinancing to a lower rate could help reduce your monthly payments and save thousands over the life of the loan.
$22,305/mo
Est. payment
Explore your selling options
Work with a Zillow partner agent
Leverage their expertise and Zillow's premium Showcase listings to get your home seen by more buyers.
Get startedList with your own agent
Get your home in front of millions of buyers by listing it on Zillow.
Learn how to do itSell it yourself
Take full control of how buyers see your home on Zillow by listing For Sale by Owner (FSBO).
List your homeWhat's special
Resort-style oasisAbundance of natural lightDedicated home officeGenerous bonus roomExpansive backyardSparkling pool and spaInviting front porch
Zillow last checked:
Listing updated:
Listed by:
Autumn Etheredge 813-777-0468,
COMPASS FLORIDA LLC 813-365-9935
Bought with:
Autumn Etheredge, 3249793
COMPASS FLORIDA LLC
Source: Stellar MLS,MLS#: TB8427772 Originating MLS: Suncoast Tampa
Originating MLS: Suncoast Tampa
Facts & features
Interior
Bedrooms & bathrooms
- Bedrooms: 6
- Bathrooms: 6
- Full bathrooms: 5
- 1/2 bathrooms: 1
Rooms
- Room types: Bonus Room, Den/Library/Office, Family Room, Dining Room
Primary bedroom
- Features: En Suite Bathroom, Dual Closets
- Level: Second
- Area: 312 Square Feet
- Dimensions: 20x15.6
Bedroom 2
- Features: Jack & Jill Bathroom, Walk-In Closet(s)
- Level: Second
- Area: 468 Square Feet
- Dimensions: 26x18
Bedroom 3
- Features: Jack & Jill Bathroom, Stone Counters, Walk-In Closet(s)
- Level: Second
- Area: 222.5 Square Feet
- Dimensions: 15.25x14.59
Bedroom 4
- Features: En Suite Bathroom, Shower No Tub, Stone Counters, Walk-In Closet(s)
- Level: Second
- Area: 219 Square Feet
- Dimensions: 15x14.6
Bedroom 5
- Features: Walk-In Closet(s)
- Level: Second
- Area: 210 Square Feet
- Dimensions: 14x15
Primary bathroom
- Features: Granite Counters, Makeup/Vanity Space, Multiple Shower Heads, Stone Counters, Tub with Separate Shower Stall, Water Closet/Priv Toilet, Built-in Closet
- Level: Second
- Area: 188.28 Square Feet
- Dimensions: 15.69x12
Bathroom 2
- Level: Second
Den
- Features: Walk-In Closet(s)
- Level: First
- Area: 234.72 Square Feet
- Dimensions: 14.67x16
Dining room
- Level: First
- Area: 232 Square Feet
- Dimensions: 14.5x16
Foyer
- Level: First
- Area: 148.2 Square Feet
- Dimensions: 19x7.8
Kitchen
- Features: Pantry, Kitchen Island, Stone Counters
- Level: First
- Area: 288 Square Feet
- Dimensions: 18x16
Laundry
- Level: Second
- Area: 81.26 Square Feet
- Dimensions: 7.63x10.65
Living room
- Level: First
- Area: 525 Square Feet
- Dimensions: 21x25
Heating
- Central, Electric
Cooling
- Central Air
Appliances
- Included: Oven, Cooktop, Dishwasher, Disposal, Dryer, Exhaust Fan, Freezer, Gas Water Heater, Ice Maker, Microwave, Range, Range Hood, Refrigerator, Tankless Water Heater, Washer, Wine Refrigerator
- Laundry: Inside, Laundry Room, Upper Level
Features
- Ceiling Fan(s), Crown Molding, Eating Space In Kitchen, High Ceilings, Kitchen/Family Room Combo, Open Floorplan, PrimaryBedroom Upstairs, Solid Surface Counters, Solid Wood Cabinets, Stone Counters, Thermostat, Tray Ceiling(s), Walk-In Closet(s)
- Flooring: Tile, Hardwood
- Doors: French Doors, Outdoor Grill, Outdoor Kitchen
- Windows: Shades, Window Treatments
- Has fireplace: No
Interior area
- Total structure area: 7,108
- Total interior livable area: 5,891 sqft
Property
Parking
- Total spaces: 3
- Parking features: Garage - Attached
- Attached garage spaces: 3
Features
- Levels: Two
- Stories: 2
- Patio & porch: Covered, Front Porch, Rear Porch
- Exterior features: Outdoor Grill, Outdoor Kitchen, Private Mailbox, Rain Gutters
- Has private pool: Yes
- Pool features: Child Safety Fence, Chlorine Free, Heated, In Ground, Lighting, Outside Bath Access, Salt Water, Tile
- Has spa: Yes
- Fencing: Vinyl
Lot
- Size: 0.26 Acres
- Dimensions: 93 x 120
- Residential vegetation: Oak Trees, Trees/Landscaped
Details
- Parcel number: A2929183S600000000005.0
- Zoning: RS-75
- Special conditions: None
Construction
Type & style
- Home type: SingleFamily
- Property subtype: Single Family Residence
Materials
- Block, HardiPlank Type, Wood Frame
- Foundation: Slab, Stem Wall
- Roof: Metal,Shingle
Condition
- New construction: No
- Year built: 2020
Utilities & green energy
- Sewer: Public Sewer
- Water: Public
- Utilities for property: Cable Available, Electricity Connected, Propane, Sewer Connected, Sprinkler Meter, Street Lights, Underground Utilities, Water Connected
Community & HOA
Community
- Pet fee: $0 monthly
- Subdivision: BEACH WAY SUB 3
HOA
- Has HOA: No
Location
- Region: Tampa
Financial & listing details
- Price per square foot: $554/sqft
- Tax assessed value: $2,519,501
- Annual tax amount: $34,832
- Date on market: 9/19/2025
- Cumulative days on market: 43 days
- Listing terms: Cash,Conventional,FHA,VA Loan
- Ownership: Fee Simple
- Total actual rent: 0
- Electric utility on property: Yes
- Road surface type: Paved
Price history
| Date | Event | Price |
|---|---|---|
| 12/3/2025 | Sold | $3,265,000-6.7%$554/sqft |
Source:  Stellar MLS #TB8427772 Report a problem Stellar MLS #TB8427772 Report a problem | ||
| 11/3/2025 | Pending sale | $3,500,000$594/sqft |
Source: Stellar MLS #TB8427772 Report a problem | ||
| 9/19/2025 | Listed for sale | $3,500,000-6.7%$594/sqft |
Source: Stellar MLS #TB8427772 Report a problem | ||
| 7/7/2025 | Listing removed | -- |
Source: Owner Report a problem | ||
| 6/12/2025 | Price change | $3,750,000-3.8%$637/sqft |
Source: Stellar MLS #O6314147 Report a problem | ||
| 5/31/2025 | Price change | $3,900,000-2.4%$662/sqft |
Source: Stellar MLS #O6314147 Report a problem | ||
| 5/1/2025 | Listed for sale | $3,995,000+88%$678/sqft |
Source: Owner Report a problem | ||
| 2/25/2020 | Sold | $2,125,000-3.4%$361/sqft |
Source: Public Record Report a problem | ||
| 1/2/2020 | Pending sale | $2,200,000$373/sqft |
Source: SMITH & ASSOCIATES REAL ESTATE #T3187503 Report a problem | ||
| 7/31/2019 | Listed for sale | $2,200,000+266.7%$373/sqft |
Source: SMITH & ASSOCIATES REAL ESTATE #T3187503 Report a problem | ||
| 9/5/2018 | Sold | $600,000$102/sqft |
Source: Public Record Report a problem | ||
Public tax history
| Year | Property taxes | Tax assessment |
|---|---|---|
| 2025 | $37,359 +7.3% | $1,910,901 +2.9% |
| 2024 | $34,832 +2.2% | $1,857,047 +3% |
| 2023 | $34,072 +2.4% | $1,802,958 +3% |
| 2022 | $33,263 +1% | $1,750,445 +3% |
| 2021 | $32,945 +279.4% | $1,699,461 +288.5% |
| 2020 | $8,683 +7.1% | $437,472 +8.1% |
| 2019 | $8,105 | $404,662 +96.5% |
| 2018 | $8,105 +127.1% | $205,917 -56.1% |
| 2017 | $3,569 +1.8% | $469,270 +137.6% |
| 2016 | $3,506 +3.2% | $197,534 +0.7% |
| 2015 | $3,397 +3.9% | $196,161 +0.8% |
| 2014 | $3,270 | $194,604 +1.5% |
| 2013 | $3,270 +0.9% | $191,728 +1.7% |
| 2012 | $3,241 +3.6% | $188,523 +3% |
| 2011 | $3,129 +2.8% | $183,032 +1.5% |
| 2010 | $3,045 +2.8% | $180,327 +2.7% |
| 2009 | $2,962 -0.3% | $175,586 +0.1% |
| 2008 | $2,971 -6.3% | $175,411 +3% |
| 2007 | $3,170 -5.8% | $170,302 +2.5% |
| 2006 | $3,365 +0.5% | $166,148 +3% |
| 2005 | $3,349 | $161,309 +3% |
| 2004 | -- | $156,611 +1.9% |
| 2003 | -- | $153,691 +2.4% |
| 2002 | -- | $150,089 +1.6% |
| 2001 | -- | $147,725 -6.2% |
| 2000 | $3,017 | $157,535 |
Find assessor info on the county website
Neighborhood: Beach Park
Nearby homes
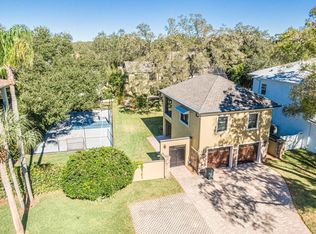
- $2,737,2070.274 Acres4311 W Beachway Dr, Tampa, FL 33609Off Market
- $1,013,7003 bd2 ba1.9k sqft4307 W Beachway Dr, Tampa, FL 33609Off Market

- $1,116,6004 bd2 ba2.6k sqft4408 W Culbreath Ave, Tampa, FL 33609Off Market
- $2,263,0005 bd5 ba4.3k sqft4420 W Culbreath Ave, Tampa, FL 33609Off Market

- $3,338,1005 bd7 ba5k sqft4412 W Culbreath Ave, Tampa, FL 33609Off Market
- $2,975,0006 bd5 ba5.3k sqft4313 W Beachway Dr, Tampa, FL 33609Sold
- $3,661,6006 bd7 ba6k sqft4305 W Beachway Dr, Tampa, FL 33609Off Market
- $3,750,0004 bd5 ba4.6k sqft4406 W Culbreath Ave, Tampa, FL 33609Sold
Nearby schools
GreatSchools rating
- 10/10Mabry Elementary SchoolGrades: PK-5Distance: 0.4 mi
- 10/10Coleman Middle SchoolGrades: 6-8Distance: 0.5 mi
- 8/10Plant High SchoolGrades: 9-12Distance: 1.2 mi
Schools provided by the listing agent
- Elementary: Dale Mabry Elementary-HB
- Middle: Coleman-HB
- High: Plant-HB
Source: Stellar MLS. This data may not be complete. We recommend contacting the local school district to confirm school assignments for this home.
Get a cash offer in 3 minutes
Find out how much your home could sell for in as little as 3 minutes with a no-obligation cash offer.
Estimated market value
$3,198,700
Get a cash offer in 3 minutes
Find out how much your home could sell for in as little as 3 minutes with a no-obligation cash offer.
Estimated market value
$3,198,700
- Florida
- Hillsborough County
- Tampa
- 33609
- Beach Park
- 4309 W BEACHWAY DRIVE
Nearby cities
Nearby neighborhoods
Nearby zip codes
Other Tampa Topics
