Welcome Home to 4313 W Beachway Drive. This luxurious BLOCK ON BLOCK construction home is located in the desirable Beach Park. Posh designer touches separate it from others: 10' ceilings on both floors, 380 BOTTLE WINE CELLAR, custom decorative woodwork. The gourmet kitchen will please the most discerning chef with WOLF/SUB-ZERO appliances and TWO Bosch DISHWASHERS, pot filler. An enormous 1st FLOOR BEDROOM w/ensuite bath has an additional entrance/exit from the side of the house could be an in-law suite. Enjoy the SALTWATER POOL & OVERSIZED BACKYARD while entertaining year round on the 750 sqft lanai with retractable PHANTOM SCREENS. The lanai is equipped with fireplace & multiple dining/seating areas next to the OUTDOOR KITCHEN. Upstairs through double doors is the Master Suite with sitting area that offers a grand view of the 2nd floor screened-in balcony overlooking the pool. The spacious master bath has dual vanities, his & her wardrobe, and water closets. The second floor also includes 3 additional bedrooms, a laundry room, and a 24’ x 19’ BONUS ROOM with en-suite bathroom ready to be your media room/playroom/man cave, or SIXTH bedroom. (6th bedroom per tax records.) Take advantage of the additional 750 sqft of screened in outdoor living space on the second floor balcony. All the "extras" included: Osmosis Drinking system, Plantation Shutters, Custom Wood Closets. Feel secure with the home’s video security system and a Generac whole house generator, 2 HVAC's (2019), Tankless Water Heater (2017), Water Softener (2018), Roof (2022), Minutes to TGH, International Mall, Westshore, Downtown, Airport, Beaches, and Tampa Stadium.
Sold for $2,975,000
$2,975,000
4313 W BEACHWAY DRIVE, TAMPA, FL 33609
6beds
5,327sqft
Single Family Residence
Built in 2003
0.27 Acres Lot
$2,924,400 Zestimate®
$558/sqft
$7,893 Estimated rent
Home value
$2,924,400
$2.69M - $3.19M
$7,893/mo
Zestimate® history
Owner options
List your home for rent
$7,893/mo
Rent Zestimate®
Find your next renter with Zillow Rental Manager. Plus, with online applications, you can quickly screen prospective tenants – for free.
$7,893/mo
Rent Zestimate®
Refinance and save
$20,756/mo
Est. payment
Refinancing to a lower rate could help reduce your monthly payments and save thousands over the life of the loan.
$20,756/mo
Est. payment
Explore your selling options
Work with a Zillow partner agent
Leverage their expertise and Zillow's premium Showcase listings to get your home seen by more buyers.
Get startedList with your own agent
Get your home in front of millions of buyers by listing it on Zillow.
Learn how to do itSell it yourself
Take full control of how buyers see your home on Zillow by listing For Sale by Owner (FSBO).
List your homeWhat's special
Saltwater poolOutdoor kitchenEn-suite bathroomCustom decorative woodworkOversized backyardMaster suiteWater closets
Zillow last checked:
Listing updated:
Listed by:
Heather Kuipers 310-729-2339,
KELLER WILLIAMS TAMPA CENTRAL 813-865-0700
Bought with:
Stephen Hachey, 3389117
FLAT FEE MLS REALTY
Source: Stellar MLS,MLS#: TB8387447 Originating MLS: Suncoast Tampa
Originating MLS: Suncoast Tampa
Facts & features
Interior
Bedrooms & bathrooms
- Bedrooms: 6
- Bathrooms: 5
- Full bathrooms: 5
Rooms
- Room types: Attic, Bonus Room, Family Room, Dining Room, Living Room, Utility Room
Primary bedroom
- Features: Dual Closets
- Level: Second
- Area: 378 Square Feet
- Dimensions: 27x14
Other
- Features: En Suite Bathroom, No Closet
- Level: Second
- Area: 456 Square Feet
- Dimensions: 24x19
Bedroom 2
- Features: Dual Closets
- Level: First
- Area: 339.45 Square Feet
- Dimensions: 21.9x15.5
Bedroom 3
- Features: En Suite Bathroom, Walk-In Closet(s)
- Level: Second
- Area: 195 Square Feet
- Dimensions: 15x13
Bedroom 4
- Features: Jack & Jill Bathroom, Built-in Closet
- Level: Second
- Area: 210 Square Feet
- Dimensions: 15x14
Bedroom 5
- Features: Jack & Jill Bathroom, Walk-In Closet(s)
- Level: Second
- Area: 195 Square Feet
- Dimensions: 15x13
Primary bathroom
- Features: Other, Dual Closets
- Level: Second
- Area: 192 Square Feet
- Dimensions: 24x8
Dining room
- Level: First
- Area: 156 Square Feet
- Dimensions: 13x12
Great room
- Level: First
- Area: 546 Square Feet
- Dimensions: 26x21
Kitchen
- Level: First
- Area: 378 Square Feet
- Dimensions: 27x14
Living room
- Level: First
- Area: 288 Square Feet
- Dimensions: 18x16
Heating
- Central
Cooling
- Central Air
Appliances
- Included: Oven, Cooktop, Dishwasher, Disposal, Dryer, Exhaust Fan, Freezer, Ice Maker, Kitchen Reverse Osmosis System, Range Hood, Refrigerator, Tankless Water Heater, Washer, Water Softener
- Laundry: Inside, Laundry Room
Features
- Built-in Features, Ceiling Fan(s), Crown Molding, Eating Space In Kitchen, High Ceilings, Open Floorplan, Solid Surface Counters, Stone Counters, Thermostat, Tray Ceiling(s), Walk-In Closet(s), In-Law Floorplan
- Flooring: Brick/Stone, Hardwood
- Doors: French Doors, Outdoor Grill, Outdoor Kitchen
- Windows: Blinds, Shutters
- Has fireplace: Yes
- Fireplace features: Gas, Living Room, Other Room, Outside
Interior area
- Total structure area: 5,327
- Total interior livable area: 5,327 sqft
Property
Parking
- Total spaces: 3
- Parking features: Garage - Attached
- Attached garage spaces: 3
- Details: Garage Dimensions: 32x21
Features
- Levels: Two
- Stories: 2
- Patio & porch: Rear Porch, Screened
- Exterior features: Balcony, Irrigation System, Lighting, Outdoor Grill, Outdoor Kitchen, Rain Gutters
- Has private pool: Yes
- Pool features: In Ground, Salt Water
- Has spa: Yes
- Fencing: Fenced
Lot
- Size: 0.27 Acres
- Features: City Lot
- Residential vegetation: Mature Landscaping
Details
- Parcel number: A2929183S600000000007.0
- Zoning: RS-75
- Special conditions: None
Construction
Type & style
- Home type: SingleFamily
- Architectural style: Mediterranean
- Property subtype: Single Family Residence
Materials
- Block
- Foundation: Slab
- Roof: Shingle
Condition
- Completed
- New construction: No
- Year built: 2003
Utilities & green energy
- Sewer: Public Sewer
- Water: Private
- Utilities for property: Public
Community & HOA
Community
- Security: Smoke Detector(s)
- Pet fee: $0 monthly
- Subdivision: BEACH WAY SUB 3
HOA
- Has HOA: No
Location
- Region: Tampa
Financial & listing details
- Price per square foot: $558/sqft
- Tax assessed value: $2,638,321
- Annual tax amount: $31,884
- Date on market: 5/29/2025
- Cumulative days on market: 30 days
- Listing terms: Cash,Conventional,VA Loan
- Ownership: Fee Simple
- Total actual rent: 0
- Road surface type: Asphalt
Price history
| Date | Event | Price |
|---|---|---|
| 9/19/2025 | Sold | $2,975,000-4%$558/sqft |
Source:  Stellar MLS #TB8387447 Report a problem Stellar MLS #TB8387447 Report a problem | ||
| 6/29/2025 | Pending sale | $3,100,000$582/sqft |
Source: Stellar MLS #TB8387447 Report a problem | ||
| 6/21/2025 | Price change | $3,100,000-6.1%$582/sqft |
Source: Stellar MLS #TB8387447 Report a problem | ||
| 5/29/2025 | Listed for sale | $3,300,000+67.1%$619/sqft |
Source: Stellar MLS #TB8387447 Report a problem | ||
| 6/25/2019 | Listing removed | $1,975,000$371/sqft |
Source: Keller Williams Realty Tampa Central #T3161804 Report a problem | ||
| 5/20/2019 | Listed for sale | $1,975,000$371/sqft |
Source: Keller Williams Realty Tampa Central #T3161804 Report a problem | ||
| 5/13/2019 | Pending sale | $1,975,000$371/sqft |
Source: Keller Williams Realty Tampa Central #T3161804 Report a problem | ||
| 4/22/2019 | Price change | $1,975,000-1.1%$371/sqft |
Source: Keller Williams Realty Tampa Central #T3161804 Report a problem | ||
| 3/11/2019 | Listed for sale | $1,997,000+33.1%$375/sqft |
Source: KELLER WILLIAMS TAMPA CENTRAL #T3161804 Report a problem | ||
| 10/7/2013 | Sold | $1,500,000-11.2%$282/sqft |
Source: Stellar MLS #T2569538 Report a problem | ||
| 8/6/2013 | Price change | $1,690,000-3.4%$317/sqft |
Source: Florida Executive Realty #T2569538 Report a problem | ||
| 7/7/2013 | Price change | $1,750,000-2.8%$329/sqft |
Source: Florida Executive Realty #T2569538 Report a problem | ||
| 5/13/2013 | Price change | $1,800,000-9.8%$338/sqft |
Source: Florida Executive Realty #T2569538 Report a problem | ||
| 4/10/2013 | Price change | $1,995,000-5%$375/sqft |
Source: Charles Rutenberg Realty, Inc. #U7571355 Report a problem | ||
| 2/2/2013 | Listed for sale | $2,100,000+13.5%$394/sqft |
Source: Charles Rutenberg Realty, Inc. #U7571355 Report a problem | ||
| 11/21/2011 | Sold | $1,850,000-11.9%$347/sqft |
Source: Public Record Report a problem | ||
| 10/23/2011 | Listed for sale | $2,100,000+6.6%$394/sqft |
Source: Florida Executive Realty #T2492205 Report a problem | ||
| 10/25/2007 | Sold | $1,970,000+45.9%$370/sqft |
Source: Stellar MLS #T2221393 Report a problem | ||
| 7/31/2003 | Sold | $1,350,000+513.6%$253/sqft |
Source: Public Record Report a problem | ||
| 11/1/2000 | Sold | $220,000+51.7%$41/sqft |
Source: Public Record Report a problem | ||
| 10/3/1995 | Sold | $145,000$27/sqft |
Source: Public Record Report a problem | ||
Public tax history
| Year | Property taxes | Tax assessment |
|---|---|---|
| 2025 | $35,378 +7.3% | $1,811,057 +2.9% |
| 2024 | $32,985 +2.2% | $1,760,017 +3% |
| 2023 | $32,264 +2.4% | $1,708,754 +3% |
| 2022 | $31,496 +1% | $1,658,984 +3% |
| 2021 | $31,195 +0.8% | $1,610,664 +1.4% |
| 2020 | $30,959 +1.5% | $1,588,426 +2.3% |
| 2019 | $30,507 | $1,552,714 +1.9% |
| 2018 | $30,507 +0.4% | $1,523,763 -9.5% |
| 2017 | $30,375 +1.1% | $1,682,860 +15.1% |
| 2016 | $30,037 +2.8% | $1,461,726 +1.2% |
| 2015 | $29,218 +0.1% | $1,444,467 +0.8% |
| 2014 | $29,187 | $1,433,003 +3.2% |
| 2013 | $29,187 +11% | $1,387,939 +10.3% |
| 2012 | $26,288 -3.4% | $1,258,289 -3.1% |
| 2011 | $27,207 +1.6% | $1,298,469 +0.9% |
| 2010 | $26,778 +2.2% | $1,286,818 +2.7% |
| 2009 | $26,207 -0.8% | $1,252,987 -0.3% |
| 2008 | $26,411 -2.3% | $1,257,378 -2.1% |
| 2007 | $27,032 -6.2% | $1,284,877 +2.5% |
| 2006 | $28,832 +0% | $1,253,539 +3% |
| 2005 | $28,821 | $1,217,028 +3% |
| 2004 | -- | $1,181,581 +854.4% |
| 2003 | -- | $123,802 +2.4% |
| 2002 | -- | $120,900 -40.4% |
| 2001 | -- | $202,825 +21.3% |
| 2000 | $3,295 | $167,244 |
Find assessor info on the county website
Neighborhood: Beach Park
Nearby homes
- $2,737,2070.274 Acres4311 W Beachway Dr, Tampa, FL 33609Off Market
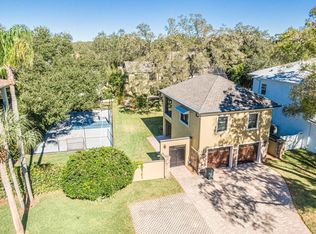
- $3,117,5005 bd6 ba5k sqft4315 W Beachway Dr, Tampa, FL 33609Off Market
- $2,216,0004 bd4 ba4.7k sqft4422 W Culbreath Ave, Tampa, FL 33609Off Market

- $2,263,0005 bd5 ba4.3k sqft4420 W Culbreath Ave, Tampa, FL 33609Off Market

- $3,265,0006 bd6 ba5.8k sqft4309 W Beachway Dr, Tampa, FL 33609Sold
- $2,687,0005 bd6 ba5.5k sqft4310 W Beachway Dr, Tampa, FL 33609Off Market
- $1,396,8004 bd3 ba2.8k sqft4312 W Beachway Dr, Tampa, FL 33609Off Market
- $3,177,8005 bd6 ba5.9k sqft4308 W Beachway Dr, Tampa, FL 33609Off Market
Nearby schools
GreatSchools rating
- 10/10Mabry Elementary SchoolGrades: PK-5Distance: 0.4 mi
- 10/10Coleman Middle SchoolGrades: 6-8Distance: 0.5 mi
- 8/10Plant High SchoolGrades: 9-12Distance: 1.2 mi
Schools provided by the listing agent
- Elementary: Dale Mabry Elementary-HB
- Middle: Coleman-HB
- High: Plant-HB
Source: Stellar MLS. This data may not be complete. We recommend contacting the local school district to confirm school assignments for this home.
Get a cash offer in 3 minutes
Find out how much your home could sell for in as little as 3 minutes with a no-obligation cash offer.
Estimated market value
$2,924,400
Get a cash offer in 3 minutes
Find out how much your home could sell for in as little as 3 minutes with a no-obligation cash offer.
Estimated market value
$2,924,400
- Florida
- Hillsborough County
- Tampa
- 33609
- Beach Park
- 4313 W BEACHWAY DRIVE
Nearby cities
Nearby neighborhoods
Nearby zip codes
Other Tampa Topics
