Skip main navigation
Off market
Street View
  • $549,400

    43092 Center St #4G, Chantilly, VA 20152

    3beds
    1,654sqft
    Condo
    Built in 2011
    -- sqft lot
    $549,400 Zestimate®
    $332/sqft
    $3,070 Estimated rent

    Home value

    $549,400

    $516,000 - $588,000

    $3,070/mo

    Zestimate® history
    Loading
    Loading...

    Owner options

    List your home for rent

    $3,070/mo

    Rent Zestimate®

    Find your next renter with Zillow Rental Manager. Plus, with online applications, you can quickly screen prospective tenants – for free.

    Learn more

    $3,070/mo

    Rent Zestimate®

    Refinance and save

    $3,520/mo

    Est. payment

    Refinancing to a lower rate could help reduce your monthly payments and save thousands over the life of the loan.

    See today's rates

    $3,520/mo

    Est. payment

    Explore your selling options

    Work with a Zillow partner agent

    Leverage their expertise and Zillow's premium Showcase listings to get your home seen by more buyers.

    Get started

    List with your own agent

    Get your home in front of millions of buyers by listing it on Zillow.

    Learn how to do it

    Sell it yourself

    Take full control of how buyers see your home on Zillow by listing For Sale by Owner (FSBO).

    List your home

    What's special

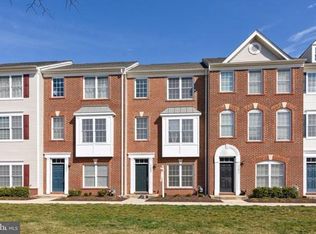
    ~WELCOME HOME~ BEAUTIFULLY MAINTAINED TOWNHOME IN SOUTH RIDING TOWN CENTER BOASTS 3 FULL BEDROOMS. 1 MAIN LEVEL WITH FULL BATH. 2 MASTER SUITES WITH VAULTED CEILINGS AND WALK IN CLOSETS ON THE UPPER LEVEL.UPPER LEVEL LAUNDRY. GORGEOUS HARDWOODS IN THE MAIN FOYER ENTRY AND THROUGHOUT THE UPPER MAIN. THIS AWARD WINNING TOLL BROTHERS AVENEL MODEL HAS AN OPEN FLOOR PLAN, UPGRADED GORMET KITCHEN W/ SS APPLIANCES, GRANITE COUNTERTOPS AND 42 INCH CHERRY CABINETS. EAT IN KITCHEN WALKS OUT TO TREX DECK WITH BEAUTIFUL VIEW FOR BBQs AND RELAXING. THE MAIN LEVEL IS OPEN AND LIGHT FILLED WITH GLEAMING HARDWOODS. ENJOY WALKING TO SHOPS, GROCERY, RESTAURANTS AND RETAIL SHOPS TO INCLUDE STARBUCKS. SOUTH RIDING TOWN CENTER AMENITIES INCLUDE 4 POOLS, GYM, DOG PARK, MOVIE NIGHTS AND SOOO MUCH MORE...CLOSE TO COMMUTER ROUTES, ROUTE 50, & 28. HURRY... THIS ONE WON'T LAST!

    This property is off market, which means it's not currently listed for sale or rent on Zillow. This may be different from what's available on other websites or public sources.

    Facts & features

    Interior

    Bedrooms & bathrooms
    • Bedrooms: 3
    • Bathrooms: 4
    • Full bathrooms: 3
    • 1/2 bathrooms: 1
    Heating
    • Forced air
    Cooling
    • Central
    Appliances
    • Included: Dryer, Refrigerator, Washer
    Features
    • Walk-In Closet(s), Eat-in Kitchen, Open Floorplan, Entry Level Bedroom, Combination Dining/Living, Breakfast Area, Kitchen - Table Space
    • Flooring: Hardwood
    Interior area
    • Total interior livable area: 1,654 sqft
    • Finished area below ground: 422

    Property

    Parking
    • Total spaces: 2
    • Parking features: Garage - Attached
    Accessibility
    • Accessibility features: Level Entry - Main
    Details
    • Special conditions: Standard

    Construction

    Type & style
    • Home type: Condo
    • Architectural style: Colonial, Other
    Condition
    • Year built: 2011

    Community & neighborhood

    Location
    • Region: Chantilly

    HOA & financial

    HOA
    • Has HOA: Yes
    • HOA fee: $258 monthly

    Other

    Other facts
    • Heating: Forced Air, Central
    • Appliances: Dishwasher, Refrigerator, Disposal, Built-in Microwave, Dryer, Washer, Dryer - Gas, Stainless Steel Appliance(s), Bar Fridge, Oven/Range - Gas
    • GarageYN: true
    • AttachedGarageYN: true
    • HeatingYN: true
    • CoolingYN: true
    • CommunityFeatures: Pool
    • ConstructionMaterials: Aluminum Siding
    • StoriesTotal: 3
    • ArchitecturalStyle: Colonial, Other
    • SpecialListingConditions: Standard
    • ParkingFeatures: Driveway, Paved Driveway, On Street, Attached Garage, Parking Lot, Garage Faces Rear, Asphalt, Inside Entrance
    • CoveredSpaces: 1
    • Cooling: Central Air, Ceiling Fan(s)
    • InteriorFeatures: Walk-In Closet(s), Eat-in Kitchen, Open Floorplan, Entry Level Bedroom, Combination Dining/Living, Breakfast Area, Kitchen - Table Space
    • BelowGradeFinishedArea: 422
    • StructureType: Row/Townhouse
    • AccessibilityFeatures: Level Entry - Main
    • Flooring: Wood Floors
    • MlsStatus: ACTIVE UNDER CONTRACT
    • BuildingName: SO RIDING TC

    Price history

    Price history is unavailable.

    Public tax history

    Tax history is unavailable.

    Neighborhood: 20152

    Nearby schools

    GreatSchools rating
    Schools provided by the listing agent
    • Elementary: HUTCHISON FARM
    • Middle: J. MICHAEL LUNSFORD
    • High: FREEDOM
    • District: LOUDOUN COUNTY PUBLIC SCHOOLS

    Source: The MLS. This data may not be complete. We recommend contacting the local school district to confirm school assignments for this home.

    Get a cash offer in 3 minutes
    Find out how much your home could sell for in as little as 3 minutes with a no-obligation cash offer.
    Estimated market value
    $549,400
    Get a cash offer in 3 minutes
    Find out how much your home could sell for in as little as 3 minutes with a no-obligation cash offer.
    Estimated market value
    $549,400