Skip main navigation
Sold for $616,000
  • $616,000

    43092 Hunters Green Sq, Ashburn, VA 20148

    3beds
    2,267sqft
    Townhouse
    Built in 2002
    1,742 Square Feet Lot
    $655,900 Zestimate®
    $272/sqft
    $3,283 Estimated rent

    Home value

    $655,900

    $623,000 - $689,000

    $3,283/mo

    Zestimate® history
    Loading
    Loading...

    Owner options

    List your home for rent

    $3,283/mo

    Rent Zestimate®

    Find your next renter with Zillow Rental Manager. Plus, with online applications, you can quickly screen prospective tenants – for free.

    Learn more

    $3,283/mo

    Rent Zestimate®

    Refinance and save

    $3,777/mo

    Est. payment

    Refinancing to a lower rate could help reduce your monthly payments and save thousands over the life of the loan.

    See today's rates

    $3,777/mo

    Est. payment

    Explore your selling options

    Work with a Zillow partner agent

    Leverage their expertise and Zillow's premium Showcase listings to get your home seen by more buyers.

    Get started

    List with your own agent

    Get your home in front of millions of buyers by listing it on Zillow.

    Learn how to do it

    Sell it yourself

    Take full control of how buyers see your home on Zillow by listing For Sale by Owner (FSBO).

    List your home

    What's special

    Swimming poolsCommunity eventsHuge rec roomLaundry roomPrivate en suite bathroomFitness centersRetail shops
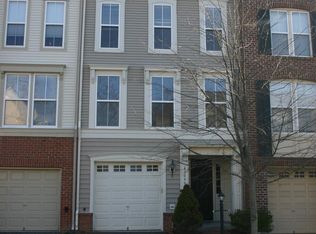
    Nestled in the heart of the highly sought-after Broadlands neighborhood, and BRIARWOODS HIGH SCHOOL pyramid, this beautiful townhouse is truly MOVE IN READY! Freshly painted and boasting wide-plank LVP flooring, this home is like a breath of fresh air from the moment you step in. Just over 2200 finished square feet, with 3 Bedrooms, 2 Full Bathrooms, 2 Half Bathrooms, and a 1-Car Garage. The heart of the home is the kitchen which can be found on the MAIN LEVEL. Beautiful white kitchen cabinetry with upgraded hardware, wide plank LVP flooring, and modern granite countertops. The large kitchen island provides a central hub for cooking, entertaining, and gathering with friends and loved ones. The UPPER LEVEL features the very spacious Primary Bedroom- a tranquil retreat with wooded views offering a serene escape from the bustle of everyday life. Enjoy your private en suite bathroom with double vanity, stall shower, and soaking tub. Also on the upper level are 2 additional Bedrooms and a Full Bathroom. The Luxury Vinyl Plank flooring extends through the entire Upper Level! On the LOWER LEVEL you'll find the 1-car garage, 1/2 bathroom, laundry room, and HUGE rec room! The lower level is also where you'll find additional storage. LOCATION, LOCATION, LOCATION! The Broadlands neighborhood is a vibrant community that offers an unparalleled quality of life and top-notch amenities. From swimming pools, fitness centers, walking trails, and playgrounds, to retail shops, restaurants, and community events, you'll always be sure to find something exciting to do right outside your doorstep.

    Zillow last checked:

    Listing updated:

    Listed by:

    Vicki Benson 703-447-7680,

    Pearson Smith Realty, LLC

    Bought with:

    Mohsin Husain, 0225191669

    Samson Properties

    Source: Bright MLS,MLS#: VALO2055740MLS Logo

    Facts & features

    Interior

    Bedrooms & bathrooms
    • Bedrooms: 3
    • Bathrooms: 4
    • Full bathrooms: 2
    • 1/2 bathrooms: 2
    • Main level bathrooms: 1
    Heating
    • Forced Air, Natural Gas
    Cooling
    • Central Air, Electric
    Appliances
    • Included: Microwave, Dishwasher, Disposal, Dryer, Oven, Refrigerator, Washer, Gas Water Heater
    Features
    • Ceiling Fan(s), Dining Area, Family Room Off Kitchen, Kitchen Island, Walk-In Closet(s), Bathroom - Tub Shower, Bathroom - Stall Shower, Soaking Tub, Recessed Lighting, Primary Bath(s)
    • Flooring: Carpet
    • Has basement: No
    • Has fireplace: No
    Interior area
    • Total structure area: 2,267
    • Total interior livable area: 2,267 sqft
    • Finished area above ground: 2,267

    Property

    Parking
    • Total spaces: 1
    • Parking features: Garage Faces Front, Asphalt, Attached
    • Attached garage spaces: 1
    • Has uncovered spaces: Yes
    Accessibility
    • Accessibility features: None
    Features
    • Levels: Three
    • Stories: 3
    • Pool features: Community
    Lot
    • Size: 1,742 sqft
    Details
    • Additional structures: Above Grade
    • Parcel number: 118259280000
    • Zoning: PDH3
    • Special conditions: Standard

    Construction

    Type & style
    • Home type: Townhouse
    • Architectural style: Other
    • Property subtype: Townhouse
    Materials
    • Masonry
    • Foundation: Other
    Condition
    • New construction: No
    • Year built: 2002
    Details
    • Builder model: Merlin
    • Builder name: Miller and Smith

    Utilities & green energy

    • Sewer: Public Sewer
    • Water: Public

    Community & neighborhood

    Location
    • Region: Ashburn
    • Subdivision: Broadlands

    HOA & financial

    HOA
    • Has HOA: Yes
    • HOA fee: $116 monthly

    Other

    Other facts
    • Listing agreement: Exclusive Right To Sell
    • Ownership: Fee Simple

    Price history

    DateEventPrice
    9/15/2023Sold$616,000+4.8%$272/sqft
    Source: Bright MLS #VALO2055740 Report a problem
    8/15/2023Pending sale$588,000$259/sqft
    Source: Bright MLS #VALO2055740 Report a problem
    8/11/2023Listed for sale$588,000+115.7%$259/sqft
    Source: Bright MLS #VALO2055740 Report a problem
    5/31/2002Sold$272,595$120/sqft
    Source: Public Record Report a problem

    Public tax history

    YearProperty taxesTax assessment
    2025$5,062 +0.8%$628,870 +8.3%
    2024$5,024 +10.1%$580,850 +11.3%
    2023$4,565 -0.2%$521,660 +1.5%
    2022$4,574 -2.8%$513,910 +7.1%
    2021$4,703 +0.5%$479,930 +6.2%
    2020$4,678 $451,950 +4.3%
    2019$4,678 +4.5%$433,160 +5%
    2018$4,477 -1%$412,660 +2.6%
    2017$4,523 -0.2%$402,070 +2%
    2016$4,534 $394,370 +43.7%
    2015$4,534 +7.1%$274,510 +13.6%
    2014$4,234 $241,560 -6.8%
    2002-- $259,200

    Find assessor info on the county website

    Neighborhood: Broadlands

    Nearby schools

    GreatSchools rating
    Schools provided by the listing agent
    • Elementary: Hillside
    • Middle: Eagle Ridge
    • High: Briar Woods
    • District: Loudoun County Public Schools

    Source: Bright MLS. This data may not be complete. We recommend contacting the local school district to confirm school assignments for this home.

    Get a cash offer in 3 minutes
    Find out how much your home could sell for in as little as 3 minutes with a no-obligation cash offer.
    Estimated market value
    $655,900
    Get a cash offer in 3 minutes
    Find out how much your home could sell for in as little as 3 minutes with a no-obligation cash offer.
    Estimated market value
    $655,900