Skip main navigation
Sold for $665,000
Street View
  • $665,000

    43096 Hunters Green Sq, Ashburn, VA 20148

    3beds
    2,526sqft
    Townhouse
    Built in 2002
    2,614 Square Feet Lot
    $729,600 Zestimate®
    $263/sqft
    $3,427 Estimated rent

    Home value

    $729,600

    $693,000 - $766,000

    $3,427/mo

    Zestimate® history
    Loading
    Loading...

    Owner options

    List your home for rent

    $3,427/mo

    Rent Zestimate®

    Find your next renter with Zillow Rental Manager. Plus, with online applications, you can quickly screen prospective tenants – for free.

    Learn more

    $3,427/mo

    Rent Zestimate®

    Refinance and save

    $4,068/mo

    Est. payment

    Refinancing to a lower rate could help reduce your monthly payments and save thousands over the life of the loan.

    See today's rates

    $4,068/mo

    Est. payment

    Explore your selling options

    Work with a Zillow partner agent

    Leverage their expertise and Zillow's premium Showcase listings to get your home seen by more buyers.

    Get started

    List with your own agent

    Get your home in front of millions of buyers by listing it on Zillow.

    Learn how to do it

    Sell it yourself

    Take full control of how buyers see your home on Zillow by listing For Sale by Owner (FSBO).

    List your home

    What's special

    Outdoor swimming poolsCozy gas fireplaceRomantic fireplaceContemporary vanityDining roomPrivate covered side entranceRecreation room
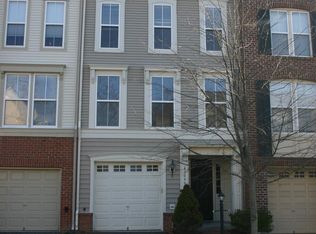
    Nestled on a coveted corner lot backing to woodlands for ultimate privacy in the desirable Signature at Broadlands community, this striking 3 bedroom, 3.5 bath end unit townhome with 2-car garage has been beautifully updated and infused with countless designer details. A tailored brick and siding exterior, private covered side entrance, a unique open floor plan, 3 fireplaces, an abundance of windows on 3 sides, and spacious room sizes are only some of the features that make this home so special. An updated top-of-the-line kitchen, upgraded baths, and a luxurious owner’s suite create instant appeal; while beautiful new LVP flooring, fresh neutral designer paint, a brand new deck, plus a newer roof, HVAC, and water heater show that no detail has been overlooked, making this home move-in ready. ****** A portico-style entrance welcomes you home and ushers you into the foyer where rich wide plank flooring flows into the recreation room with a cozy gas fireplace and sliding glass doors opening to the rear yard that offers plenty of space for games, media, and exercise, A well-appointed renovated bath on this level with glass enclosed shower adds convenience. Ascend the stairs to the formal living room and dining room featuring a wall of windows that offers both formal and casual ambience. Wide plank flooring continues into the gourmet kitchen sure to please the modern chef with gleaming granite countertops, an abundance of pristine white 42” cabinetry, custom tile backsplashes, recessed lighting, and stainless steel appliances including a gas range and built-in microwave. A tiered center island with triple pendant lights provides an additional working surface and bar seating, while the open atmosphere facilitates entertaining during meal preparation. Steps away, the spacious family room with windows on 3 walls creates a space that invites relaxation in front of a floor to ceiling stone gas fireplace and a sliding glass door grants access to the brand new deck overlooking deep woodlands—seamlessly combining indoor and outdoor entertaining! Back inside, a powder room with a contemporary vanity with vessel sink rounds out the main level. ****** Upstairs, the luxurious owner’s bedroom suite features plush carpeting, a romantic fireplace, a massive walk-in closet, and en suite bath with a dual-sink vanity, sumptuous soaking tub, and glass-enclosed shower—the ideal private retreat! Down the hall, 2 additional bright and cheerful bedrooms—each with generous closet space—share access to the beautifully appointed hall bath, as a bedroom level laundry closet with full sized machines eases the daily task. ****** All of this is located in vibrant community offering an enjoyable lifestyle with outdoor swimming pools, swim teams, sports courts, 23 tot lots, a Nature Center, and Stream Valley Park offering 1,500 acres of Certified Wildlife Habitat including trails, woods, and wetlands. Special events, such as "Broadlands Live,” summer concert series and many other events and community activities bring residents and friends from the area together. Commuters will love the location, just moments to the Dulles Greenway and Claiborne Parkway, and the close proximity to Routes 50, 7, and 28, the Loudoun County Parkway. There is an abundance of fine shopping, dining and entertainment throughout the area and all the daily necessity shops are available right at your fingertips in Broadlands Village Center. If you are looking for fabulous home filled with natural light and quality upgrades in a fantastic community, you’ve found it!

    Zillow last checked:

    Listing updated:

    Listed by:

    Jennifer Young 703-956-5128,

    Keller Williams Chantilly Ventures, LLC

    Bought with:

    Rob Ferguson, 0225020185

    RE/MAX Allegiance

    Source: Bright MLS,MLS#: VALO2054028MLS Logo

    Facts & features

    Interior

    Bedrooms & bathrooms
    • Bedrooms: 3
    • Bathrooms: 4
    • Full bathrooms: 3
    • 1/2 bathrooms: 1
    • Main level bathrooms: 1
    Basement
    • Area: 0
    Heating
    • Forced Air, Natural Gas
    Cooling
    • Ceiling Fan(s), Central Air, Electric
    Appliances
    • Included: Microwave, Dishwasher, Disposal, Dryer, Exhaust Fan, Ice Maker, Oven/Range - Gas, Refrigerator, Stainless Steel Appliance(s), Washer, Water Dispenser, Water Heater, Gas Water Heater
    • Laundry: Upper Level, Washer In Unit, Dryer In Unit, Laundry Room
    Features
    • Breakfast Area, Dining Area, Family Room Off Kitchen, Open Floorplan, Kitchen - Gourmet, Kitchen Island, Kitchen - Table Space, Primary Bath(s), Recessed Lighting, Soaking Tub, Bathroom - Stall Shower, Bathroom - Tub Shower, Upgraded Countertops, Walk-In Closet(s), 9'+ Ceilings, High Ceilings
    • Flooring: Carpet, Ceramic Tile, Luxury Vinyl
    • Doors: Six Panel, Sliding Glass
    • Windows: Window Treatments
    • Has basement: No
    • Number of fireplaces: 3
    • Fireplace features: Glass Doors, Gas/Propane, Mantel(s), Marble, Screen, Stone
    Interior area
    • Total structure area: 2,526
    • Total interior livable area: 2,526 sqft
    • Finished area above ground: 2,526
    • Finished area below ground: 0

    Property

    Parking
    • Total spaces: 4
    • Parking features: Garage Door Opener, Garage Faces Front, Concrete, Attached, Driveway
    • Attached garage spaces: 2
    • Uncovered spaces: 2
    Accessibility
    • Accessibility features: None
    Features
    • Levels: Three
    • Stories: 3
    • Patio & porch: Deck, Porch
    • Exterior features: Bump-outs, Lighting, Sidewalks
    • Pool features: Community
    • Has view: Yes
    • View description: Garden, Trees/Woods
    Lot
    • Size: 2,614 sqft
    • Features: Backs - Open Common Area, Backs to Trees, Landscaped, Premium, Private
    Details
    • Additional structures: Above Grade, Below Grade
    • Parcel number: 118259376000
    • Zoning: PDH3
    • Special conditions: Standard

    Construction

    Type & style
    • Home type: Townhouse
    • Architectural style: Colonial
    • Property subtype: Townhouse
    Materials
    • Brick, Vinyl Siding
    • Foundation: Permanent
    Condition
    • Excellent
    • New construction: No
    • Year built: 2002
    Details
    • Builder model: HOUDINI II
    • Builder name: MILLER & SMITH

    Utilities & green energy

    • Sewer: Public Sewer
    • Water: Public

    Community & neighborhood

    Location
    • Region: Ashburn
    • Subdivision: Signature At Broadlands

    HOA & financial

    HOA
    • Has HOA: Yes
    • HOA fee: $116 monthly
    • Amenities included: Basketball Court, Bike Trail, Common Grounds, Community Center, Fitness Center, Jogging Path, Meeting Room, Picnic Area, Pool, Tennis Court(s), Tot Lots/Playground
    • Services included: Common Area Maintenance, Management, Snow Removal, Pool(s), Trash, Recreation Facility, Reserve Funds
    • Association name: BROADLANDS

    Other

    Other facts
    • Listing agreement: Exclusive Right To Sell
    • Ownership: Fee Simple

    Price history

    DateEventPrice
    8/18/2023Sold$665,000-1.5%$263/sqft
    Source: Bright MLS #VALO2054028 Report a problem
    7/31/2023Contingent$675,000$267/sqft
    Source: Bright MLS #VALO2054028 Report a problem
    7/27/2023Listed for sale$675,000$267/sqft
    Source: Bright MLS #VALO2054028 Report a problem
    7/22/2023Contingent$675,000$267/sqft
    Source: Bright MLS #VALO2054028 Report a problem
    7/20/2023Listed for sale$675,000+56.6%$267/sqft
    Source: Bright MLS #VALO2054028 Report a problem
    6/30/2015Sold$431,000-2%$171/sqft
    Source: Agent Provided Report a problem
    4/12/2015Price change$439,990-2.2%$174/sqft
    Source: Century 21 Redwood Realty #LO8578934 Report a problem
    3/25/2015Listed for sale$449,990+26.8%$178/sqft
    Source: Century 21 Redwood Realty #LO8578934 Report a problem
    4/12/2002Sold$354,865$140/sqft
    Source: Public Record Report a problem

    Public tax history

    YearProperty taxesTax assessment
    2025$5,428 -4.6%$674,330 +2.6%
    2024$5,687 +11.1%$657,510 +12.4%
    2023$5,118 -1.8%$584,900 -0.1%
    2022$5,211 +5.6%$585,510 +16.2%
    2021$4,936 +0.2%$503,690 +5.8%
    2020$4,926 $475,940 +2.1%
    2019$4,926 +1.9%$466,220 +4.7%
    2018$4,832 -1.1%$445,370 +2.5%
    2017$4,888 -2.2%$434,470 +1.9%
    2016$4,995 $426,160 +36.8%
    2015$4,995 +7.4%$311,620 +13.6%
    2014$4,651 -1.6%$274,220 +0.2%
    2013$4,726 $273,730
    2012-- --
    2011-- --
    2010-- --
    2009-- $363,800 -16.3%
    2008-- $434,400 -7.1%
    2007-- $467,700 -13.2%
    2006-- $539,000 +25.8%
    2005-- $428,300 +2.6%
    2004-- $417,400 +15.9%
    2003-- $360,100 +15.5%
    2002-- $311,900

    Find assessor info on the county website

    Neighborhood: Broadlands

    Nearby schools

    GreatSchools rating
    Schools provided by the listing agent
    • Elementary: Hillside
    • Middle: Eagle Ridge
    • High: Briar Woods
    • District: Loudoun County Public Schools

    Source: Bright MLS. This data may not be complete. We recommend contacting the local school district to confirm school assignments for this home.

    Get a cash offer in 3 minutes
    Find out how much your home could sell for in as little as 3 minutes with a no-obligation cash offer.
    Estimated market value
    $729,600
    Get a cash offer in 3 minutes
    Find out how much your home could sell for in as little as 3 minutes with a no-obligation cash offer.
    Estimated market value
    $729,600