Skip main navigation
Off market
  • $806,600

    431-1 Quincy St NW, Washington, DC 20011

    4beds
    1,640sqft
    Townhouse
    Built in ----
    -- sqft lot
    $806,600 Zestimate®
    $492/sqft
    $5,410 Estimated rent

    Home value

    $806,600

    $694,000 - $936,000

    $5,410/mo

    Zestimate® history
    Loading
    Loading...

    Owner options

    List your home for rent

    $5,410/mo

    Rent Zestimate®

    Find your next renter with Zillow Rental Manager. Plus, with online applications, you can quickly screen prospective tenants – for free.

    Learn more

    $5,410/mo

    Rent Zestimate®

    Refinance and save

    $3,847/mo

    Est. payment

    Refinancing to a lower rate could help reduce your monthly payments and save thousands over the life of the loan.

    See today's rates

    $3,847/mo

    Est. payment

    Explore your selling options

    Work with a Zillow partner agent

    Leverage their expertise and Zillow's premium Showcase listings to get your home seen by more buyers.

    Get started

    List with your own agent

    Get your home in front of millions of buyers by listing it on Zillow.

    Learn how to do it

    Sell it yourself

    Take full control of how buyers see your home on Zillow by listing For Sale by Owner (FSBO).

    List your home

    What's special

    Modern designReserved off-street parkingSeamless open-concept layoutSpa-like en-suite bathQuiet beautifully finished retreatSoaring floor-to-ceiling windowsBosch stainless steel appliances

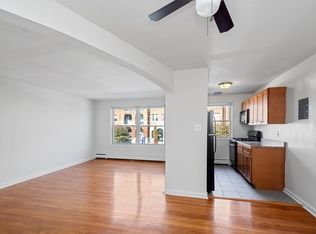
    Welcome to 431 Quincy St NW (Townhome #1) a unique recent construction luxury townhome on 4 levels + rooftop deck with panoramic views of the golf course, that's steps from metro-bus and a short walk to the metro-rail station. Located between Petworth and Columbia Heights, this home is just a 7-minute walk to the Georgia Ave Petworth Metrorail, making city living effortless. The spacious 4-bedroom + den and 3.5-bathroom luxury townhome was built in 2024 and spans 4 interior levels + a private rooftop deck. The den offers the flexibility of serving as a 5th sleeping space, a guest room, or home office. Every detail has been thoughtfully curated with high-end finishes, modern design, and abundant natural light throughout. Upon entry, you're welcomed by gleaming hardwood floors, soaring floor-to-ceiling windows, and recessed lighting that create a bright, airy feel. The main living level offers a seamless open-concept layout, ideal for both entertaining and everyday living, along with a convenient powder room. The chef's kitchen is a true standout, equipped with Bosch stainless steel appliances, rich dark wood cabinetry, a sleek backsplash, quartz countertops, and a generous island perfect for hosting or casual meals. The primary suite level is a peaceful retreat, featuring a spacious bedroom, spa-like en-suite bath, and a large walk-in closet. Upstairs, you'll find two additional bedrooms, a full bath, and a stylish wet bar with sink, refrigerator, and storage thoughtfully designed for effortless entertaining. The private rooftop deck is the crown jewel of this home. Outfitted with gas, water, and exterior lighting, it's an exceptional space to unwind, host gatherings, or enjoy sunset views overlooking the Old Soldiers' Home golf course a truly rare and serene backdrop in the heart of DC. The lower level, with its own separate entrance, includes an additional bedroom and full bathroom, and a den that can be used as a guest room or a home office. Enjoy the best of Petworth living with easy access to Metrorail, restaurants, cafes, grocery stores, parks, and neighborhood favorites all while coming home to a quiet, beautifully finished retreat. This townhome is ideal for a family or a group of roommates. Reserved off-street parking is also available. Pets are considered on a case-by-case basis.

    This property is off market, which means it's not currently listed for sale or rent on Zillow. This may be different from what's available on other websites or public sources.

    Zillow last checked:

    Listing updated:

    Source: Zillow Rentals

    Facts & features

    Interior

    Bedrooms & bathrooms
    • Bedrooms: 4
    • Bathrooms: 4
    • Full bathrooms: 3
    • 1/2 bathrooms: 1
    Heating
    • Forced Air
    Cooling
    • Central Air
    Appliances
    • Included: Dishwasher, Dryer, Freezer, Microwave, Oven, Refrigerator, Washer
    • Laundry: In Unit
    Features
    • Walk In Closet
    • Flooring: Hardwood
    Interior area
    • Total interior livable area: 1,640 sqft

    Property

    Parking
    • Parking features: Off Street
    • Details: Contact manager
    Features
    • Exterior features: Heating system: Forced Air, Walk In Closet

    Construction

    Type & style
    • Home type: Townhouse
    • Property subtype: Townhouse

    Community & neighborhood

    Location
    • Region: Washington

    HOA & financial

    Other fees
    • Deposit fee: $5,550

    Other

    Other facts
    • Available date: 06/01/2026

    Price history

    DateEventPrice
    6/6/2026Listing removed$5,500$3/sqft
    Source: Zillow Rentals Report a problem
    4/19/2026Price change$5,500-0.9%$3/sqft
    Source: Zillow Rentals Report a problem
    3/9/2026Listed for rent$5,550$3/sqft
    Source: Zillow Rentals Report a problem

    Public tax history

    Tax history is unavailable.

    Neighborhood: Petworth

    Nearby schools

    GreatSchools rating
    Get a cash offer in 3 minutes
    Find out how much your home could sell for in as little as 3 minutes with a no-obligation cash offer.
    Estimated market value
    $806,600
    Get a cash offer in 3 minutes
    Find out how much your home could sell for in as little as 3 minutes with a no-obligation cash offer.
    Estimated market value
    $806,600