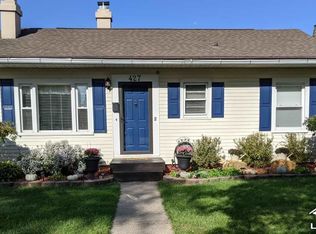
Pride of ownership is shown throughout this spotless Monroe 2 story! The main floor boasts a large living room as well as a sitting room, a formal dining room, and a kitchen with a breakfast nook. 1 bedroom and laundry are also conveniently located on the entry level. Upstairs, you'll find 3 additional bedrooms as well as a great bonus room currently used for storage - this would be a great 2nd bathroom if converted. Outside the yard is fenced in, and you'll enjoy a covered patio as well as a garage that is perfect for 1 car with room for a workshop as well. A shed is also included, to allow room for your seasonal items to be stored. Excellent location close to freeways, shopping, and dining. Come see this home for yourself, you won't want to miss it!
Pending
$199,900
431 Bentley Dr, Monroe, MI 48162
4beds
1,596sqft
Single Family Residence
Built in 1947
6,098 Square Feet Lot
$202,200 Zestimate®
$125/sqft
$-- HOA
What's special
Covered patioSitting roomFormal dining room
- 9 days
- 815
- 39
Zillow last checked:
Listing updated:
Listed by:
Bridgette Robertson 734-624-3313,
Key Realty One LLC in Monroe 734-606-9763
Source: MiRealSource,MLS#: 50219141
Originating MLS: Southeastern Border Association of REALTORS
Facts & features
Interior
Bedrooms & bathrooms
- Bedrooms: 4
- Bathrooms: 1
- Full bathrooms: 1
- Main level bathrooms: 1
- Main level bedrooms: 1
Bedroom 1
- Level: Main
- Area: 72
- Dimensions: 9 x 8
Bedroom 2
- Level: Second
- Area: 99
- Dimensions: 9 x 11
Bedroom 3
- Level: Second
- Area: 154
- Dimensions: 11 x 14
Bedroom 4
- Level: Second
- Area: 182
- Dimensions: 13 x 14
Bathroom 1
- Level: Main
Dining room
- Level: Entry
- Area: 120
- Dimensions: 10 x 12
Kitchen
- Level: Entry
- Area: 81
- Dimensions: 9 x 9
Living room
- Level: Entry
- Area: 182
- Dimensions: 13 x 14
Heating
- Forced Air, Natural Gas
Cooling
- Ceiling Fan(s), Central Air, Attic Fan
Appliances
- Included: Dishwasher, Disposal, Dryer, Range/Oven, Refrigerator, Washer
- Laundry: Entry
Features
- Basement: Crawl Space
- Has fireplace: No
Interior area
- Total structure area: 1,596
- Total interior livable area: 1,596 sqft
- Finished area above ground: 1,596
- Finished area below ground: 0
Property
Parking
- Total spaces: 3
- Parking features: 3 or More Spaces, Garage, On Street, Detached
- Garage spaces: 1
- Has uncovered spaces: Yes
Features
- Levels: Two
- Stories: 2
- Frontage type: Road
- Frontage length: 48
Lot
- Size: 6,098 Square Feet
- Dimensions: 48 x 129
- Features: Sidewalks
Details
- Parcel number: 6900844000
- Zoning description: Residential
- Special conditions: Private
Construction
Type & style
- Home type: SingleFamily
- Architectural style: Contemporary
- Property subtype: Single Family Residence
Materials
- Vinyl Siding
Condition
- Year built: 1947
Utilities & green energy
- Sewer: Public Sanitary
- Water: Public
Community & HOA
Community
- Subdivision: Telelm Place
HOA
- Has HOA: No
Location
- Region: Monroe
Financial & listing details
- Price per square foot: $125/sqft
- Tax assessed value: $195,000
- Annual tax amount: $2,492
- Date on market: 8/20/2026
- Cumulative days on market: 9 days
- Listing agreement: Exclusive Right To Sell
- Listing terms: Cash,Conventional,FHA,VA Loan
- Road surface type: Paved
Estimated market value
$202,200
$192,000 - $212,000
$1,684/mo
Price history
| Date | Event | Price |
|---|---|---|
| 8/22/2026 | Pending sale | $199,900$125/sqft |
Source: | ||
| 8/20/2026 | Listed for sale | $199,900$125/sqft |
Source: | ||
Public tax history
| Year | Property taxes | Tax assessment |
|---|---|---|
| 2025 | $2,345 +4.8% | $97,500 +3.2% |
| 2024 | $2,237 +4.3% | $94,440 +6.8% |
| 2023 | $2,144 +3.5% | $88,410 +19.3% |
| 2022 | $2,071 +7.4% | $74,110 +10.6% |
| 2021 | $1,929 +291.8% | $67,010 +4.5% |
| 2020 | $492 -72.3% | $64,130 +9.5% |
| 2019 | $1,777 -2% | $58,550 +15.6% |
| 2018 | $1,812 +6.7% | $50,640 |
| 2017 | $1,698 | $50,640 -0.2% |
| 2016 | $1,698 | $50,750 +20% |
| 2015 | $1,698 +5% | $42,290 |
| 2014 | $1,617 | $42,290 -6.1% |
| 2013 | -- | $45,020 +0.7% |
| 2012 | -- | $44,690 -1.6% |
| 2011 | -- | $45,430 -5.8% |
| 2010 | -- | $48,250 -21.4% |
| 2009 | -- | $61,350 -8.8% |
| 2008 | -- | $67,270 -3.5% |
| 2007 | -- | $69,730 -0.9% |
| 2006 | -- | $70,330 +3.7% |
| 2005 | -- | $67,790 +12.2% |
| 2003 | -- | $60,440 +4.3% |
| 2002 | -- | $57,960 +2.9% |
| 2001 | -- | $56,320 |
Find assessor info on the county website
Monthly payment
Est. payment
Payment breakdown
Explore the cost of this home by adjusting the details. Changes won't be saved.Climate risks
Neighborhood: 48162
Nearby schools
Schools provided by the listing agent
- District: Monroe Public Schools
Source: MiRealSource. This data may not be complete. We recommend contacting the local school district to confirm school assignments for this home.