Skip main navigation
Sold for $245,000
  • $245,000

    445 Bentley Dr, Monroe, MI 48162

    3beds
    1,442sqft
    Single Family Residence
    Built in 2004
    6,098.4 Square Feet Lot
    $271,900 Zestimate®
    $170/sqft
    $1,802 Estimated rent

    Home value

    $271,900

    $258,000 - $285,000

    $1,802/mo

    Zestimate® history
    Loading
    Loading...

    Owner options

    List your home for rent

    $1,802/mo

    Rent Zestimate®

    Find your next renter with Zillow Rental Manager. Plus, with online applications, you can quickly screen prospective tenants – for free.

    Learn more

    $1,802/mo

    Rent Zestimate®

    Refinance and save

    $1,666/mo

    Est. payment

    Refinancing to a lower rate could help reduce your monthly payments and save thousands over the life of the loan.

    See today's rates

    $1,666/mo

    Est. payment

    Explore your selling options

    Work with a Zillow partner agent

    Leverage their expertise and Zillow's premium Showcase listings to get your home seen by more buyers.

    Get started

    List with your own agent

    Get your home in front of millions of buyers by listing it on Zillow.

    Learn how to do it

    Sell it yourself

    Take full control of how buyers see your home on Zillow by listing For Sale by Owner (FSBO).

    List your home

    What's special

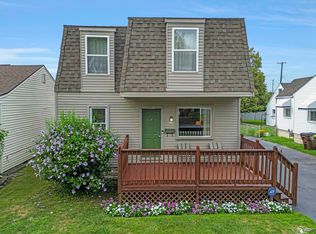
    **OPEN HOUSE SATURDAY 10/28, 12-3PM** Are you looking for the PERFECT FAMILY HOME that is MOVE-IN READY with Appliances?! You've found it! Welcome to 445 Bentley Drive. Built in 2004, this 3-Bed, 2-Bath, Cape Cod home boasts almost 1,500 Sq Ft with OPEN CONCEPT Living Space, a Dedicated Dining Space, a MAIN FLOOR BEDROOM, MAIN FLOOR LAUNDRY, and GENEROUSLY SIZED BEDROOMS. Beautiful engineered wood laminate flooring throughout the main living space and hallways. Enjoy your updated kitchen featuring Maple Cabinets with Pull-Out Shelving, 2 Lazy Susans, a Large Pantry, Over/Under Cabinet Lighting, and Storage Galore! From your expansive Living Room, proceed upstairs to 2 more Bedrooms, another Full Bathroom, and Bonus Space(Closet/Vanity area, Office Space, etc). In the backyard, you will appreciate a full Privacy Fence, 2-Tiered Deck setup for Entertaining, and an Oversized Detached Garage with a 2nd Floor for Additional Storage or Rec/Hobby Room! Garage is plumbed for a Gas Heater. Recent updates include, Sump Pump(2018), Hot Water Tank(2019), Upstairs Bedroom renovations(2020), New Main Floor Light Fixtures and Paint(2022). All Appliances included, seller is willing to leave some other items, if any interest.

    Zillow last checked:

    Listing updated:

    Listed by:

    Colton Weisenstein 734-929-7459,

    EXP Realty

    Bought with:

    Lisa Ward, 6501376746

    Real Estate One-Southgate

    Source: Realcomp II,MLS#: 20230090585MLS Logo

    Facts & features

    Interior

    Bedrooms & bathrooms
    • Bedrooms: 3
    • Bathrooms: 2
    • Full bathrooms: 2
    Primary bedroom
    • Level: Entry
    • Dimensions: 13 x 13
    Bedroom
    • Level: Second
    • Dimensions: 13 x 15
    Bedroom
    • Level: Second
    • Dimensions: 12 x 13
    Other
    • Level: Second
    Other
    • Level: Entry
    Bonus room
    • Level: Second
    • Dimensions: 10 x 6
    Dining room
    • Level: Entry
    • Dimensions: 11 x 9
    Kitchen
    • Level: Entry
    • Dimensions: 11 x 9
    Laundry
    • Level: Entry
    Living room
    • Level: Entry
    • Dimensions: 16 x 15
    Heating
    • Forced Air, Natural Gas
    Cooling
    • Ceiling Fans, Central Air
    Appliances
    • Included: Dishwasher, Disposal, Dryer, Free Standing Electric Oven, Free Standing Refrigerator, Microwave, Washer
    Features
    • Basement: Unfinished
    • Has fireplace: No
    Interior area
    • Total interior livable area: 1,442 sqft
    • Finished area above ground: 1,442

    Property

    Parking
    • Total spaces: 2
    • Parking features: Two Car Garage, Detached
    • Garage spaces: 2
    Features
    • Levels: Two
    • Stories: 2
    • Entry location: GroundLevelwSteps
    • Patio & porch: Deck, Porch
    • Exterior features: Lighting
    • Pool features: None
    • Fencing: Back Yard,Fenced
    Lot
    • Size: 6,098 sqft
    • Dimensions: 48.00 x 129.00
    Details
    • Parcel number: 58556900842000
    • Special conditions: Agent Owned,Short Sale No

    Construction

    Type & style
    • Home type: SingleFamily
    • Architectural style: Cape Cod
    • Property subtype: Single Family Residence
    Materials
    • Vinyl Siding
    • Foundation: Basement, Poured
    Condition
    • New construction: No
    • Year built: 2004

    Utilities & green energy

    • Sewer: Public Sewer
    • Water: Public

    Community & neighborhood

    Location
    • Region: Monroe
    • Subdivision: TELELM PLACE

    Other

    Other facts
    • Listing agreement: Exclusive Right To Sell
    • Listing terms: Cash,Conventional,FHA,Va Loan

    Price history

    DateEventPrice
    11/28/2023Sold$245,000+2.1%$170/sqft
    Source: Realcomp II #20230090585 Report a problem
    10/30/2023Pending sale$239,999$166/sqft
    Source: Realcomp II #20230090585 Report a problem
    10/26/2023Listed for sale$239,999+37.2%$166/sqft
    Source: Realcomp II #20230090585 Report a problem
    5/14/2018Sold$174,900$121/sqft
    Source: MiRealSource #21432329 Report a problem
    4/8/2018Pending sale$174,900$121/sqft
    Source: Howard Hanna - Monroe #3452058 Report a problem
    4/6/2018Listed for sale$174,900$121/sqft
    Source: Howard Hanna #3452058 Report a problem

    Public tax history

    YearProperty taxesTax assessment
    2025$4,899 +37.4%$107,000 -4.9%
    2024$3,566 +4.3%$112,480 +14.6%
    2023$3,418 +3.5%$98,130 +18.5%
    2022$3,302 +7.4%$82,830 +0.4%
    2021$3,075 +291.9%$82,510 +4.5%
    2020$785 -58%$78,980 +8.3%
    2019$1,868 -29%$72,950 +37.7%
    2018$2,630 +47.4%$52,960
    2017$1,785 $52,960 -0.3%
    2016$1,785 $53,100 +18.6%
    2015$1,785 +4.2%$44,780
    2014$1,712 $44,780 -5.4%
    2013-- $47,340 -0.4%
    2012-- $47,510 -1.3%
    2011-- $48,160 -7.4%
    2010-- $52,020 -25.4%
    2009-- $69,770 -10.4%
    2008-- $77,890 -3.2%
    2007-- $80,450 -3.2%
    2006-- $83,110 +4.1%
    2005-- $79,800 +1219%
    2003-- $6,050
    2002-- $6,050
    2001-- $6,050

    Find assessor info on the county website

    Neighborhood: 48162

    Nearby schools

    GreatSchools rating
    Get a cash offer in 3 minutes
    Find out how much your home could sell for in as little as 3 minutes with a no-obligation cash offer.
    Estimated market value
    $271,900
    Get a cash offer in 3 minutes
    Find out how much your home could sell for in as little as 3 minutes with a no-obligation cash offer.
    Estimated market value
    $271,900