This beautiful home just hit the market in Hobart! This spacious home gives you 3 bedrooms, 1 bathroom, and a cozy/roomy 1725 sq ft of living space. The home offers a great open layout. The kitchen is equipped with a newer refrigerator and Stove. This home also boasts a brand-new air conditioner and Furnace for ease of mind. Enjoy the Four Seasons entertaining in style. While enjoying the four seasons room or relaxing out front in this nice quiet neighborhood, that boasts a great established neighborhood feel with plenty of shade. Home is just down the street from a Veteran Elementary School with plenty of sidewalks. It won't last long, so come tour this great home today!
Closed
$210,000
431 Crestwood Dr W, Hobart, IN 46342
3beds
1,725sqft
Single Family Residence
Built in 1957
10,193 Square Feet Lot
$226,400 Zestimate®
$122/sqft
$1,880 Estimated rent
Home value
$226,400
$197,000 - $254,000
$1,880/mo
Zestimate® history
Owner options
List your home for rent
$1,880/mo
Rent Zestimate®
Find your next renter with Zillow Rental Manager. Plus, with online applications, you can quickly screen prospective tenants – for free.
$1,880/mo
Rent Zestimate®
Refinance and save
$1,369/mo
Est. payment
Refinancing to a lower rate could help reduce your monthly payments and save thousands over the life of the loan.
$1,369/mo
Est. payment
Explore your selling options
Work with a Zillow partner agent
Leverage their expertise and Zillow's premium Showcase listings to get your home seen by more buyers.
Get startedList with your own agent
Get your home in front of millions of buyers by listing it on Zillow.
Learn how to do itSell it yourself
Take full control of how buyers see your home on Zillow by listing For Sale by Owner (FSBO).
List your homeWhat's special
Zillow last checked:
Listing updated:
Listed by:
Shawn Franz,
Brokerworks Group 219-786-7000,
Diana Franz,
Generic Office
Bought with:
Tammy Howard, RB22001747
New Chapter Real Estate
Source: NIRA as distributed by MLS GRID,MLS#: 536798
Facts & features
Interior
Bedrooms & bathrooms
- Bedrooms: 3
- Bathrooms: 1
- Full bathrooms: 1
Rooms
- Room types: Bathroom, Bedroom 2, Bedroom 3, Dining Room, Kitchen, Living Room, Other Room, Primary Bedroom
Primary bedroom
- Area: 154
- Dimensions: 14 x 11
Bedroom 2
- Area: 143
- Dimensions: 13 x 11
Bedroom 3
- Area: 121
- Dimensions: 11 x 11
Bathroom
- Description: Full
Kitchen
- Area: 156
- Dimensions: 13 x 12
Living room
- Area: 280
- Dimensions: 20 x 14
Other
- Dimensions: 13 x 14
Heating
- Forced Air, Natural Gas
Appliances
- Included: Built-In Gas Range, Dishwasher, Disposal, Dryer, Exhaust Fan, Microwave, Oven, Refrigerator, Washer
- Laundry: Main Level
Features
- Country Kitchen, Primary Downstairs
- Has basement: No
- Number of fireplaces: 2
- Fireplace features: Great Room, Living Room, Recreation Room
Interior area
- Total structure area: 1,725
- Total interior livable area: 1,725 sqft
- Finished area above ground: 1,725
Property
Parking
- Parking features: Carport
- Has carport: Yes
Features
- Levels: One
- Patio & porch: Patio
- Exterior features: Storage
- Fencing: Fenced
- Frontage length: 85
Lot
- Size: 10,193 Square Feet
- Dimensions: 10200
- Features: Paved
Details
- Parcel number: 450836255007000018
Construction
Type & style
- Home type: SingleFamily
- Architectural style: Bungalow
- Property subtype: Single Family Residence
Condition
- New construction: No
- Year built: 1957
Utilities & green energy
- Water: Public
- Utilities for property: Cable Available
Community & HOA
Community
- Features: Sidewalks
- Subdivision: Crestwood Park
HOA
- Has HOA: No
Location
- Region: Hobart
Financial & listing details
- Price per square foot: $122/sqft
- Tax assessed value: $140,700
- Annual tax amount: $1,852
- Date on market: 2/28/2024
- Listing agreement: Exclusive Right To Sell
- Listing terms: Cash,Conventional
- Road surface type: Paved
Price history
| Date | Event | Price |
|---|---|---|
| 10/11/2023 | Sold | $210,000-4.5%$122/sqft |
Source:  NIRA as distributed by MLS GRID #536798 Report a problem NIRA as distributed by MLS GRID #536798 Report a problem | ||
| 9/2/2023 | Price change | $220,000-1.7%$128/sqft |
Source: NIRA as distributed by MLS GRID #536798 Report a problem | ||
| 8/28/2023 | Price change | $223,900-0.5%$130/sqft |
Source: NIRA as distributed by MLS GRID #536798 Report a problem | ||
| 8/24/2023 | Listed for sale | $225,000$130/sqft |
Source: NIRA as distributed by MLS GRID #536798 Report a problem | ||
Public tax history
Tax history is unavailable.
Neighborhood: Hobart Marsh
Nearby homes
- $210,0003 bd1 ba1.7k sqft431 Crestwood Dr, Hobart, IN 46342Sold
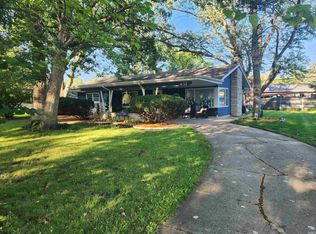
- $202,8003 bd1 ba1.3k sqft429 Crestwood Dr, Hobart, IN 46342Off Market
- $238,4004 bd1 ba1.8k sqft433 Crestwood Dr, Hobart, IN 46342Off Market
- $360,8004 bd1 ba2.2k sqft428 Softwood Dr, Hobart, IN 46342Off Market
- $249,2004 bd1 ba1.8k sqft425 Crestwood Dr, Hobart, IN 46342Off Market
- $212,0003 bd1 ba1.3k sqft437 Crestwood Dr, Hobart, IN 46342Off Market
- $260,0003 bd1 ba1.3k sqft428 Crestwood Dr, Hobart, IN 46342Sold
- $261,1003 bd2 ba1.4k sqft424 Softwood Dr, Hobart, IN 46342Off Market
Nearby schools
GreatSchools rating
- NAThe Early Learning Center At George EarleGrades: PK-KDistance: 1 mi
- 7/10Hobart Middle SchoolGrades: 6-8Distance: 1.5 mi
- 6/10Hobart High SchoolGrades: 9-12Distance: 2.9 mi
Get a cash offer in 3 minutes
Find out how much your home could sell for in as little as 3 minutes with a no-obligation cash offer.
Estimated market value
$226,400
Get a cash offer in 3 minutes
Find out how much your home could sell for in as little as 3 minutes with a no-obligation cash offer.
Estimated market value
$226,400
- Indiana
- Lake County
- Hobart
- 46342
- Hobart Marsh
- 431 Crestwood Dr W
Nearby cities
Nearby neighborhoods
Nearby zip codes
Other Hobart Topics
