YOU WILL WHISTLE & say HELLO GORGEOUS when you drive up to this one with beautiful curb appeal. Step inside to an OPEN CONCEPT living room and dining area with magnificent limestone fireplace to warm your hands and heart. Well appointed kitchen with reverse osmosis at kitchen sink, laundry near by so cooking, laundry and multi-tasking made easy. All kitchen and laundry appliances stay. Down the hall you will find 3 generous bedrooms and bathroom. You will enjoy the carport so you can have some R&R under cover, private fenced back yard with 19 x 25 patio with diamond cut design with gazebo NEW in 2024. NEW furnace and duct work in 2025. NEW roof on house in 2025. On demand hot water heater. 2.5 car detached garage. Looking for a comfortable home, loved by seller for 21 years? Crestwood is a well established neighborhood and highly desired, golf carts welcome. Joan Martin elementary, Hobart Middle and High schools. If you HURRY, you can move in before Halloween and enjoy all the holidays in your new home!!
Closed
$260,000
428 Crestwood Dr, Hobart, IN 46342
3beds
1,360sqft
Single Family Residence
Built in 1959
9,016 Square Feet Lot
$264,800 Zestimate®
$191/sqft
$1,842 Estimated rent
Home value
$264,800
$241,000 - $291,000
$1,842/mo
Zestimate® history
Owner options
List your home for rent
$1,842/mo
Rent Zestimate®
Find your next renter with Zillow Rental Manager. Plus, with online applications, you can quickly screen prospective tenants – for free.
$1,842/mo
Rent Zestimate®
Refinance and save
$1,645/mo
Est. payment
Refinancing to a lower rate could help reduce your monthly payments and save thousands over the life of the loan.
$1,645/mo
Est. payment
Explore your selling options
Work with a Zillow partner agent
Leverage their expertise and Zillow's premium Showcase listings to get your home seen by more buyers.
Get startedList with your own agent
Get your home in front of millions of buyers by listing it on Zillow.
Learn how to do itSell it yourself
Take full control of how buyers see your home on Zillow by listing For Sale by Owner (FSBO).
List your homeWhat's special
Magnificent limestone fireplaceBeautiful curb appealWell appointed kitchen
Zillow last checked:
Listing updated:
Listed by:
Penny O'Neill,
Home Connection Realty, Inc. 219-962-7677
Bought with:
Jennifer Sowacke, RB23000627
@properties/Christie's Intl RE
Source: NIRA as distributed by MLS GRID,MLS#: 827600
Facts & features
Interior
Bedrooms & bathrooms
- Bedrooms: 3
- Bathrooms: 1
- Full bathrooms: 1
Rooms
- Room types: Bedroom 2, Primary Bedroom, Living Room, Kitchen, Dining Room, Bedroom 3
Primary bedroom
- Description: Hardwood
- Area: 143
- Dimensions: 13.0 x 11.0
Bedroom 2
- Description: Laminate
- Area: 132
- Dimensions: 12.0 x 11.0
Bedroom 3
- Description: Laminate
- Area: 120
- Dimensions: 12.0 x 10.0
Dining room
- Description: Laminate
- Area: 169
- Dimensions: 13.0 x 13.0
Kitchen
- Description: Ceramic Tile
- Area: 156
- Dimensions: 13.0 x 12.0
Living room
- Description: Laminate
- Area: 273
- Dimensions: 21.0 x 13.0
Heating
- Forced Air, Natural Gas
Appliances
- Included: Dishwasher, Range Hood, Washer, Refrigerator, Dryer, Disposal
- Laundry: Main Level
Features
- Open Floorplan
- Windows: Blinds
- Has basement: No
- Number of fireplaces: 1
- Fireplace features: Living Room, Wood Burning
Interior area
- Total structure area: 1,360
- Total interior livable area: 1,360 sqft
- Finished area above ground: 1,360
Property
Parking
- Total spaces: 2.5
- Parking features: Detached, Garage Faces Front, Garage Door Opener, Driveway
- Garage spaces: 2.5
- Has uncovered spaces: Yes
Features
- Levels: One
- Patio & porch: Patio
- Exterior features: Private Yard
- Fencing: Fenced
- Has view: Yes
- View description: Neighborhood
Lot
- Size: 9,016 Square Feet
- Features: Back Yard, Private, Rectangular Lot, Landscaped, Front Yard
Details
- Parcel number: 450836254006000018
- Special conditions: None
Construction
Type & style
- Home type: SingleFamily
- Property subtype: Single Family Residence
Condition
- New construction: No
- Year built: 1959
Utilities & green energy
- Electric: 100 Amp Service
- Sewer: Public Sewer
- Water: Public
- Utilities for property: Electricity Connected, Natural Gas Connected, Water Connected, Sewer Connected
Community & HOA
Community
- Subdivision: Crestwood Park
HOA
- Has HOA: No
Location
- Region: Hobart
Financial & listing details
- Price per square foot: $191/sqft
- Tax assessed value: $177,900
- Annual tax amount: $2,234
- Date on market: 9/11/2025
- Listing agreement: Exclusive Right To Sell
- Listing terms: Cash,VA Loan,FHA,Conventional
Price history
| Date | Event | Price |
|---|---|---|
| 10/17/2025 | Sold | $260,000$191/sqft |
Source:  NIRA as distributed by MLS GRID #827600 Report a problem NIRA as distributed by MLS GRID #827600 Report a problem | ||
| 9/16/2025 | Pending sale | $260,000$191/sqft |
Source: NIRA as distributed by MLS GRID #827600 Report a problem | ||
| 9/11/2025 | Listed for sale | $260,000+104.9%$191/sqft |
Source: NIRA as distributed by MLS GRID #827600 Report a problem | ||
| 9/30/2004 | Sold | $126,900$93/sqft |
Source: NIRA as distributed by MLS GRID #114526 Report a problem | ||
Public tax history
| Year | Property taxes | Tax assessment |
|---|---|---|
| 2025 | $2,024 +6.4% | $177,900 +3.4% |
| 2024 | $1,902 +10% | $172,000 +5.9% |
| 2023 | $1,729 +13.3% | $162,400 +10.7% |
| 2022 | $1,526 +12.7% | $146,700 +13.2% |
| 2021 | $1,354 +1.7% | $129,600 +11.1% |
| 2020 | $1,332 -4.3% | $116,600 +2.3% |
| 2019 | $1,391 +0% | $114,000 +5.6% |
| 2018 | $1,391 +25.9% | $108,000 +0.4% |
| 2017 | $1,105 | $107,600 +2.5% |
| 2016 | $1,105 +8.7% | $105,000 +5.2% |
| 2014 | $1,016 +6.3% | $99,800 +3.2% |
| 2013 | $956 -13% | $96,700 -0.6% |
| 2012 | $1,100 -11.4% | $97,300 -9% |
| 2011 | $1,241 +2.6% | $106,900 |
| 2010 | $1,210 | $106,900 -3.6% |
| 2009 | -- | $110,900 +8.5% |
| 2007 | -- | $102,200 +23.4% |
| 2006 | -- | $82,800 |
| 2005 | -- | $82,800 |
| 2004 | -- | $82,800 +744.9% |
| 2001 | -- | $9,800 |
Find assessor info on the county website
Neighborhood: Hobart Marsh
Nearby homes
- $235,2003 bd1 ba1.4k sqft432 Crestwood Dr, Hobart, IN 46342Off Market
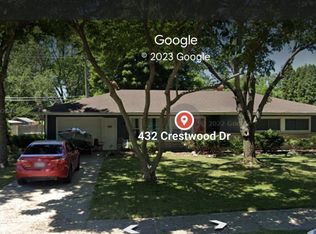
- $251,9003 bd2 ba2.4k sqft424 Crestwood Dr, Hobart, IN 46342Off Market

- $250,5003 bd1 ba1.9k sqft429 Woodland Ct, Hobart, IN 46342Off Market
- $271,2003 bd2 ba1.8k sqft427 Woodland Ct, Hobart, IN 46342Off Market
- $284,0003 bd1 ba1.6k sqft433 Woodland Ct, Hobart, IN 46342Off Market
- $245,9003 bd2 ba1.6k sqft436 Crestwood Dr, Hobart, IN 46342Sold
- $210,0003 bd1 ba1.7k sqft431 Crestwood Dr W, Hobart, IN 46342Sold
- $210,0003 bd1 ba1.7k sqft431 Crestwood Dr, Hobart, IN 46342Sold
Nearby schools
GreatSchools rating
- NAThe Early Learning Center At George EarleGrades: PK-KDistance: 1.1 mi
- 6/10Hobart Middle SchoolGrades: 6-8Distance: 1.5 mi
- 7/10Hobart High SchoolGrades: 9-12Distance: 3 mi
Schools provided by the listing agent
- High: Hobart High School
Source: NIRA as distributed by MLS GRID. This data may not be complete. We recommend contacting the local school district to confirm school assignments for this home.
Get a cash offer in 3 minutes
Find out how much your home could sell for in as little as 3 minutes with a no-obligation cash offer.
Estimated market value
$264,800
Get a cash offer in 3 minutes
Find out how much your home could sell for in as little as 3 minutes with a no-obligation cash offer.
Estimated market value
$264,800
- Indiana
- Lake County
- Hobart
- 46342
- Hobart Marsh
- 428 Crestwood Dr
Nearby cities
Nearby neighborhoods
Nearby zip codes
Other Hobart Topics
