Welcome to Hobart, where endless summer fun awaits in this vibrant golf cart community! Step into this inviting three-bedroom, two-bath home featuring a spacious upgraded spacious kitchen with granite countertops and stainless steel appliances. Retreat to the master en-suite, complete with a walk-in closet and additional storage options. Enjoy the convenience of a new furnace, water heater and AC unit attached to the addition. Rest assured with newer windows installed throughout the home. Experience the epitome of comfort and convenience in this charming abode! Plus, soak up the summer weather on the patio and enjoy the fenced backyard, with a handy storage shed for lawn care items included for your convenience. Schedule your showing today!
Closed
$245,900
436 Crestwood Dr, Hobart, IN 46342
3beds
1,622sqft
Single Family Residence
Built in 1958
9,016 Square Feet Lot
$265,800 Zestimate®
$152/sqft
$2,213 Estimated rent
Home value
$265,800
$253,000 - $279,000
$2,213/mo
Zestimate® history
Owner options
List your home for rent
$2,213/mo
Rent Zestimate®
Find your next renter with Zillow Rental Manager. Plus, with online applications, you can quickly screen prospective tenants – for free.
$2,213/mo
Rent Zestimate®
Refinance and save
$1,614/mo
Est. payment
Refinancing to a lower rate could help reduce your monthly payments and save thousands over the life of the loan.
$1,614/mo
Est. payment
Explore your selling options
Work with a Zillow partner agent
Leverage their expertise and Zillow's premium Showcase listings to get your home seen by more buyers.
Get startedList with your own agent
Get your home in front of millions of buyers by listing it on Zillow.
Learn how to do itSell it yourself
Take full control of how buyers see your home on Zillow by listing For Sale by Owner (FSBO).
List your homeWhat's special
Lawn care itemsMaster en - suiteNew furnaceStainless steel appliancesSpacious upgraded spacious kitchen
Zillow last checked:
Listing updated:
Listed by:
Vanessa Daley,
Listing Leaders 219-462-5478
Bought with:
Angelo Torres, RB21002403
Trueblood Real Estate, LLC
Jason Moon, RB14038929
Trueblood Real Estate, LLC
Source: NIRA as distributed by MLS GRID,MLS#: 802723
Facts & features
Interior
Bedrooms & bathrooms
- Bedrooms: 3
- Bathrooms: 2
- Full bathrooms: 1
- 3/4 bathrooms: 1
Rooms
- Room types: Bedroom 2, Primary Bedroom, Living Room, Dining Room, Kitchen, Bedroom 3
Primary bedroom
- Area: 356.25
- Dimensions: 28.5 x 12.5
Bedroom 2
- Area: 132
- Dimensions: 12.0 x 11.0
Bedroom 3
- Area: 108
- Dimensions: 12.0 x 9.0
Dining room
- Area: 144
- Dimensions: 12.0 x 12.0
Kitchen
- Area: 156
- Dimensions: 13.0 x 12.0
Living room
- Area: 286
- Dimensions: 13.0 x 22.0
Heating
- Forced Air, Natural Gas
Appliances
- Included: Dishwasher, Washer, Refrigerator, Microwave, Dryer
- Laundry: Main Level
Features
- Country Kitchen, Smart Thermostat
- Windows: Skylight(s)
- Has basement: No
- Number of fireplaces: 1
- Fireplace features: Other
Interior area
- Total structure area: 1,622
- Total interior livable area: 1,622 sqft
- Finished area above ground: 1,622
Property
Parking
- Parking features: Carport
- Has carport: Yes
Features
- Levels: One
- Patio & porch: Patio
- Exterior features: Lighting
- Pool features: None
- Fencing: Back Yard
- Has view: Yes
- View description: None
Lot
- Size: 9,016 Square Feet
- Dimensions: 75 x 181
- Features: Landscaped, Paved, Level
Details
- Parcel number: 450836254008.000018
- Zoning description: Residential
Construction
Type & style
- Home type: SingleFamily
- Architectural style: Ranch
- Property subtype: Single Family Residence
Condition
- New construction: No
- Year built: 1958
Utilities & green energy
- Electric: 100 Amp Service
- Sewer: Other
- Water: Public
- Utilities for property: Other
Community & HOA
Community
- Features: Curbs, Sidewalks
- Subdivision: Crestwood Park
HOA
- Has HOA: No
Location
- Region: Hobart
Financial & listing details
- Price per square foot: $152/sqft
- Tax assessed value: $218,700
- Annual tax amount: $1,954
- Date on market: 5/30/2024
- Listing agreement: Exclusive Right To Sell
- Listing terms: Cash,VA Loan,FHA,Conventional
- Road surface type: Paved
Price history
| Date | Event | Price |
|---|---|---|
| 5/28/2024 | Sold | $245,900$152/sqft |
Source:  NIRA as distributed by MLS GRID #802723 Report a problem NIRA as distributed by MLS GRID #802723 Report a problem | ||
| 4/25/2024 | Listed for sale | $245,900+96.9%$152/sqft |
Source: NIRA as distributed by MLS GRID #802723 Report a problem | ||
| 8/30/2013 | Sold | $124,900-3.8%$77/sqft |
Source: NIRA as distributed by MLS GRID #332424 Report a problem | ||
| 7/12/2013 | Listed for sale | $129,900+6.5%$80/sqft |
Source: Red Key Realty Leaders #332424 Report a problem | ||
| 11/26/2004 | Sold | $122,000$75/sqft |
Source: NIRA as distributed by MLS GRID #111597 Report a problem | ||
Public tax history
| Year | Property taxes | Tax assessment |
|---|---|---|
| 2025 | $2,328 +4.9% | $218,700 +11.4% |
| 2024 | $2,218 +13.5% | $196,400 +6.5% |
| 2023 | $1,954 +12% | $184,400 +11.2% |
| 2022 | $1,744 +8.1% | $165,900 +12.1% |
| 2021 | $1,613 +4% | $148,000 +7% |
| 2020 | $1,551 -11% | $138,300 +5.3% |
| 2019 | $1,743 +0.8% | $131,400 +6.2% |
| 2018 | $1,729 +13.6% | $123,700 +1.1% |
| 2017 | $1,522 | $122,400 +0.7% |
| 2016 | $1,522 +38.5% | $121,600 +18.5% |
| 2014 | $1,099 +4.5% | $102,600 +2.6% |
| 2013 | $1,052 -11.6% | $100,000 +0.2% |
| 2012 | $1,190 -14.9% | $99,800 -11.3% |
| 2011 | $1,397 +2.6% | $112,500 |
| 2010 | $1,362 | $112,500 -2.8% |
| 2009 | -- | $115,700 +8.3% |
| 2007 | -- | $106,800 +23.5% |
| 2006 | -- | $86,500 |
| 2005 | -- | $86,500 +771.1% |
| 2001 | -- | $9,930 |
Find assessor info on the county website
Neighborhood: Hobart Marsh
Nearby homes
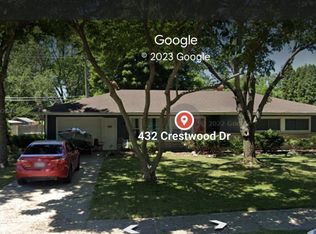
- $235,2003 bd1 ba1.4k sqft432 Crestwood Dr, Hobart, IN 46342Off Market
- $260,8003 bd1 ba1.4k sqft440 Crestwood Dr, Hobart, IN 46342Off Market
- $284,0003 bd1 ba1.6k sqft433 Woodland Ct, Hobart, IN 46342Off Market
- $276,1003 bd1 ba2.1k sqft2400 W 49th Ave, Hobart, IN 46342Off Market
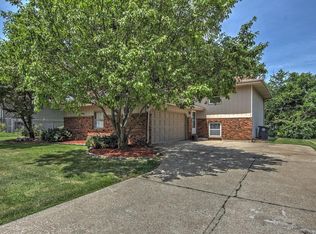
- $260,0003 bd1 ba1.3k sqft428 Crestwood Dr, Hobart, IN 46342Sold
- $212,8003 bd1 ba1.3k sqft437 Crestwood Dr, Hobart, IN 46342Off Market
- $262,3003 bd1 ba1.8k sqft2421 Walnut Ln, Hobart, IN 46342Off Market
- $238,4004 bd1 ba1.8k sqft433 Crestwood Dr, Hobart, IN 46342Off Market
Nearby schools
GreatSchools rating
- NAThe Early Learning Center At George EarleGrades: PK-KDistance: 1.1 mi
- 6/10Hobart Middle SchoolGrades: 6-8Distance: 1.5 mi
- 7/10Hobart High SchoolGrades: 9-12Distance: 3 mi
Get a cash offer in 3 minutes
Find out how much your home could sell for in as little as 3 minutes with a no-obligation cash offer.
Estimated market value
$265,800
Get a cash offer in 3 minutes
Find out how much your home could sell for in as little as 3 minutes with a no-obligation cash offer.
Estimated market value
$265,800
- Indiana
- Lake County
- Hobart
- 46342
- Hobart Marsh
- 436 Crestwood Dr
Nearby cities
Nearby neighborhoods
Nearby zip codes
Other Hobart Topics
