Step into history and charm with this timeless 3-bedroom Victorian, built in 1907, once the home of former West Chicago Mayor Ed McCabe. Nestled in the heart of West Chicago's historic district, this much-admired gem is being offered for sale for the first time in over 50 years! Written about in newspaper articles and featured on the towns house walk, the buyer of this home will be inheriting a true piece of history. Set on a large, professionally landscaped lot, the fenced backyard creates a private oasis, perfect for relaxation or entertaining on the spacious patio. The inviting front porch leads into a welcoming foyer, showcasing a beautiful turned oak staircase. Step into the living room to find exquisite details like the oak pocket door and leaded glass window. Sunlight pours into the formal dining room through a bay window, illuminating the leaded glass accents and original built-in tiger oak hutch. The captivating front porch leads into the foyer and and turned oak staircase to 2nd floor. The spacious updated kitchen is a cook's dream with ample cabinets and counter space flowing into the comfortable family room with built in bookcases and gas fireplace - perfect for those cozy evenings and holiday gatherings. Guests will love the seamless transition from the kitchen to covered back porch, which overlooks the private patio and beautiful backyard ideal for summer fun, gardening and cool fall evenings. Upstairs, the spacious master bedroom easily accommodates a king-size bed. A charming second-floor nook with an original oak breakfront is perfect for a home office, playroom, or nursery. Throughout the home, original hardwood floors and intricate bullseye woodwork add warmth and character. With a long, wide driveway offering plenty of space for guests. Ideally located near schools, Reed Keppler Park, The Arc Fitness Center, the Prairie Path and the Metra station. Recent updates include newer vinyl windows, a new boiler (2017), fresh interior paint (2022), and new vinyl flooring in the kitchen and family room (2022). Walk up attic with loads of space. Don't miss your chance to own this beloved piece of West Chicago history!
Closed
$385,000
431 E Washington St, West Chicago, IL 60185
3beds
1,867sqft
Single Family Residence
Built in 1907
10,800 Square Feet Lot
$421,700 Zestimate®
$206/sqft
$3,083 Estimated rent
Home value
$421,700
$401,000 - $443,000
$3,083/mo
Zestimate® history
Owner options
List your home for rent
$3,083/mo
Rent Zestimate®
Find your next renter with Zillow Rental Manager. Plus, with online applications, you can quickly screen prospective tenants – for free.
$3,083/mo
Rent Zestimate®
Refinance and save
$2,876/mo
Est. payment
Refinancing to a lower rate could help reduce your monthly payments and save thousands over the life of the loan.
$2,876/mo
Est. payment
Explore your selling options
Work with a Zillow partner agent
Leverage their expertise and Zillow's premium Showcase listings to get your home seen by more buyers.
Get startedList with your own agent
Get your home in front of millions of buyers by listing it on Zillow.
Learn how to do itSell it yourself
Take full control of how buyers see your home on Zillow by listing For Sale by Owner (FSBO).
List your homeWhat's special
Gas fireplaceBuilt in bookcasesFenced backyardExquisite detailsLeaded glass windowLarge professionally landscaped lotOriginal hardwood floors
Zillow last checked:
Listing updated:
Listed by:
Suzanne Treudt, CNC,CSC,GRI,SFR,SRES 630-335-5881,
PRG Group, LLC
Bought with:
William Anderson
Berkshire Hathaway HomeServices Chicago
Source: MRED as distributed by MLS GRID,MLS#: 12162795
Facts & features
Interior
Bedrooms & bathrooms
- Bedrooms: 3
- Bathrooms: 2
- Full bathrooms: 1
- 1/2 bathrooms: 1
Rooms
- Room types: Office, Foyer
Primary bedroom
- Features: Flooring (Hardwood), Window Treatments (Blinds)
- Level: Second
- Area: 156 Square Feet
- Dimensions: 12X13
Bedroom 2
- Features: Flooring (Hardwood), Window Treatments (Blinds)
- Level: Second
- Area: 120 Square Feet
- Dimensions: 10X12
Bedroom 3
- Features: Flooring (Hardwood), Window Treatments (Blinds)
- Level: Second
- Area: 100 Square Feet
- Dimensions: 10X10
Dining room
- Features: Flooring (Hardwood), Window Treatments (Blinds)
- Level: Main
- Area: 210 Square Feet
- Dimensions: 15X14
Family room
- Features: Flooring (Vinyl), Window Treatments (Blinds)
- Level: Main
- Area: 280 Square Feet
- Dimensions: 14X20
Foyer
- Features: Flooring (Hardwood)
- Level: Main
- Area: 70 Square Feet
- Dimensions: 7X10
Kitchen
- Features: Kitchen (Eating Area-Table Space, Updated Kitchen), Flooring (Vinyl), Window Treatments (Blinds)
- Level: Main
- Area: 260 Square Feet
- Dimensions: 10X26
Living room
- Features: Flooring (Hardwood), Window Treatments (Blinds)
- Level: Main
- Area: 195 Square Feet
- Dimensions: 15X13
Office
- Features: Flooring (Carpet), Window Treatments (Blinds)
- Level: Second
- Area: 63 Square Feet
- Dimensions: 9X7
Heating
- Natural Gas, Steam, Baseboard
Cooling
- Wall Unit(s)
Appliances
- Included: Range, Dishwasher, Refrigerator, Washer, Dryer, Disposal, Water Softener Owned
Features
- Flooring: Hardwood
- Basement: Unfinished,Crawl Space,Partial
- Attic: Full,Interior Stair,Unfinished
- Number of fireplaces: 1
- Fireplace features: Gas Log, Gas Starter, Family Room
Interior area
- Total structure area: 0
- Total interior livable area: 1,867 sqft
Property
Parking
- Total spaces: 1.5
- Parking features: Asphalt, Garage Door Opener, On Site, Garage Owned, Detached, Garage
- Garage spaces: 1.5
- Has uncovered spaces: Yes
Accessibility
- Accessibility features: No Disability Access
Features
- Stories: 2
- Patio & porch: Patio
- Fencing: Fenced
Lot
- Size: 10,800 Square Feet
- Dimensions: 60X180
Details
- Parcel number: 0410103007
- Special conditions: None
Construction
Type & style
- Home type: SingleFamily
- Architectural style: Victorian
- Property subtype: Single Family Residence
Condition
- New construction: No
- Year built: 1907
Utilities & green energy
- Sewer: Public Sewer
- Water: Public
Community & HOA
Community
- Features: Sidewalks, Street Lights, Street Paved
HOA
- Services included: None
Location
- Region: West Chicago
Financial & listing details
- Price per square foot: $206/sqft
- Tax assessed value: $119,585
- Annual tax amount: $8,646
- Date on market: 9/27/2024
- Listing terms: Conventional
- Ownership: Fee Simple
Price history
| Date | Event | Price |
|---|---|---|
| 11/13/2024 | Sold | $385,000+0%$206/sqft |
Source:  MRED as distributed by MLS GRID #12162795 Report a problem MRED as distributed by MLS GRID #12162795 Report a problem | ||
| 10/2/2024 | Contingent | $384,900$206/sqft |
Source: MRED as distributed by MLS GRID #12162795 Report a problem | ||
| 9/27/2024 | Listed for sale | $384,900$206/sqft |
Source: MRED as distributed by MLS GRID #12162795 Report a problem | ||
Public tax history
| Year | Property taxes | Tax assessment |
|---|---|---|
| 2024 | $9,207 +6.5% | $119,585 +9.5% |
| 2023 | $8,646 +0.3% | $109,220 +7% |
| 2022 | $8,620 +4.1% | $102,080 +4.3% |
| 2021 | $8,282 +2.2% | $97,850 +3.1% |
| 2020 | $8,105 +3.3% | $94,880 +5% |
| 2019 | $7,849 +6.9% | $90,350 +8% |
| 2018 | $7,344 +4.8% | $83,670 +5.2% |
| 2017 | $7,005 +3.5% | $79,500 +7.3% |
| 2016 | $6,766 -5.5% | $74,120 +8% |
| 2015 | $7,157 +2.5% | $68,610 +3% |
| 2014 | $6,981 -3% | $66,610 -3.5% |
| 2013 | $7,200 +3.1% | $69,050 -7.9% |
| 2012 | $6,980 +1.9% | $74,960 -9.5% |
| 2011 | $6,851 +0.8% | $82,840 -7.2% |
| 2010 | $6,796 +3% | $89,290 -4.4% |
| 2009 | $6,598 +0.2% | $93,390 |
| 2008 | $6,581 +6.3% | $93,390 +7.2% |
| 2007 | $6,193 +7.2% | $87,120 +7.3% |
| 2006 | $5,778 +3.7% | $81,210 +6.5% |
| 2005 | $5,572 +5.7% | $76,250 +6.1% |
| 2004 | $5,272 +2.7% | $71,870 +7% |
| 2003 | $5,132 +13% | $67,170 +17.7% |
| 2002 | $4,541 +18.6% | $57,060 +7.5% |
| 2001 | $3,830 +3.3% | $53,080 +5.3% |
| 2000 | $3,707 | $50,410 |
Find assessor info on the county website
Neighborhood: 60185
Nearby homes
- $409,100-- bd-- ba2.1k sqft425 E Washington St, West Chicago, IL 60185Off Market
- $376,0004 bd2 ba2.8k sqft441 E Washington St, West Chicago, IL 60185Off Market
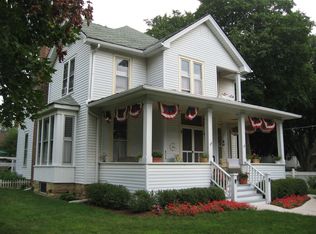
- $362,700-- bd-- ba1.6k sqft122 Ingalton Ave, West Chicago, IL 60185Off Market
- $300,0003 bd2 ba967 sqft126 Ingalton Ave, West Chicago, IL 60185Sold

- $346,700-- bd-- ba1.6k sqft411 E Washington St, West Chicago, IL 60185Off Market
- $--6,969 sqftLot #1 Ingalton Ave, West Chicago, IL 60185Off Market
- $300,0002 bd2 ba1.4k sqft434 E Washington St, West Chicago, IL 60185Sold
- $345,9003 bd2 ba1.9k sqft426 E Washington St, West Chicago, IL 60185Off Market
Nearby schools
GreatSchools rating
- 5/10Turner Elementary SchoolGrades: K-5Distance: 0.7 mi
- 6/10Leman Middle SchoolGrades: 6-8Distance: 0.9 mi
- 5/10Community High SchoolGrades: 9-12Distance: 0.6 mi
Schools provided by the listing agent
- Elementary: Turner Elementary School
- Middle: Leman Middle School
- High: Community High School
- District: 33
Source: MRED as distributed by MLS GRID. This data may not be complete. We recommend contacting the local school district to confirm school assignments for this home.
Get a cash offer in 3 minutes
Find out how much your home could sell for in as little as 3 minutes with a no-obligation cash offer.
Estimated market value
$421,700
Get a cash offer in 3 minutes
Find out how much your home could sell for in as little as 3 minutes with a no-obligation cash offer.
Estimated market value
$421,700
- Illinois
- DuPage County
- West Chicago
- 60185
- 431 E Washington St
