Skip main navigation
Sold for $454,900
  • $454,900

    431 Edgewater Way, Surf City, NC 28445

    3beds
    1,733sqft
    Single Family Residence
    Built in 2022
    6,534 Square Feet Lot
    $456,700 Zestimate®
    $262/sqft
    $2,674 Estimated rent

    Home value

    $456,700

    $434,000 - $480,000

    $2,674/mo

    Zestimate® history
    Loading
    Loading...

    Owner options

    List your home for rent

    $2,674/mo

    Rent Zestimate®

    Find your next renter with Zillow Rental Manager. Plus, with online applications, you can quickly screen prospective tenants – for free.

    Learn more

    $2,674/mo

    Rent Zestimate®

    Refinance and save

    $3,655/mo

    Est. payment

    Refinancing to a lower rate could help reduce your monthly payments and save thousands over the life of the loan.

    See today's rates

    $3,655/mo

    Est. payment

    Explore your selling options

    Work with a Zillow partner agent

    Leverage their expertise and Zillow's premium Showcase listings to get your home seen by more buyers.

    Get started

    List with your own agent

    Get your home in front of millions of buyers by listing it on Zillow.

    Learn how to do it

    Sell it yourself

    Take full control of how buyers see your home on Zillow by listing For Sale by Owner (FSBO).

    List your home

    What's special

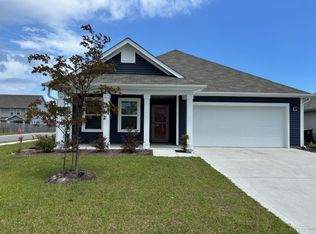
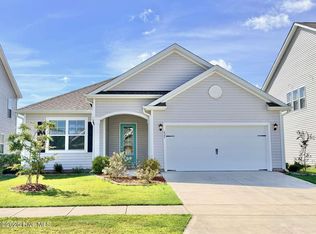
    Welcome Home to Backyard Sunsets in the desirable neighborhood of Waterside in Surf City. Back on the Market no fault of the Seller. When you first walk in you will notice all the natural light in this like new home the eaton plan. You can have your toes in the sand in 5 minutes or have your boat in the water in the same amount of time. Walk, Bike over to the island via the bridge. When you walk in to this beautiful home you will be greeted by nice high 10 ft ceilings with a large gourmet kitchen with White 36'' staggered cabinets with granite, tile backsplash, walk-in pantry, and stainless-steel appliances in kitchen. Two nice size bedrooms at the front of the house with a bathroom in between. Beautiful Kitchen with plenty of storage and a huge pantry. The kitchen island is amazing with extra seating. The living area off the kitchen is so warm and inviting with a nice gas fireplace for those chilly NC nights. Enter the beautiful master suite off the living area with a nice size walk in closet and beautiful master bathroom with double vanities soaker tub and separate shower. Just off the living area is a huge covered patio a great place to enjoy those beautiful Backyard Sunsets with your Fenced in backyard, The backyard is a blank slate to put your personal vision for the ultimate hang out spot to entertain or just relax. A nice size 2 car garage for plenty of storage or your toys leads into the house with a built in wall tree and a laundry room. This home has it all on one level. Everything is done and ready for you to move in and enjoy life at the beach. Enjoy the Clubhouse and pool with a new pickleball court just installed. See Docs for info on Fence Per HOA. Call Today for your private showing!!!

    Zillow last checked:

    Listing updated:

    Listed by:

    Michael Odham 276-780-9770,

    Coldwell Banker Sea Coast Advantage

    Bought with:

    Streamline Realty Team, C29259

    Coldwell Banker Sea Coast Advantage-Hampstead

    Matt M Jones, 280510

    Coldwell Banker Sea Coast Advantage-Hampstead

    Source: Hive MLS,MLS#: 100431581MLS LogoOriginating MLS: Jacksonville Board of Realtors

    Facts & features

    Interior

    Bedrooms & bathrooms
    • Bedrooms: 3
    • Bathrooms: 2
    • Full bathrooms: 2
    Primary bedroom
    • Level: First
    • Dimensions: 13.5 x 15.4
    Bedroom 2
    • Level: First
    • Dimensions: 11.1 x 12.1
    Bedroom 3
    • Level: First
    • Dimensions: 11.1 x 10.11
    Dining room
    • Level: First
    • Dimensions: 9 x 13.8
    Kitchen
    • Level: First
    • Dimensions: 19.8 x 13.2
    Living room
    • Level: First
    • Dimensions: 16 x 16.2
    Heating
    • Heat Pump, Electric
    Cooling
    • Heat Pump
    Appliances
    • Included: Electric Oven, Built-In Microwave, Washer, Refrigerator, Dryer, Disposal, Dishwasher
    • Laundry: Laundry Room
    Features
    • Master Downstairs, Walk-in Closet(s), Vaulted Ceiling(s), Tray Ceiling(s), High Ceilings, Mud Room, Solid Surface, Kitchen Island, Ceiling Fan(s), Pantry, Walk-in Shower, Blinds/Shades, Gas Log, Walk-In Closet(s)
    • Flooring: LVT/LVP, Carpet
    • Doors: Thermal Doors
    • Windows: Thermal Windows
    • Attic: Pull Down Stairs
    • Has fireplace: Yes
    • Fireplace features: Gas Log
    Interior area
    • Total structure area: 1,733
    • Total interior livable area: 1,733 sqft

    Property

    Parking
    • Total spaces: 2
    • Parking features: Garage Faces Front, Concrete, Garage Door Opener, Off Street
    • Garage spaces: 2
    Features
    • Levels: One
    • Stories: 1
    • Patio & porch: Covered, Patio, Porch
    • Exterior features: Thermal Doors
    • Fencing: Back Yard,Wood
    Lot
    • Size: 6,534 sqft
    • Dimensions: 122 x 55 x 122 x 55
    Details
    • Parcel number: 42355749150000
    • Zoning: RA
    • Special conditions: Standard

    Construction

    Type & style
    • Home type: SingleFamily
    • Property subtype: Single Family Residence
    Materials
    • Vinyl Siding
    • Foundation: Slab
    • Roof: Architectural Shingle
    Condition
    • New construction: No
    • Year built: 2022
    Details
    • Warranty included: Yes

    Utilities & green energy

    • Sewer: Public Sewer
    • Water: Public
    • Utilities for property: Sewer Available, Water Available
    Green energy
    • Green verification: HERS Index Score
    • Energy efficient items: Lighting, Thermostat

    Community & neighborhood

    Security
    • Security features: Smoke Detector(s)
    Location
    • Region: Surf City
    • Subdivision: Waterside

    HOA & financial

    HOA
    • Has HOA: Yes
    • HOA fee: $960 annually
    • Amenities included: Basketball Court, Clubhouse, Pool, Fitness Center, Maintenance Common Areas, Maintenance Roads, Management, Pickleball, Playground, Sidewalks, Street Lights, Taxes
    • Association name: Premiere Mgt Company
    • Association phone: 910-679-3012

    Other

    Other facts
    • Listing agreement: Exclusive Right To Sell
    • Listing terms: Cash,Conventional,VA Loan
    • Road surface type: Paved

    Price history

    DateEventPrice
    1/27/2026Listing removed$459,900+1.1%$265/sqft
    Source: Hive MLS #100412252 Report a problem
    6/24/2024Sold$454,900$262/sqft
    Source: Hive MLS #100431581 Report a problem
    5/31/2024Contingent$454,900$262/sqft
    Source: Hive MLS #100431581 Report a problem
    5/26/2024Pending sale$454,900$262/sqft
    Source: Hive MLS #100431581 Report a problem
    5/7/2024Price change$454,900-1.1%$262/sqft
    Source: Hive MLS #100431581 Report a problem
    4/19/2024Price change$459,900+1.1%$265/sqft
    Source: Hive MLS #100431581 Report a problem
    3/24/2024Pending sale$454,900$262/sqft
    Source: Hive MLS #100431581 Report a problem
    3/14/2024Price change$454,900-1.1%$262/sqft
    Source: Hive MLS #100431581 Report a problem
    3/7/2024Listed for sale$459,900$265/sqft
    Source: Hive MLS #100431581 Report a problem
    2/5/2024Listing removed--
    Source: Hive MLS #100412252 Report a problem
    10/31/2023Listed for sale$459,900+16.4%$265/sqft
    Source: Hive MLS #100412252 Report a problem
    2/24/2023Sold$395,000$228/sqft
    Source: Public Record Report a problem

    Public tax history

    YearProperty taxesTax assessment
    2025$2,095 $384,515 +52.4%
    2024$2,095 $252,369
    2023$2,095 +441%$252,369 +380.7%
    2022$387 $52,500

    Find assessor info on the county website

    Neighborhood: 28445

    Nearby schools

    GreatSchools rating
    Schools provided by the listing agent
    • Elementary: Surf City
    • Middle: Surf City
    • High: Topsail

    Source: Hive MLS. This data may not be complete. We recommend contacting the local school district to confirm school assignments for this home.

    Get a cash offer in 3 minutes
    Find out how much your home could sell for in as little as 3 minutes with a no-obligation cash offer.
    Estimated market value
    $456,700
    Get a cash offer in 3 minutes
    Find out how much your home could sell for in as little as 3 minutes with a no-obligation cash offer.
    Estimated market value
    $456,700