Light, bright and surprisingly spacious, this beautifully maintained 2022 home in Waterside offers 1,759 sq. ft. of thoughtfully designed single-level living that feels much larger than its footprint. The open great room features 10-foot walls, a stone surround fireplace and a three-panel sliding glass door opening to an expansive 26-foot-wide patio, creating an exceptional indoor-outdoor living space.
The well-appointed kitchen features a large granite island, generous counter space, white shaker cabinetry, subway tile backsplash and walk-in pantry. A separate laundry/mudroom conveniently connects the kitchen and two-car garage, with a built-in bench, hooks and shelving providing a practical drop zone.
The spacious primary suite is filled with natural light from three large windows spanning the bedroom, and features a tray ceiling, large walk-in closet and ensuite bath with dual vanity, separate shower and Roman tub. The foyer also features a tray ceiling, while a secondary bedroom offers a vaulted ceiling.
LVP flooring throughout and the home's open, airy design create a clean, cohesive feel, while the thoughtful floor plan makes excellent use of every square foot.
Waterside offers resort-style amenities including a pool, playground, fitness center, sidewalks, ponds, walking trails, sand volleyball, basketball and tennis courts. All this in desirable Surf City, close to the beach, Intracoastal Waterway, dining, shopping and recreation.
Move-in ready and exceptionally well maintained, this home offers the ease of newer construction with the space, comfort and coastal lifestyle you've been looking for.
For sale
$499,900
425 Edgewater Way, Surf City, NC 28445
3beds
1,759sqft
Single Family Residence
Built in 2022
6,534 Square Feet Lot
$492,600 Zestimate®
$284/sqft
$80/mo HOA
What's special
Stone surround fireplaceSingle-level livingGenerous counter spaceWell-appointed kitchenLarge granite islandLvp flooring throughoutTwo-car garage
- 30 days
- 584
- 68
Likely to sell faster than
Zillow last checked:
Listing updated:
Listed by:
Nicholas Huscroft 330-249-3499,
Chosen Realty of NC
Source: Hive MLS,MLS#: 100606306 Originating MLS: Johnston County Association of REALTORS
Facts & features
Interior
Bedrooms & bathrooms
- Bedrooms: 3
- Bathrooms: 2
- Full bathrooms: 2
Rooms
- Room types: Living Room, Dining Room, Laundry, Master Bedroom, Bedroom 2, Bedroom 3
Heating
- Heat Pump, Electric, Forced Air
Cooling
- Central Air, Heat Pump
Appliances
- Included: Electric Oven, Built-In Microwave, Disposal, Cooktop
- Laundry: Laundry Room
Features
- Walk-in Closet(s), Vaulted Ceiling(s), Entrance Foyer, Mud Room, Kitchen Island, Ceiling Fan(s), Pantry, Walk-in Shower, Blinds/Shades, Walk-In Closet(s)
- Flooring: LVT/LVP
- Basement: None
- Has fireplace: Yes
Interior area
- Total structure area: 1,759
- Total interior livable area: 1,759 sqft
Property
Parking
- Total spaces: 2
- Parking features: Concrete, Garage Door Opener
- Attached garage spaces: 2
Features
- Levels: One
- Patio & porch: Covered, Patio
- Fencing: None
- View description: None
- Frontage type: See Remarks
Lot
- Size: 6,534 Square Feet
- Dimensions: 55 x 122
Details
- Parcel number: 42355747090000
- Zoning: MFC
- Special conditions: Standard
Construction
Type & style
- Home type: SingleFamily
- Property subtype: Single Family Residence
Materials
- Vinyl Siding, Wood Frame
- Foundation: Slab
- Roof: Architectural Shingle
Condition
- New construction: No
- Year built: 2022
Utilities & green energy
- Sewer: Public Sewer
- Water: Public
- Utilities for property: Sewer Connected, Water Connected
Community & HOA
Community
- Security: Smoke Detector(s)
- Subdivision: Waterside
HOA
- Has HOA: Yes
- Amenities included: Basketball Court, Pool, Fitness Center, Playground, Sidewalks, Street Lights
- HOA fee: $960 annually
- HOA name: Premier Management Company
- HOA phone: 910-679-3012
Location
- Region: Surf City
Financial & listing details
- Price per square foot: $284/sqft
- Tax assessed value: $253,227
- Annual tax amount: $3,443
- Date on market: 9/25/2026
- Cumulative days on market: 30 days
- Listing agreement: Exclusive Agency
- Listing terms: Cash,Conventional,VA Loan
- Road surface type: Paved
Estimated market value
$492,600
$468,000 - $517,000
$2,237/mo
Price history
| Date | Event | Price |
|---|---|---|
| 9/25/2026 | Listed for sale | $499,900+25%$284/sqft |
Source:  Hive MLS #100606306 Report a problem | ||
| 11/16/2022 | Sold | $400,000$227/sqft |
Source: Public Record Report a problem | ||
Public tax history
| Year | Property taxes | Tax assessment |
|---|---|---|
| 2025 | $2,102 | $422,229 +66.7% |
| 2024 | $2,102 | $253,227 |
| 2023 | $2,102 +442.8% | $253,227 +382.3% |
| 2022 | $387 | $52,500 |
Find assessor info on the county website
Monthly payment
Est. payment
Payment breakdown
Explore the cost of this home by adjusting the details. Changes won't be saved.Climate risks
Neighborhood: 28445
Nearby schools
Schools provided by the listing agent
- Elementary: Surf City
- Middle: Surf City
- High: Topsail
Source: Hive MLS. This data may not be complete. We recommend contacting the local school district to confirm school assignments for this home.
- $598,1004 bd3 ba3.1k sqft423 Edgewater Way, Surf City, NC 28445Off Market
- $576,9004 bd3 ba3.1k sqft423 Edgewater Way #214, Holly Ridge, NC 28445Off Market
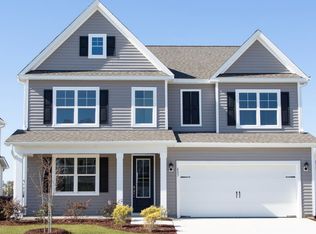
- $636,7004 bd3 ba3.1k sqft427 Edgewater Way, Surf City, NC 28445Off Market
- $568,3005 bd2 ba3.2k sqft421 Edgewater Way #215, Holly Ridge, NC 28445Off Market

Similar homes
- $445,0003 bd3 ba1.9k sqft808 Airlie Vista Lane, Surf City, NC 28445For Sale

 MLS ID #100604432, Jenifer Kiefer, 360 REALTY. Hive MLS
- $599,0005 bd3 ba2.6k sqft512 Edgewater Way, Surf City, NC 28445For Sale
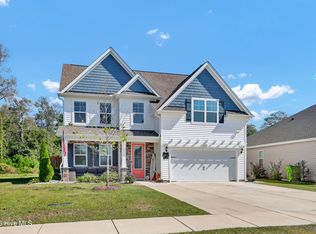 MLS ID #100610843, Jordan Lanier Barkman, Teresa Batts Real Estate, LLC. Hive MLS
- $524,9004 bd2 ba1.3k sqft901 Spot Lane, Holly Ridge, NC 28445For Sale
 MLS ID #100598434, Robinson Coastal Group, Intracoastal Realty Corporation. Hive MLS
- $484,9003 bd5 ba2.5k sqft320 Belt Road, Hampstead, NC 28443For Sale
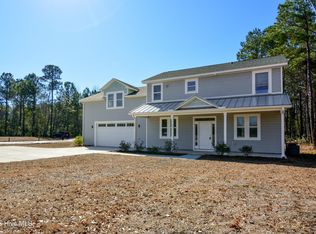 MLS ID #100589699, Anita Afify, ACCESS REALTY GROUP. Hive MLS
- $439,5004 bd2 ba1.7k sqft304 Cleat Drive, Surf City, NC 28445For SaleMLS ID #100587805, Ashley P Polk, BlueCoast Realty Corporation. Hive MLS
- $575,0003 bd2 ba970 sqft1513 Easy Street, Surf City, NC 28445For SaleMLS ID #100601547, Brandon J Batson, Coastal Realty Associates LLC. Hive MLS
- $394,9003 bd4 ba2.3k sqft102 Tralee Place, Holly Ridge, NC 28445For SaleMLS ID #100608953, Irena B Kohler, Coldwell Banker Sea Coast Advantage-Hampstead. Hive MLS
- $421,9003 bd2 ba1.6k sqft806 Wildflower Drive, Holly Ridge, NC 28445For SaleMLS ID #100569497, Andrew Davis, REAL Broker LLC. Hive MLS
- $438,9003 bd3 ba2.6k sqft673 Morris Landing Road, Holly Ridge, NC 28445For SaleMLS ID #100576200, Cristina Jurado, CENTURY 21 Champion Real Estate. Hive MLS
- $529,9004 bd3 ba2.4k sqft117 E Yellow Lois Drive, Hampstead, NC 28443For SaleMLS ID #100579829, CHRISTINE ZELAZO, FREEDOM REAL ESTATE GROUP LLC. Hive MLS
- $464,0004 bd3 ba2.3k sqft131 Poplar Branch Way, Hampstead, NC 28443For SaleMLS ID #100580859, Pinpoint Properties, REAL Broker LLC. Hive MLS
- $489,9004 bd3 ba2k sqft59 S Bandwheel Way, Hampstead, NC 28443New ConstructionMLS ID #100611642, Stevens Fine Homes Team, Coldwell Banker Sea Coast Advantage. Hive MLS
- $699,0003 bd3 ba1.7k sqft4074 4th Street, Surf City, NC 28445For SaleMLS ID #100601423, Hugh A Cannady, Coastal Realty Associates LLC. Hive MLS
- $565,0003 bd2 ba2.1k sqft25 Sailview Court, Hampstead, NC 28443For SaleMLS ID #100605644, Doyle B Evans, Doyle Evans Realty, Inc.. Hive MLS
- $469,9003 bd2 ba2.1k sqft107 Gold Coast Drive, Hampstead, NC 28443New ConstructionMLS ID #100603883, Adam C Connolly, Berkshire Hathaway HomeServices Carolina Premier Properties. Hive MLS
- $535,0004 bd2 ba2.5k sqft116 Norine Drive, Holly Ridge, NC 28445New ConstructionMLS ID #100578545, Jenna Morton, Coldwell Banker Sea Coast Advantage. Hive MLS
- $570,0004 bd3 ba2.4k sqft111 Everett Park Trail, Holly Ridge, NC 28445For SaleMLS ID #100604436, Diane M Castro-Perez, Coldwell Banker Sea Coast Advantage-Hampstead. Hive MLS
- $700,0003 bd2 ba1.3k sqft1123 S Topsail Drive, Surf City, NC 28445For SaleMLS ID #100608987, The Summers Real Estate Team, Keller Williams Innovate-Wilmington. Hive MLS
- $599,9002 bd2 ba1k sqft1218 N New River Drive, Surf City, NC 28445For SaleMLS ID #100604099, Molly White, Landmark Sotheby's International Realty. Hive MLS
