An astounding showcase of artistry emerges in this custom Hilltop residence. Clean renovations have been completed with an expert eye for detail and luxury, as evidenced by the wide plank oak hardwood floors, exquisite finishes and millwork throughout. The entertainer’s layout lends itself to grand entertaining with multiple lounging vignettes, fireplaces and floor to ceiling accordion doors that open to the expansive backyard. A chef’s kitchen highlights high-end materials and appliances as well as a sleek abundance of storage. Each bedroom en-suite has been uniquely designed – but among these suites is a standout primary hideaway bedecked with two balconies. In addition, owners will relish in the en-suite soaking tub, rainfall shower and well-appointed windowed walk-in closet. Main-floor office spaces and a lower-level guest suite complete the interior. Outside, retreat to the multiple terrace spaces crowned by mature trees and a lush yard. Accessible through a full wall of movable glass, the outside seamlessly synthesizes with the home’s stylish interior. Some may say it's the BEST BACK YARD IN HILLTOP - unbelievable indoor/outdoor connection with a dramatic terrace! Located on a prime block with easy access to Hilltop parks & Cherry Creek amenities.
Accepting backups
$2,450,000
431 Elm Street, Denver, CO 80220
4beds
3,711sqft
Single Family Residence
Built in 1940
7,000 Square Feet Lot
$-- Zestimate®
$660/sqft
$-- HOA
What's special
- 40 days
- 917
- 41
Zillow last checked:
Listing updated:
Listed by:
Peter Blank peter.blank@compass.com,
Compass - Denver
Source: REcolorado as distributed by MLS GRID,MLS#: 5796063
Facts & features
Interior
Bedrooms & bathrooms
- Bedrooms: 4
- Bathrooms: 5
- Full bathrooms: 2
- 3/4 bathrooms: 2
- 1/2 bathrooms: 1
- Main level bathrooms: 1
Bedroom
- Description: En-Suite Bedroom
- Level: Upper
Bedroom
- Description: En-Suite Bedroom
- Level: Upper
Bedroom
- Description: Vaulted Ceilings, 2 Balconies + Fire Feature, Coffee Bar Area & Windowed Walk-In Closet
- Features: Primary Suite
- Level: Upper
Bedroom
- Description: Lower Suite + Storage
- Level: Basement
Bathroom
- Description: Guest Powder With Marble Sink And Smart Toilet
- Level: Main
Bathroom
- Description: Updated With Large Shower
- Level: Upper
Bathroom
- Description: Updated With Bathtub
- Level: Upper
Bathroom
- Description: Tranquil, Spa-Like Bathroom With Multiple Shower Heads, Smart Toilet + More
- Features: Primary Suite
- Level: Upper
Bathroom
- Level: Basement
Dining room
- Description: Adjoining Kitchen And Outdoor Spaces
- Level: Main
Family room
- Description: Expansive Connecting Living Spaces + Wood Burning Fireplace
- Level: Main
Kitchen
- Description: Upgraded Appliances, Vogo Cabinets, Filtered Water System, Large Island, Pantry + So Much More
- Level: Main
Laundry
- Description: 2nd Floor Laundry
- Level: Upper
Living room
- Description: Gas Fireplace With Lacantina Doors Connecting To The Backyard + Outdoor Spaces
- Level: Main
Mud room
- Description: Additional Storage Off The Garage
- Level: Main
Office
- Description: Sunny Office Space Tucked Away For Privacy
- Level: Main
Heating
- Forced Air, Natural Gas
Cooling
- Central Air
Appliances
- Included: Dishwasher, Disposal, Microwave, Oven, Range, Range Hood, Refrigerator
Features
- Built-in Features, Eat-in Kitchen, Entrance Foyer, Five Piece Bath, High Ceilings, Kitchen Island, Marble Counters, Open Floorplan, Pantry, Primary Suite, Stone Counters, Vaulted Ceiling(s), Walk-In Closet(s), Wet Bar
- Flooring: Tile, Wood
- Windows: Window Treatments
- Basement: Finished
- Number of fireplaces: 2
- Fireplace features: Gas, Wood Burning
Interior area
- Total structure area: 3,711
- Total interior livable area: 3,711 sqft
- Finished area above ground: 2,983
- Finished area below ground: 728
Property
Parking
- Total spaces: 2
- Parking features: Garage - Attached
- Attached garage spaces: 2
Features
- Levels: Two
- Stories: 2
- Patio & porch: Covered, Front Porch, Patio
- Exterior features: Balcony, Gas Valve, Lighting, Private Yard, Rain Gutters, Smart Irrigation
- Fencing: Full
Lot
- Size: 7,000 Square Feet
- Features: Irrigated, Landscaped, Level, Sprinklers In Front, Sprinklers In Rear
Details
- Parcel number: 607108016
- Zoning: E-SU-DX
- Special conditions: Standard
Construction
Type & style
- Home type: SingleFamily
- Property subtype: Single Family Residence
Materials
- Brick
- Roof: Composition
Condition
- Updated/Remodeled
- Year built: 1940
Utilities & green energy
- Sewer: Public Sewer
- Water: Public
Community & HOA
Community
- Security: Smart Locks
- Subdivision: Hilltop
HOA
- Has HOA: No
Location
- Region: Denver
Financial & listing details
- Price per square foot: $660/sqft
- Tax assessed value: $2,236,100
- Annual tax amount: $12,060
- Date on market: 8/27/2026
- Listing terms: 1031 Exchange,Cash,Conventional,Jumbo,Other
- Exclusions: Sellers' Personal Property + Artwork
- Ownership: Individual
Estimated market value
Not available
Estimated sales range
Not available
Not available
Price history
| Date | Event | Price |
|---|---|---|
| 9/21/2026 | Listing removed | $12,500$3/sqft |
Source: REcolorado as distributed by MLS GRID #5065530 Report a problem | ||
| 9/17/2026 | Pending sale | $2,450,000$660/sqft |
Source:  REcolorado as distributed by MLS GRID #5796063 Report a problem REcolorado as distributed by MLS GRID #5796063 Report a problem | ||
| 8/27/2026 | Listed for sale | $2,450,000+148.7%$660/sqft |
Source: REcolorado as distributed by MLS GRID #5796063 Report a problem | ||
| 8/24/2026 | Price change | $12,500+25.6%$3/sqft |
Source: REcolorado as distributed by MLS GRID #5065530 Report a problem | ||
| 8/12/2026 | Price change | $9,950-13.5%$3/sqft |
Source: REcolorado as distributed by MLS GRID #5065530 Report a problem | ||
| 8/9/2026 | Price change | $11,500-8%$3/sqft |
Source: REcolorado as distributed by MLS GRID #5065530 Report a problem | ||
| 7/27/2026 | Listed for rent | $12,500$3/sqft |
Source: REcolorado as distributed by MLS GRID #5065530 Report a problem | ||
| 7/28/2025 | Listing removed | $12,500$3/sqft |
Source: REcolorado as distributed by MLS GRID #7811502 Report a problem | ||
| 5/20/2025 | Listed for rent | $12,500+4.6%$3/sqft |
Source: REcolorado as distributed by MLS GRID #7811502 Report a problem | ||
| 7/18/2024 | Listing removed | -- |
Source: Zillow Rentals Report a problem | ||
| 7/10/2024 | Listed for rent | $11,950$3/sqft |
Source: Zillow Rentals Report a problem | ||
| 1/16/2020 | Listing removed | $985,000$265/sqft |
Source: Leonard Leonard & Associates #2766363 Report a problem | ||
| 12/13/2019 | Pending sale | $985,000$265/sqft |
Source: LEONARD LEONARD & ASSOCIATES #2766363 Report a problem | ||
| 11/20/2019 | Listed for sale | $985,000+74.3%$265/sqft |
Source: LEONARD LEONARD & ASSOCIATES #2766363 Report a problem | ||
| 4/9/2011 | Listing removed | $565,000$152/sqft |
Source: Leonard Leonard & Associates, Inc #968036 Report a problem | ||
| 3/16/2011 | Price change | $565,000-1.7%$152/sqft |
Source: Leonard Leonard & Associates, Inc #968036 Report a problem | ||
| 1/23/2011 | Listed for sale | $575,000+13.3%$155/sqft |
Source: Leonard Leonard & Associates, Inc #968036 Report a problem | ||
| 2/20/2001 | Sold | $507,500$137/sqft |
Source: Public Record Report a problem | ||
| 10/18/2000 | Sold | $507,500$137/sqft |
Source: Public Record Report a problem | ||
Public tax history
| Year | Property taxes | Tax assessment |
|---|---|---|
| 2025 | $11,217 +2.2% | $157,640 +11.3% |
| 2024 | $10,974 +96% | $141,620 -2.8% |
| 2023 | $5,599 +3.6% | $145,690 +106.9% |
| 2022 | $5,404 +2.4% | $70,400 -2.8% |
| 2021 | $5,279 +2.9% | $72,420 +1.8% |
| 2020 | $5,131 +16.7% | $71,150 -0.7% |
| 2019 | $4,396 | $71,647 +26.1% |
| 2018 | $4,396 +0.3% | $56,820 |
| 2017 | $4,383 -0.6% | $56,820 +0.7% |
| 2016 | $4,408 +12.9% | $56,420 |
| 2015 | $3,903 0% | $56,420 +20.1% |
| 2014 | $3,904 -1.3% | $46,990 |
| 2013 | $3,956 +17.9% | $46,990 -0.1% |
| 2012 | $3,355 -11.8% | $47,050 |
| 2011 | $3,805 +2.2% | $47,050 -17.7% |
| 2010 | $3,722 +7.5% | $57,140 |
| 2009 | $3,463 -0.2% | $57,140 +10.2% |
| 2008 | $3,469 +14.8% | $51,860 |
| 2007 | $3,023 +1.1% | $51,860 +14.9% |
| 2006 | $2,989 +6.8% | $45,150 |
| 2005 | $2,798 +1.1% | $45,150 +1.1% |
| 2003 | $2,768 +1.9% | $44,650 -3.4% |
| 2002 | $2,716 | $46,240 +24.4% |
| 2001 | -- | $37,160 |
Find assessor info on the county website
Monthly payment
Est. payment
Payment breakdown
Explore the cost of this home by adjusting the details. Changes won't be saved.Climate risks
Neighborhood: Hilltop
Nearby schools
Schools provided by the listing agent
- Elementary: Carson
- Middle: Hill
- High: George Washington
- District: Denver 1
Source: REcolorado as distributed by MLS GRID. This data may not be complete. We recommend contacting the local school district to confirm school assignments for this home.

Similar homes
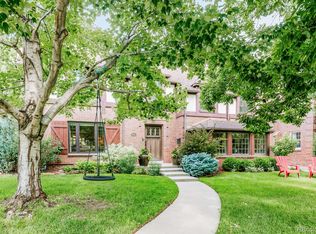
- $2,399,0005 bd6 ba4.5k sqft463 Locust Street, Denver, CO 80220For Sale
 MLS ID #8202361, Maria Hambrick, Compass - Denver. REcolorado as distributed by MLS GRID
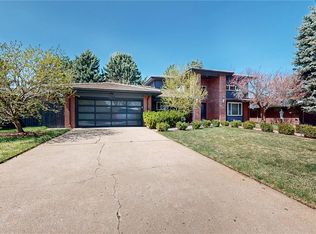
 - $1,295,0004 bd3 ba2.4k sqft351 Elm Street, Denver, CO 80220For Sale
 MLS ID #2048525, John Zuckert, Milehimodern. REcolorado as distributed by MLS GRID
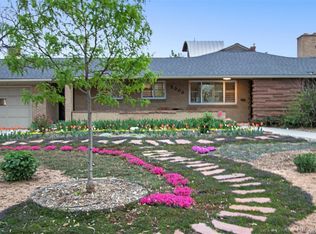
 - $2,300,0005 bd3 ba4k sqft2000 E 21st Avenue, Denver, CO 80205For Sale
 MLS ID #8398506, Rick Janson, Compass - Denver. REcolorado as distributed by MLS GRID
 - $2,490,0004 bd4 ba3.2k sqft2823 Vallejo Street, Denver, CO 80211For Sale
 MLS ID #3225072, Gearhart Moore Team, MODUS Real Estate. REcolorado as distributed by MLS GRID
 - $1,895,0004 bd4 ba3.7k sqft120 S Monroe Street, Denver, CO 80209For SaleMLS ID #1795529, Jane Brennan, LIV Sotheby's International Realty. REcolorado as distributed by MLS GRID
- $2,375,0005 bd4 ba3.8k sqft3901 S Cherry Street, Cherry Hills Village, CO 80113For SaleMLS ID #4132039, Coleen Sanders, Compass - Denver. REcolorado as distributed by MLS GRID
- $1,899,0003 bd4 ba3.6k sqft544 Monroe Street, Denver, CO 80206For SaleMLS ID #7703410, Jen Niederhauser, Camber Realty, LTD. REcolorado as distributed by MLS GRID
- $2,600,0006 bd5 ba5.3k sqft1418 S Milwaukee Street, Denver, CO 80210For SaleMLS ID #2797775, Mckinze Casey, LIV Sotheby's International Realty. REcolorado as distributed by MLS GRID
- $3,395,0006 bd6 ba4.4k sqft275 Vine Street, Denver, CO 80206For SaleMLS ID #4169305, Mariana Garza Buck, LIV Sotheby's International Realty. REcolorado as distributed by MLS GRID
- $2,595,0005 bd5 ba4.6k sqft1150 S Gilpin Street, Denver, CO 80210For SaleMLS ID #2764368, Lea Van Schaack, LIV Sotheby's International Realty. REcolorado as distributed by MLS GRID
- $1,350,0005 bd4 ba3.6k sqft1521 Monaco Parkway, Denver, CO 80220For SaleMLS ID #9275500, Wisdom Real Estate, Wisdom Real Estate. REcolorado as distributed by MLS GRID
- $2,795,0005 bd6 ba4.5k sqft516 S High Street, Denver, CO 80209For SaleMLS ID #7371560, Deviree Vallejo, LIV Sotheby's International Realty. REcolorado as distributed by MLS GRID
- $2,695,0003 bd5 ba3.7k sqft407 Madison Street, Denver, CO 80206New ConstructionMLS ID #9346912, Josh Behr, LIV Sotheby's International Realty. REcolorado as distributed by MLS GRID
- $2,199,0005 bd5 ba4.8k sqft3014 S Ash Street, Denver, CO 80222For SaleMLS ID #3741619, Mary Thomas, Coldwell Banker Realty 24. REcolorado as distributed by MLS GRID
- $2,500,0006 bd5 ba5.2k sqft929 N Pearl Street, Denver, CO 80203For SaleMLS ID #4892489, Rachel Simring, Milehimodern. REcolorado as distributed by MLS GRID
- $1,400,0004 bd3 ba2.3k sqft6001 E Cedar Avenue, Denver, CO 80224For SaleMLS ID #8127925, Danielle Langfield, Milehimodern. REcolorado as distributed by MLS GRID
- $2,000,0004 bd4 ba5.2k sqft69 Blue Heron Lane, Greenwood Village, CO 80121For SaleMLS ID #5573260, Steven Pilkington, Real Broker, LLC DBA Real. REcolorado as distributed by MLS GRID
- $2,390,0002 bd3 ba1.9k sqft1901 Wazee St #1007, Denver, CO 80202For Sale
 MLS ID #1069681, Jonathan Loewenberg, Compass-Denver. IRES as distributed by MLS GRID
 - $2,199,0003 bd4 ba3.9k sqftSheffield Townhomes, Denver, CO 80206For SaleMLS ID #4447034, Brandon M Brennick, Kentwood Real Estate DTC, LLC. REcolorado as distributed by MLS GRID
- $1,569,0005 bd4 ba3.7k sqft2150 N Monaco Street Parkway, Denver, CO 80207For SaleMLS ID #2111351, Audrey Michel, Realty One Group Lotus. REcolorado as distributed by MLS GRID
