Skip main navigation
Accepting backups
  • $1,749,999

    457 Elm Street, Denver, CO 80220

    4beds
    2,601sqft
    : 
    Loading
    Get pre-qualified
    Single Family Residence
    Built in 1941
    6,370 Square Feet Lot
    $-- Zestimate®
    $673/sqft
    $-- HOA

    What's special

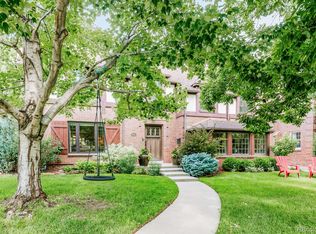
    Ideally located and refined, this updated two-story Hilltop residence sits on a beautiful, tree-lined block in one of Denver’s most desirable neighborhoods. Rarely available, this home type offers a highly sought-after layout of three bedrooms upstairs plus an additional private guest suite in the finished lower level. Enjoy exceptional walkability to Robinson Park, the 9+CO shops and restaurants, and the Denver Tennis Club, with easy five-minute access to Cherry Creek and Lowry’s premier dining, shopping, and entertainment. The inviting exterior is enhanced by professionally designed landscaping with custom architectural and landscape lighting, creating striking curb appeal and a seamless connection between indoor and outdoor living day or night. Inside, a dramatic central staircase crowned by skylights floods the home with natural light. Thoughtfully designed for exceptional functionality and livability, every inch of the home is intentionally utilized to maximize comfort and everyday living. The spacious living room features a classic fireplace flanked by custom built-in shelving. A light-filled dining room flows into a pristine kitchen with crisp white cabinetry, stainless steel appliances, and peninsula seating. The upper level offers three well-appointed bedrooms and two full bathrooms. The primary suite is complete with a walk-in closet and double sinks, and large walk-in shower. The finished lower level provides exceptional flexibility, featuring a statement fireplace, custom built-in bar, and a private guest bedroom and bathroom. Outdoors, a covered patio overlooks a spacious backyard with a fire pit, storage shed, custom landscape lighting, two-car garage, and gated driveway—perfect for enjoying Colorado’s outdoor lifestyle year-round. Additional highlights include extensive improvements since 2022, newer furnace (2022), and six-year-old roof (2020), offering comfort and peace of mind in this exceptional Hilltop home.
    13 days
    |
    161
    |
    7
    |

    Zillow last checked:

    Listing updated:

    Listed by:

    Christina Freyer Walker 720-737-0009 cwalkerdenver@gmail.com,

    Colorado and Company Real Estate, Inc

    Source: REcolorado as distributed by MLS GRID,MLS#: 8643179MLS Logo

      Facts & features

      Interior

      Bedrooms & bathrooms
      • Bedrooms: 4
      • Bathrooms: 3
      • Full bathrooms: 2
      • 3/4 bathrooms: 1
      Bedroom
      • Description: Primary Suite With Natural Light, King Size Bed, And Walk-In Closet With Built-Ins
      • Features: Primary Suite
      • Level: Upper
      Bedroom
      • Description: Guest Bedroom -Designer Wallpaper And Window Treatment And Built-Ins In Closet
      • Level: Upper
      Bedroom
      • Description: Guest Bedroom - Large Enough For Bed And Office Area
      • Level: Upper
      Bedroom
      • Description: Guest Bedroom - Large Window, Storage Nook And Closet
      • Level: Basement
      Bathroom
      • Description: Large Walk-In Shower With Storage Nook, Double Sink, Private Toilette
      • Features: En Suite Bathroom
      • Level: Upper
      Bathroom
      • Description: Shower Tub With Charming Window And Tile
      • Level: Upper
      Bathroom
      • Description: Beautiful Tile
      • Level: Basement
      Dining room
      • Level: Main
      Family room
      • Description: Large Room With Gas Fireplace And Custom Built-In Bar Area
      • Level: Basement
      Kitchen
      • Description: Bar Seating, Gas Stovetop, Open View To Backyard, Tons Of Storage
      • Level: Main
      Laundry
      • Description: Side-By-Side And Sink
      • Level: Basement
      Living room
      • Description: Beautiful Gas Fireplace With Built-In Storage And Doors To Back Patio
      • Level: Main
      Heating
      • Forced Air
      Cooling
      • Central Air
      Appliances
      • Included: Bar Fridge, Dishwasher, Disposal, Dryer, Microwave, Range, Refrigerator, Washer, Wine Cooler
      Features
      • Built-in Features, Walk-In Closet(s)
      • Flooring: Tile, Vinyl, Wood
      • Windows: Bay Window(s), Double Pane Windows, Skylight(s), Window Coverings, Window Treatments
      • Basement: Finished,Full
      • Number of fireplaces: 2
      • Fireplace features: Basement, Living Room
      Interior area
      • Total structure area: 2,601
      • Total interior livable area: 2,601 sqft
      • Finished area above ground: 1,736
      • Finished area below ground: 822
      Video & virtual tour

      Property

      Parking
      • Total spaces: 2
      • Parking features: Garage
      • Garage spaces: 2
      Features
      • Levels: Two
      • Stories: 2
      • Patio & porch: Covered, Patio
      • Exterior features: Fire Pit, Lighting, Private Yard
      • Fencing: Full
      Lot
      • Size: 6,370 Square Feet
      • Features: Landscaped, Level, Many Trees, Sprinklers In Front, Sprinklers In Rear
      Details
      • Parcel number: 607108018
      • Zoning: E-SU-DX
      • Special conditions: Standard

      Construction

      Type & style
      • Home type: SingleFamily
      • Architectural style: Traditional
      • Property subtype: Single Family Residence
      Materials
      • Brick
      • Roof: Composition
      Condition
      • Updated/Remodeled
      • Year built: 1941

      Utilities & green energy

      • Sewer: Public Sewer
      • Water: Public
      • Utilities for property: Cable Available, Electricity Connected, Natural Gas Connected
      Green energy
      • Energy efficient items: Thermostat

      Community & HOA

      Community
      • Security: Carbon Monoxide Detector(s), Smoke Detector(s), Video Doorbell
      • Subdivision: Hilltop
      HOA
      • Has HOA: No
      Location
      • Region: Denver

      Financial & listing details

      • Price per square foot: $673/sqft
      • Tax assessed value: $1,518,000
      • Annual tax amount: $7,763
      • Date on market: 2/12/2026
      • Listing terms: Cash,Conventional,Jumbo
      • Exclusions: All Seller`s Personal Property And Staging Furniture And Accessories. Main Floor Living Room Light Fixture, Nursery Light Fixture.
      • Ownership: Individual
      • Electric utility on property: Yes

        Estimated market value

        Not available

        Estimated sales range

        Not available

        Not available

        Price history

        DateEventPrice
        6/22/2026Pending sale$1,749,999$673/sqft
        Source: REcolorado as distributed by MLS GRID #8643179 Report a problem
        6/10/2026Listing removed$1,749,999$673/sqft
        Source: REcolorado as distributed by MLS GRID #8643179 Report a problem
        5/14/2026Price change$1,749,999-5.4%$673/sqft
        Source: REcolorado as distributed by MLS GRID #8643179 Report a problem
        3/24/2026Listed for sale$1,850,000$711/sqft
        Source: REcolorado as distributed by MLS GRID #8643179 Report a problem
        3/24/2026Pending sale$1,850,000$711/sqft
        Source: REcolorado as distributed by MLS GRID #8643179 Report a problem
        3/11/2026Price change$1,850,000-7.5%$711/sqft
        Source: REcolorado as distributed by MLS GRID #8643179 Report a problem
        3/1/2026Pending sale$2,000,000$769/sqft
        Source: REcolorado as distributed by MLS GRID #8643179 Report a problem
        2/12/2026Listed for sale$2,000,000+60%$769/sqft
        Source: REcolorado as distributed by MLS GRID #8643179 Report a problem
        12/1/2020Listing removed$1,250,000$481/sqft
        Source: Milehimodern #6906818 Report a problem
        11/8/2020Pending sale$1,250,000$481/sqft
        Source: Milehimodern #6906818 Report a problem
        11/3/2020Price change$1,250,000-3.5%$481/sqft
        Source: Milehimodern #6906818 Report a problem
        10/26/2020Price change$1,295,000-4.1%$498/sqft
        Source: Milehimodern #6906818 Report a problem
        10/21/2020Listed for sale$1,350,000+97.1%$519/sqft
        Source: Milehimodern #6906818 Report a problem
        3/28/2013Sold$685,000-2%$263/sqft
        Source: Public Record Report a problem
        3/2/2013Price change$699,000-4.1%$269/sqft
        Source: HANCOCK REALTY, INC. #1153310 Report a problem
        1/13/2013Listed for sale$729,000+6.4%$280/sqft
        Source: HANCOCK REALTY, INC. #1153310 Report a problem
        3/8/2005Sold$685,000$263/sqft
        Source: Public Record Report a problem

        Public tax history

        YearProperty taxesTax assessment
        2024$7,595 +31.8%$98,020 -3.6%
        2023$5,762 +3.6%$101,680 +40.3%
        2022$5,562 +0.1%$72,450 -2.8%
        2021$5,556 +2.9%$74,540 -0.4%
        2020$5,400 +13.5%$74,875 -0.7%
        2019$4,759 $75,399 +22.6%
        2018$4,759 +0.3%$61,510
        2017$4,745 -1.8%$61,510 -0.6%
        2016$4,833 +9.8%$61,860
        2015$4,402 0%$61,860 +16.7%
        2014$4,404 -1.1%$53,000
        2013$4,455 +17.9%$53,000 +0%
        2012$3,779 -7%$52,990 +0.4%
        2011$4,064 +2.2%$52,790 -13.5%
        2010$3,975 +1.6%$61,030
        2009$3,913 -0.2%$61,030 +4.1%
        2008$3,920 +16.9%$58,600
        2007$3,352 +21.1%$58,600 +17%
        2006$2,769 +6.3%$50,070 +19.7%
        2005$2,604 +1.7%$41,820 +0.6%
        2003$2,561 +1.9%$41,550 -2.9%
        2002$2,513 $42,780 +33.2%
        2001-- $32,110

        Find assessor info on the county website

        Monthly payment

        Est. payment

        Payment breakdown

        Explore the cost of this home by adjusting the details. Changes won't be saved.
        All calculations are estimates and provided by Zillow, Inc. for informational purposes only. Actual amounts may vary.
        HOA fees may include property taxes on listings classified as Co-Ops. Contact the listing agent and/or owner for fee details.
        Mortgage interest rates are dependent on a number of factors, including credit score, down payment, and repayment length. Interest rate data provided by Zillow Group Marketplace, Inc. as of 1/1/1970 from various mortgage lenders with which we have lead or other similar arrangements; the Estimated Payment is an average of those rates.
        See how much you could borrow to make a competitive offer.

        Climate risks

        Neighborhood: Hilltop

        Getting around

        57 / 100
        Somewhat Walkable
        39 / 100
        Some Transit
        68 / 100
        Bikeable

        Nearby schools

        GreatSchools rating
        Schools provided by the listing agent
        • Elementary: Carson
        • Middle: Hill
        • High: George Washington
        • District: Denver 1

        Source: REcolorado as distributed by MLS GRID. This data may not be complete. We recommend contacting the local school district to confirm school assignments for this home.

        A local agent can set up tours, give advice and negotiate with sellers.

        Browse local experts

        Similar homes

        Skip to the end of the carouselSkip to the beginning of the carousel