Skip main navigation
Off market
Street View
  • $1,681,300

    431 Farrington Dr, Lincolnshire, IL 60069

    6beds
    5,310sqft
    SingleFamily
    Built in 1999
    0.67 Acres Lot
    $1,681,300 Zestimate®
    $317/sqft
    $7,921 Estimated rent

    Home value

    $1,681,300

    $1.55M - $1.83M

    $7,921/mo

    Zestimate® history
    Loading
    Loading...

    Owner options

    List your home for rent

    $7,921/mo

    Rent Zestimate®

    Find your next renter with Zillow Rental Manager. Plus, with online applications, you can quickly screen prospective tenants – for free.

    Learn more

    $7,921/mo

    Rent Zestimate®

    Refinance and save

    $10,842/mo

    Est. payment

    Refinancing to a lower rate could help reduce your monthly payments and save thousands over the life of the loan.

    See today's rates

    $10,842/mo

    Est. payment

    Explore your selling options

    Work with a Zillow partner agent

    Leverage their expertise and Zillow's premium Showcase listings to get your home seen by more buyers.

    Get started

    List with your own agent

    Get your home in front of millions of buyers by listing it on Zillow.

    Learn how to do it

    Sell it yourself

    Take full control of how buyers see your home on Zillow by listing For Sale by Owner (FSBO).

    List your home

    What's special

    Sophisticated & spacious Meadows of Birch Lake home situated on beautiful sun-drenched property w/stunning lake views! The enormous backyard is ideal for so many outdoor activities & a perfect sanctuary to put in a pool for those hot summer days! This impressive 5300 sq. ft. custom home features many fine architectural details, light-filled 2 story foyer, volume & vaulted ceilings throughout, 3 fireplaces, neutral paint colors, designer light fixtures & recessed lighting, richly stained hardwood flooring & walls of windows that bring in incredible light and breathtaking views! The first floor living space is open w/great flow and versatility. The white gourmet kitchen w/a huge center island, plenty of cabinetry and hi-end appliances is open to the informal eating area & family room. There is a first floor office or 5th bedroom w/a full bath, a huge laundry/mudroom & additional storage space! The second floor includes a primary suite w/a spacious sitting area, balcony, luxury bath and custom his & her closets. There are 3 generous bedrooms w/attached baths, an enormous second floor library w/custom built-ins, and a huge walk-in attic space to finish as you wish. The lower level English basement features a kitchen, REC area, exercise studio, 6th BR, full bath & gathering space w/a fireplace. There is a sun-filled attached screened porch, off the kitchen, w/views of the professionally designed landscaping & lake and has access to the expansive brick patio. In addition, the exterior was recently updated w/no maintenance James Hardie siding & an impressive custom front door. There is an enormous 3 car side loading garage, w/wall mounted storage, a brick paver edged driveway & additional parking space. This is a perfectly detailed Smart Home, w/many desirable features including Xfinity & Nest connected security, lighting and thermostats ideal for today's living! Also, a zoned lawn irrigation system, new LED landscape lighting & long range invisible fencing. Located in the award winning Lincolnshire School District 103 and Stevenson HS 125, near shopping, dining, beautiful nature trails and North Park Recreation area this exquisite home is a DEFINITE 10! Buyers: Special Financing Incentives available from SIRVA Mortgage.

    This property is not currently displayed as for sale or rent on Zillow. This may be different from what's on other websites or public sources.

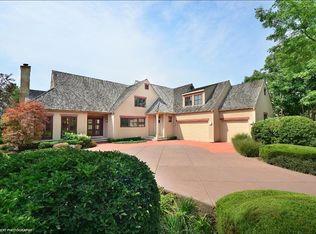
    Facts & features

    Interior

    Bedrooms & bathrooms
    • Bedrooms: 6
    • Bathrooms: 6
    • Full bathrooms: 5
    • 1/2 bathrooms: 1
    Heating
    • Forced air, Gas
    Cooling
    • Central
    Appliances
    • Included: Dishwasher, Dryer, Garbage disposal, Microwave, Refrigerator, Washer
    Features
    • Flooring: Tile, Carpet, Hardwood, Laminate
    • Basement: Finished
    • Has fireplace: Yes
    Interior area
    • Total interior livable area: 5,310 sqft

    Property

    Parking
    • Total spaces: 3
    • Parking features: Garage - Attached
    Features
    • Exterior features: Brick
    • Has view: Yes
    • View description: Water
    • Has water view: Yes
    • Water view: Water
    Lot
    • Size: 0.67 Acres
    Details
    • Parcel number: 1512303003

    Construction

    Type & style
    • Home type: SingleFamily
    Materials
    • Roof: Other
    Condition
    • Year built: 1999

    Utilities & green energy

    • Sewer: Sewer-Public

    Community & HOA

    HOA
    • Has HOA: Yes
    • HOA fee: $91 monthly
    Location
    • Region: Lincolnshire

    Financial & listing details

    • Price per square foot: $317/sqft
    • Tax assessed value: $1,235,193
    • Annual tax amount: $36,158

    Price history

    DateEventPrice
    10/28/2020Sold$1,115,000-10.5%$210/sqft
    Source: MRED as distributed by MLS GRID #10804712 Report a problem
    9/12/2020Pending sale$1,246,000$235/sqft
    Source: @properties #10804712 Report a problem
    8/27/2020Listed for sale$1,246,000+4.7%$235/sqft
    Source: @properties #10804712 Report a problem
    5/31/2016Sold$1,190,000-8.4%$224/sqft
    Source: MRED as distributed by MLS GRID #09116608 Report a problem
    3/15/2016Pending sale$1,299,000$245/sqft
    Source: Coldwell Banker Residential Brokerage - Libertyville #09116608 Report a problem
    2/3/2016Listed for sale$1,299,000-1.5%$245/sqft
    Source: Coldwell Banker Residential Brokerage - Libertyville #09116608 Report a problem
    12/19/2015Listing removed$1,319,000$248/sqft
    Source: Coldwell Banker Residential Brokerage - Libertyville #09001471 Report a problem
    9/24/2015Price change$1,319,000-4.1%$248/sqft
    Source: Coldwell Banker Residential Brokerage - Libertyville #09001471 Report a problem
    8/4/2015Listed for sale$1,375,000+366.1%$259/sqft
    Source: Coldwell Banker Residential Brokerage - Libertyville #09001471 Report a problem
    4/7/1997Sold$295,000$56/sqft
    Source: Public Record Report a problem

    Public tax history

    YearProperty taxesTax assessment
    2024$36,158 +2.7%$445,456 +8.2%
    2023$35,200 +5%$411,690 +6%
    2022$33,526 +4%$388,460 +3.4%
    2021$32,242 -6.4%$375,681 -7.9%
    2020$34,441 +3.1%$407,901 +0.4%
    2019$33,416 -3%$406,398 -6.8%
    2018$34,442 $436,259 +2.4%
    2017$34,442 +6.1%$426,076 +4.4%
    2016$32,462 +6.2%$408,001 +6.9%
    2015$30,577 +2.4%$381,559 +8.4%
    2014$29,870 +3.2%$351,937 -0.2%
    2012$28,949 -2.1%$352,642 -12.1%
    2011$29,555 -15.3%$401,203 -21.3%
    2010$34,911 +3.3%$509,785 -5.3%
    2009$33,795 +3.1%$538,032 +1.7%
    2008$32,769 +2.4%$529,042 -6.2%
    2006$31,997 +7.9%$564,147
    2005$29,647 +7%--
    2004$27,713 +117.8%--
    2003$12,727 -45.8%--
    2002$23,489 +113.1%--
    2001$11,022 -46.8%$384,806 +8.7%
    2000$20,702 $354,020
    Find assessor info on the county website

    Neighborhood: 60069

    Nearby schools

    GreatSchools rating
    Schools provided by the listing agent
    • Elementary: Laura B Sprague School
    • Middle: Daniel Wright Junior High School
    • High: Adlai E Stevenson High School

    Source: The MLS. This data may not be complete. We recommend contacting the local school district to confirm school assignments for this home.

    Get a cash offer in 3 minutes
    Find out how much your home could sell for in as little as 3 minutes with a no-obligation cash offer.
    Estimated market value
    $1,681,300
    Get a cash offer in 3 minutes
    Find out how much your home could sell for in as little as 3 minutes with a no-obligation cash offer.
    Estimated market value
    $1,681,300