Many recent updates grace this fabulous 4 bedroom, 3 full and 1 half bath home situated on a professionally landscaped, sun drenched lot in sought after location in Meadows of Birch Lake. Freshly painted throughout in 2022 this custom home offers stunning lake views, high ceilings and well designed layout with first floor primary suite featuring a beautifully remodeled primary bath. 2022 Updated kitchen with high end Cambria Matte quartz countertops, island, and counter seating. Enjoy cooking with new Viking cooktop, range hood and Bosch double ovens. Separate dining area, opens to family room and terraced deck. Family room has a gorgeous vaulted ceiling, fireplace and walls of windows all with lake views. 2022 Updated Butler's Pantry completed with wet bar, Cambria Matte quartz countertops, backsplash and wine refrigerator connects the kitchen to the large dining room. 2023 Remodeled primary bath is the highlight of the primary suite. Luxurious free standing soaking tub with designer faucet; vanity with double sinks, quartz countertops and more. Primary retreat features sitting room with vaulted ceilings, lake views, and 2 custom finished walk-in closets. Second bedroom on the first floor has adjacent full bath perfect for work-at-home and or guest room. Large laundry room and additional half bath complete the first floor. The second floor features loft/office with skylights and windows overlooking the lake and backyard. 2 additional bedrooms, a full bath and large walk in attic space. Full English basement has separate entrance, high ceilings and above grade windows offering the perfect opportunity to finish to your preference as in-law retreat and bonus room while providing plenty of room for storage. 3 car attached garage with epoxy flooring, sprinkler system, outdoor/landscape lighting and zoned heating with new condenser and new furnace in 2020, Adjacent to Florsheim Nature Preserve in award winning D103 Elementary School district and D125 Stevenson HS district, this is just what you have been waiting for! Full list of improvements in additional documents. Limited showings while in the PLN. Showings will resume in October.
Closed
$1,195,000
437 Farrington Dr, Lincolnshire, IL 60069
4beds
7,838sqft
Single Family Residence
Built in 1998
0.72 Acres Lot
$1,532,300 Zestimate®
$152/sqft
$6,839 Estimated rent
Home value
$1,532,300
$1.39M - $1.70M
$6,839/mo
Zestimate® history
Owner options
List your home for rent
$6,839/mo
Rent Zestimate®
Find your next renter with Zillow Rental Manager. Plus, with online applications, you can quickly screen prospective tenants – for free.
$6,839/mo
Rent Zestimate®
Refinance and save
$8,941/mo
Est. payment
Refinancing to a lower rate could help reduce your monthly payments and save thousands over the life of the loan.
$8,941/mo
Est. payment
Explore your selling options
Work with a Zillow partner agent
Leverage their expertise and Zillow's premium Showcase listings to get your home seen by more buyers.
Get startedList with your own agent
Get your home in front of millions of buyers by listing it on Zillow.
Learn how to do itSell it yourself
Take full control of how buyers see your home on Zillow by listing For Sale by Owner (FSBO).
List your homeWhat's special
Zillow last checked:
Listing updated:
Listed by:
Laurian Greenbury 847-295-0700,
@properties Christie's International Real Estate
Bought with:
Dawn Forman
@properties Christie's International Real Estate
Source: MRED as distributed by MLS GRID,MLS#: 11878759
Facts & features
Interior
Bedrooms & bathrooms
- Bedrooms: 4
- Bathrooms: 4
- Full bathrooms: 3
- 1/2 bathrooms: 1
Rooms
- Room types: Attic, Sitting Room, Breakfast Room
Primary bedroom
- Features: Bathroom (Full)
- Level: Main
- Area: 400 Square Feet
- Dimensions: 16X25
Bedroom 2
- Level: Main
- Area: 204 Square Feet
- Dimensions: 12X17
Bedroom 3
- Level: Second
- Area: 252 Square Feet
- Dimensions: 12X21
Bedroom 4
- Level: Second
- Area: 315 Square Feet
- Dimensions: 15X21
Other
- Level: Attic
- Area: 2322 Square Feet
- Dimensions: 54X43
Breakfast room
- Level: Main
- Area: 192 Square Feet
- Dimensions: 16X12
Dining room
- Level: Main
- Area: 224 Square Feet
- Dimensions: 14X16
Family room
- Level: Main
- Area: 408 Square Feet
- Dimensions: 17X24
Kitchen
- Level: Main
- Area: 221 Square Feet
- Dimensions: 13X17
Laundry
- Level: Main
- Area: 63 Square Feet
- Dimensions: 9X7
Living room
- Level: Main
- Area: 288 Square Feet
- Dimensions: 16X18
Sitting room
- Level: Second
- Area: 220 Square Feet
- Dimensions: 11X20
Heating
- Zoned
Cooling
- Zoned
Features
- Basement: Unfinished,Full
Interior area
- Total structure area: 0
- Total interior livable area: 7,838 sqft
Property
Parking
- Total spaces: 3
- Parking features: On Site, Garage Owned, Attached, Garage
- Attached garage spaces: 3
Accessibility
- Accessibility features: No Disability Access
Features
- Stories: 2
- On waterfront: Yes
Lot
- Size: 0.72 Acres
Details
- Parcel number: 15123030060000
- Special conditions: None
Construction
Type & style
- Home type: SingleFamily
- Property subtype: Single Family Residence
Materials
- Synthetic Stucco, Stone, Combination
Condition
- New construction: No
- Year built: 1998
- Major remodel year: 2022
Utilities & green energy
- Sewer: Public Sewer
- Water: Lake Michigan
Community & HOA
Community
- Subdivision: Meadows Of Birch Lake
HOA
- Has HOA: Yes
- Services included: Other
- HOA fee: $1,300 annually
Location
- Region: Lincolnshire
Financial & listing details
- Price per square foot: $152/sqft
- Tax assessed value: $1,052,517
- Annual tax amount: $28,487
- Date on market: 10/30/2023
- Listing terms: Conventional
- Ownership: Fee Simple w/ HO Assn.
Price history
| Date | Event | Price |
|---|---|---|
| 10/27/2023 | Sold | $1,195,000-16.1%$152/sqft |
Source:  MRED as distributed by MLS GRID #11878759 Report a problem MRED as distributed by MLS GRID #11878759 Report a problem | ||
| 12/1/2005 | Sold | $1,425,000+396.5%$182/sqft |
Source: Public Record Report a problem | ||
| 5/21/1997 | Sold | $287,000$37/sqft |
Source: Public Record Report a problem | ||
Public tax history
| Year | Property taxes | Tax assessment |
|---|---|---|
| 2024 | $30,705 +2.7% | $390,654 +11.4% |
| 2023 | $29,884 +4.9% | $350,804 +6% |
| 2022 | $28,487 +4% | $331,010 +3.4% |
| 2021 | $27,396 +2.5% | $320,121 +0.7% |
| 2020 | $26,715 +3.1% | $317,749 +0.4% |
| 2019 | $25,921 -4.5% | $316,578 -8.9% |
| 2018 | $27,131 | $347,445 +2.4% |
| 2017 | $27,131 -1.3% | $339,335 -2.7% |
| 2016 | $27,476 +9.7% | $348,648 +6.9% |
| 2015 | $25,040 +2% | $326,053 +11.9% |
| 2014 | $24,538 +3.2% | $291,502 +0.3% |
| 2012 | $23,784 +7.7% | $290,758 -15.2% |
| 2011 | $22,085 -24.8% | $342,940 -20.2% |
| 2010 | $29,351 +3.3% | $429,533 -5.3% |
| 2009 | $28,415 +2.7% | $453,778 -4.3% |
| 2008 | $27,655 +0.2% | $474,366 -2.7% |
| 2006 | $27,608 +7.9% | $487,512 |
| 2005 | $25,580 +6.8% | -- |
| 2004 | $23,959 +8.8% | -- |
| 2003 | $22,015 +8.4% | -- |
| 2002 | $20,314 +6.3% | -- |
| 2001 | $19,102 +6.5% | $333,934 +8.7% |
| 2000 | $17,938 | $307,218 |
Find assessor info on the county website
Neighborhood: 60069
Nearby homes
- $1,876,800-- bd5 ba7.4k sqft435 Farrington Dr, Lincolnshire, IL 60069Off Market
- $1,637,9004 bd7 ba5.2k sqft401 Farrington Dr, Lincolnshire, IL 60069Off Market
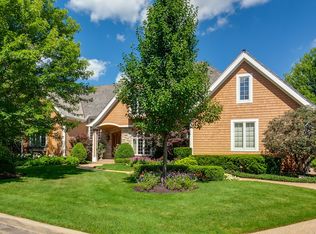
- $1,356,800-- bd4 ba4.1k sqft438 Farrington Dr, Lincolnshire, IL 60069Off Market
- $1,457,1004 bd4 ba3.9k sqft433 Farrington Dr, Lincolnshire, IL 60069Off Market
- $1,633,2004 bd5 ba4.3k sqft436 Farrington Dr, Lincolnshire, IL 60069Off Market
- $1,494,2004 bd5 ba4.1k sqft434 Farrington Dr, Lincolnshire, IL 60069Off Market
- $1,672,1006 bd6 ba5.3k sqft431 Farrington Dr, Lincolnshire, IL 60069Off Market
- $1,567,1005 bd5 ba4.6k sqft400 Farrington Dr, Lincolnshire, IL 60069Off Market
Nearby schools
GreatSchools rating
- NALaura B Sprague SchoolGrades: PK-2Distance: 1.2 mi
- 9/10Daniel Wright Jr High SchoolGrades: 6-8Distance: 0.2 mi
- 9/10Adlai E Stevenson High SchoolGrades: 9-12Distance: 2.4 mi
Schools provided by the listing agent
- High: Adlai E Stevenson High School
- District: 103
Source: MRED as distributed by MLS GRID. This data may not be complete. We recommend contacting the local school district to confirm school assignments for this home.
Get a cash offer in 3 minutes
Find out how much your home could sell for in as little as 3 minutes with a no-obligation cash offer.
Estimated market value
$1,532,300
Get a cash offer in 3 minutes
Find out how much your home could sell for in as little as 3 minutes with a no-obligation cash offer.
Estimated market value
$1,532,300
- Illinois
- Lake County
- Lincolnshire
- 60069
- 437 Farrington Dr
Nearby cities
Nearby zip codes
Other Lincolnshire Topics
