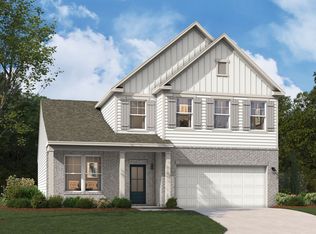
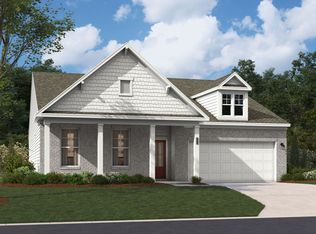
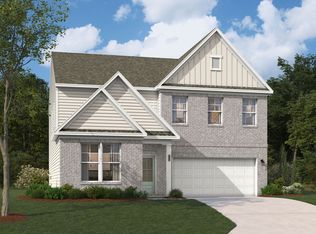
Discover the Highland at Rhodes Glen, a single-family home neighborhood with easy access to shopping, dining, and entertainment minutes away. This Highland spans two floors and roughly 2,700 square feet, with five bedrooms, four full baths, and a two-car garage. The main level opens into a connected kitchen, dining, and living area, with the kitchen island at the center drawing the whole space together. A main-level bedroom with a full bath sits just off the living area, giving the floor real flexibility. Out back, a patio extends the living space into the open air. Upstairs, the primary suite includes a walk-in closet and a shower with a built-in seat, while three additional bedrooms and a laundry room round out the upper floor. A second flex room upstairs provides a gathering or study space separate from the bedrooms. Design selections can still be made for this home. Current pricing reflects base and structural options; pricing may adjust with final Design Collection selection. Notable highlights: An electric fireplace adds warmth to the living area. The laundry room includes a utility sink. A garage door opener with remote is included. Experience the space, design, and location for yourself. Schedule a private tour today.
This property is not currently displayed as for sale or rent on Zillow. This may be different from what's on other websites or public sources.