Enjoy the space and freedom of one-acre living in the desirable Lakeridge Ranch neighborhood-all while being just 15 minutes from Laughlin AFB and only minutes from the shopping, dining, and conveniences of Del Rio. Located just outside the city limits, this like-new home boasts the added benefit of no city taxes without sacrificing convenience. Step inside to an inviting, thoughtfully designed split-bedroom floor plan featuring a spacious living area with a wood-burning fireplace and a bright formal dining area surrounded by large windows that fill the home with natural light. The private primary suite features a beautifully appointed bathroom with modern fixtures, a large soaking tub, separate walk-in shower, and double vanity. The extended two-car garage provides plenty of additional storage space while offering covered protection for vehicles from the South Texas sun and hail. The home has also benefited from several recent major maintenance upgrades, including a replaced water heater, a replaced HVAC condenser and capacitor, and an electrical circuit breaker panel that has been updated and brought to current code-giving the next owner added peace of mind. A whole-house water softener and filtration system provides improved water quality and added convenience throughout the home. Outside, the expansive one-acre lot provides plenty of room to truly make the property your own, whether that means adding a workshop, pool, outdoor entertaining area, or simply enjoying the extra privacy and open space. With its combination of location, acreage, modern comfort, whole-house water treatment system, recent major system improvements, and lower tax burden, 431 La Vista Drive gives a rare opportunity to enjoy country-style space and flexibility just outside Del Rio.
For sale
$375,000
431 La Vista DR, Del Rio, TX 78840
3beds
1,985sqft
Single Family Residence
Built in 2019
1.01 Acres Lot
$-- Zestimate®
$189/sqft
$-- HOA
What's special
Wood-burning fireplaceExpansive one-acre lotExtended two-car garageLarge soaking tubDouble vanityPrivate primary suiteSeparate walk-in shower
- 58 days
- 143
- 1
Zillow last checked:
Listing updated:
Listed by:
Steven Koleno TREC #779766 steve@beycome.com,
Beycome Brokerage Realty LLC
Source: LERA MLS,MLS#: 2007411
Facts & features
Interior
Bedrooms & bathrooms
- Bedrooms: 3
- Bathrooms: 2
- Full bathrooms: 2
Primary bedroom
- Features: Split, Full Bath
- Area: 208
- Dimensions: 16 x 13
Bedroom 2
- Area: 154
- Dimensions: 14 x 11
Bedroom 3
- Area: 121
- Dimensions: 11 x 11
Primary bathroom
- Features: Tub/Shower Separate, Double Vanity, Soaking Tub
- Area: 195
- Dimensions: 15 x 13
Kitchen
- Area: 168
- Dimensions: 14 x 12
Living room
- Area: 340
- Dimensions: 20 x 17
Heating
- Central, Electric
Cooling
- Central Air
Appliances
- Included: Microwave, Dishwasher
Features
- One Living Area, Separate Dining Room, Eat-in Kitchen, Utility Room Inside, High Ceilings, Ceiling Fan(s)
- Flooring: Ceramic Tile
- Windows: Window Coverings
- Has basement: No
- Has fireplace: No
- Fireplace features: Not Applicable
Interior area
- Total interior livable area: 1,985 sqft
Property
Parking
- Total spaces: 2
- Parking features: Two Car Garage, Attached
- Attached garage spaces: 2
Features
- Levels: One
- Stories: 1
- Patio & porch: Covered
- Pool features: None
Lot
- Size: 1.01 Acres
- Dimensions: 135 x 323.6
- Features: 1 - 2 Acres
Details
- Parcel number: 94788
Construction
Type & style
- Home type: SingleFamily
- Architectural style: Traditional
- Property subtype: Single Family Residence
Materials
- Stone
- Foundation: Slab
- Roof: Composition
Condition
- Pre-Owned
- New construction: No
- Year built: 2019
Utilities & green energy
- Sewer: Septic
Community & HOA
Community
- Features: None
- Subdivision: Blue Ridge Ranch
Location
- Region: Del Rio
Financial & listing details
- Price per square foot: $189/sqft
- Tax assessed value: $295,565
- Annual tax amount: $25,543
- Price range: $375K - $375K
- Date on market: 8/10/2026
- Cumulative days on market: 59 days
- Listing terms: Conventional,FHA,VA Loan,Cash,Other
Estimated market value
Not available
Estimated sales range
Not available
Not available
Price history
| Date | Event | Price |
|---|---|---|
| 8/10/2026 | Listed for sale | $375,000+17.6%$189/sqft |
Source:  LERA MLS #2007411 Report a problem LERA MLS #2007411 Report a problem | ||
| 1/17/2024 | Sold | -- |
Source: Del Rio BOR #204966 Report a problem | ||
| 12/15/2023 | Pending sale | $319,000$161/sqft |
Source: Del Rio BOR #204966 Report a problem | ||
| 12/1/2023 | Listed for sale | $319,000$161/sqft |
Source: Del Rio BOR #204966 Report a problem | ||
| 12/1/2023 | Listing removed | $319,000$161/sqft |
Source: Del Rio BOR #204295 Report a problem | ||
| 8/24/2023 | Price change | $319,000-5.9%$161/sqft |
Source: Del Rio BOR #204295 Report a problem | ||
| 8/7/2023 | Price change | $339,000-2.9%$171/sqft |
Source: Del Rio BOR #204295 Report a problem | ||
| 5/22/2023 | Listed for sale | $349,000+45.5%$176/sqft |
Source: Del Rio BOR #204295 Report a problem | ||
| 5/15/2020 | Sold | -- |
Source: Del Rio BOR #200340 Report a problem | ||
| 4/18/2020 | Pending sale | $239,900$121/sqft |
Source: REALTY EXECUTIVES DEL RIO #200340 Report a problem | ||
| 2/5/2020 | Price change | $239,900-2.1%$121/sqft |
Source: Real Estate Solutions #190816 Report a problem | ||
| 12/11/2019 | Price change | $245,000-2%$123/sqft |
Source: Real Estate Solutions #190816 Report a problem | ||
| 9/27/2019 | Listed for sale | $249,900$126/sqft |
Source: Real Estate Solutions #190816 Report a problem | ||
Public tax history
| Year | Property taxes | Tax assessment |
|---|---|---|
| 2025 | $2,606 -12.4% | $295,565 +1.6% |
| 2024 | $2,975 +11% | $290,990 +6% |
| 2023 | $2,679 -22.6% | $274,412 +4.1% |
| 2022 | $3,462 +129.5% | $263,487 +10.1% |
| 2021 | $1,509 -58.7% | $239,414 +8.8% |
| 2020 | $3,650 +137.6% | $220,030 +141.6% |
| 2019 | $1,536 | $91,090 +590.1% |
| 2017 | -- | $13,200 -40% |
| 2016 | -- | $22,000 |
Find assessor info on the county website
Monthly payment
Est. payment
Payment breakdown
Explore the cost of this home by adjusting the details. Changes won't be saved.Climate risks
Neighborhood: 78840
Nearby schools
Schools provided by the listing agent
- Elementary: Dr. Lonnie Green
- Middle: Del Rio
- High: Del Rio
- District: San Felipe/Del Rio Isd
Source: LERA MLS. This data may not be complete. We recommend contacting the local school district to confirm school assignments for this home.
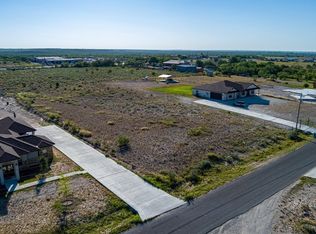
Similar homes
- $349,9003 bd2 ba2.2k sqft6655 Las Brisas Blvd, Del Rio, TX 78840For Sale
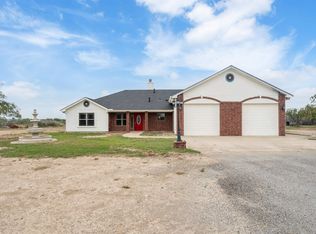 MLS ID #209169, Sonia Vargas, Keller Williams Realty Del Rio. Del Rio BOR
 - $349,9994 bd2 ba2k sqft504 Boulder Ridge Dr, Del Rio, TX 78840For Sale
 MLS ID #208844, Blanca Ozuna, B Ozuna Real Estate. Del Rio BOR
 - $370,0003 bd2 ba1.9k sqft209 Gabriellas Way, Del Rio, TX 78840For Sale
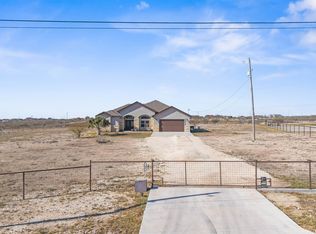 MLS ID #208220, M'lynn Gearhart, Rhonda Montgomery Real Estate, LLC. Del Rio BOR
 - $369,0004 bd3 ba2.7k sqft414 Lenawee Ave, Del Rio, TX 78840For Sale
 MLS ID #209027, Alfonso Garcia, Real Estate Solutions. Del Rio BOR
 - $398,0004 bd3 ba2.8k sqft126 Packsaddle Circle, Del Rio, TX 78840For Sale
 MLS ID #1936632, Brian Dushock TREC #698584, Rigel Realty LLC. LERA MLS
