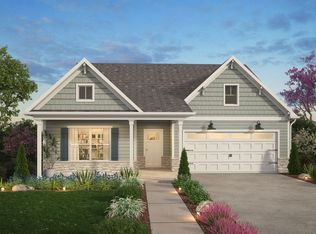
Proposed Semi-Custom Construction | Oaks at St. Martin | The Ryker — Build your dream home at Oaks at St. Martin, a new True Homes community in Oakboro, NC, offering the comfort of new construction, a connected small-town setting, and convenient access to local parks, everyday amenities, community events, and destinations throughout Stanly County. Discover The Ryker, a versatile floorplan ranging from approximately 1,370 3 Bedrooms and 2 Bathrooms designed to adapt to a variety of lifestyles. The main level welcomes you with a spacious Primary Suite featuring a private bath and generous walk-in closet. Continuing through the home, enjoy an open-concept Kitchen, Dining Area, and Great Room designed for gathering and everyday living, with opportunities to personalize your space through available options such as a raised ceiling and fireplace. Additional first-floor features include two secondary Bedrooms, a full Bathroom, and convenient Laundry Room access. Looking for more flexibility? Add the optional second-floor expansion to create a Bonus Room, additional Bathroom, or extra Bedroom. Personalize this semi-custom home with available design selections and upgraded features to create a home tailored to the way you live.
Active
$324,900
431 Laurel Oak Ave #114P, Oakboro, NC 28129
3beds
1,370sqft
Single Family Residence
Built in 2026
0.21 Acres Lot
$324,400 Zestimate®
$237/sqft
$50/mo HOA
What's special
Convenient laundry room accessGenerous walk-in closetTwo secondary bedrooms
- 64 days |
- 115 |
- 18 |
Zillow last checked:
Listing updated:
Listed by:
Kaylee Wilson kwilson@tlsrealtyllc.com,
TLS Realty LLC
Source: Canopy MLS as distributed by MLS GRID,MLS#: 4393230
Facts & features
Interior
Bedrooms & bathrooms
- Bedrooms: 3
- Bathrooms: 2
- Full bathrooms: 2
- Main level bedrooms: 3
Primary bedroom
- Features: Walk-In Closet(s)
- Level: Main
Bedroom s
- Level: Main
Bedroom s
- Level: Main
Bathroom full
- Level: Main
Bathroom full
- Level: Main
Great room
- Level: Main
Kitchen
- Features: Kitchen Island, Open Floorplan
- Level: Main
Laundry
- Level: Main
Heating
- Heat Pump
Cooling
- Central Air
Appliances
- Included: Dishwasher, Disposal, Electric Range, Electric Water Heater, Microwave, Plumbed For Ice Maker
- Laundry: Electric Dryer Hookup, Laundry Room, Upper Level, Washer Hookup
Features
- Open Floorplan, Walk-In Closet(s), Walk-In Pantry
- Flooring: Carpet, Laminate, Vinyl
- Doors: Insulated Door(s)
- Has basement: No
Interior area
- Total structure area: 1,370
- Total interior livable area: 1,370 sqft
- Finished area above ground: 1,370
- Finished area below ground: 0
Property
Parking
- Total spaces: 3
- Parking features: Driveway, Attached Garage, Garage Door Opener, Keypad Entry, Garage on Main Level
- Attached garage spaces: 3
- Has uncovered spaces: Yes
Features
- Levels: One
- Stories: 1
- Patio & porch: Front Porch
Lot
- Size: 0.21 Acres
Details
- Parcel number: 650302698997
- Zoning: RES
- Special conditions: Standard
Construction
Type & style
- Home type: SingleFamily
- Architectural style: Ranch,Other
- Property subtype: Single Family Residence
Materials
- Vinyl
- Foundation: Slab
- Roof: Fiberglass
Condition
- New construction: Yes
- Year built: 2026
Details
- Builder model: Ryker 1350
- Builder name: True Homes
Utilities & green energy
- Sewer: Public Sewer
- Water: City
Community & HOA
Community
- Security: Carbon Monoxide Detector(s), Smoke Detector(s)
- Subdivision: Oaks at Saint Martin
HOA
- Has HOA: Yes
- HOA fee: $300 semi-annually
- HOA name: Braesael Management
- HOA phone: 704-847-3507
Location
- Region: Oakboro
Financial & listing details
- Price per square foot: $237/sqft
- Tax assessed value: $40,000
- Date on market: 6/13/2026
- Cumulative days on market: 64 days
- Listing terms: Cash,Conventional,FHA,VA Loan
- Road surface type: Concrete, Paved
Estimated market value
$324,400
$308,000 - $341,000
$2,046/mo
Price history
| Date | Event | Price |
|---|---|---|
| 6/13/2026 | Listed for sale | $324,900$237/sqft |
Source:  Canopy MLS as distributed by MLS GRID #4393230 Report a problem Canopy MLS as distributed by MLS GRID #4393230 Report a problem | ||
Public tax history
Tax history is unavailable.
Monthly payment
Est. payment
Payment breakdown
Explore the cost of this home by adjusting the details. Changes won't be saved.Climate risks
Neighborhood: 28129
Nearby schools
GreatSchools rating
- 8/10Aquadale Elementary SchoolGrades: PK-5Distance: 5.2 mi
- 6/10South Stanly Middle SchoolGrades: 6-8Distance: 8.6 mi
- 4/10South Stanly High SchoolGrades: 9-12Distance: 8.5 mi
Schools provided by the listing agent
- Elementary: Aquadale
- Middle: South Stanly
- High: South Stanly
Source: Canopy MLS as distributed by MLS GRID. This data may not be complete. We recommend contacting the local school district to confirm school assignments for this home.
- $313,3003 bd2 ba1.4k sqft805 Laurel Oak Ave, Oakboro, NC 28129Off Market
- $378,7005 bd3 ba2.2k sqft678 Scarlet Leaf Ln, Oakboro, NC 28129Off Market

- $330,0003 bd2 ba1.4k sqft813 Laurel Oak Ave, Oakboro, NC 28129Off Market
- $332,6003 bd2 ba1.8k sqft672 Scarlet Leaf Ln, Oakboro, NC 28129Off Market
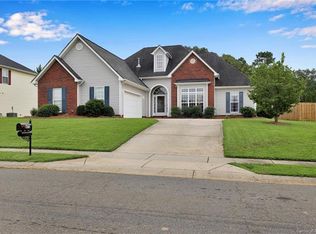
- $352,1004 bd3 ba1.8k sqft659 Scarlet Leaf Ln, Oakboro, NC 28129Off Market
- $376,2003 bd2 ba1.7k sqft804 Laurel Oak Ave, Oakboro, NC 28129Off Market
- $294,3004 bd2 ba1.4k sqft816 Laurel Oak, Oakboro, NC 28129Off Market
- $348,3004 bd2 ba1.6k sqft810 Laurel Oak Ave, Oakboro, NC 28129Off Market
A local agent can set up tours, give advice and negotiate with sellers.
Similar homes
- from $290,9003 bd2 ba1.1k sqftCanterbury Plan, Oaks at St Martin, Oakboro, NC 28129New Construction
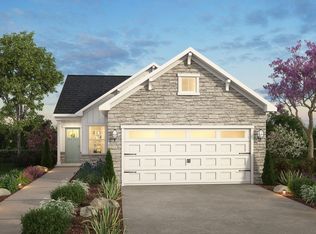 True Homes
 - from $350,9002 bd2 ba1.8k sqftMontcrest Plan, Oaks at St Martin, Oakboro, NC 28129New Construction
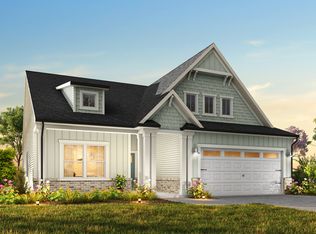 True Homes
 - from $325,9003 bd3 ba1.9k sqftReeves Plan, Oaks at St Martin, Oakboro, NC 28129New Construction
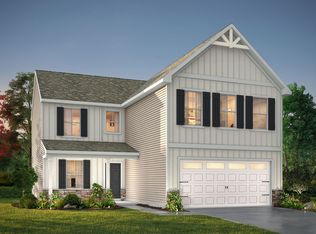 True Homes
 - from $338,9003 bd2 ba1.6k sqftDeclan Plan, Oaks at St Martin, Oakboro, NC 28129New Construction
 True Homes
 - from $328,9003 bd3 ba2k sqftHudson Plan, Oaks at St Martin, Oakboro, NC 28129New ConstructionTrue Homes
- from $308,9003 bd3 ba1.6k sqftAria Plan, Oaks at St Martin, Oakboro, NC 28129New ConstructionTrue Homes
- $363,9004 bd2 ba1.6k sqft1962 Redwood Dr, Oakboro, NC 28129New Construction
 MLS ID #4399195, Brittany Smith, Golden Key Real Estate & Interior Design. Canopy MLS as distributed by MLS GRID
 - $379,9004 bd3 ba1.7k sqft573 Wade Rd, Oakboro, NC 28129New ConstructionMLS ID #4387993, Emily Huffstetler, ProStead Realty. Canopy MLS as distributed by MLS GRID
- $329,9003 bd2 ba1.6k sqft125 Tillery Ln #777, Mount Gilead, NC 27306New ConstructionCanopy MLS as distributed by MLS GRID
- $389,9003 bd2 ba1.6k sqft527 Gentle Bend Cv #269B, Locust, NC 28097New ConstructionCanopy MLS as distributed by MLS GRID
- $327,5002 bd2 ba1.5k sqft6109 Bunn Simpson Rd, Marshville, NC 28103For SaleMLS ID #4333051, Pamela Jobe, Blakely Real Estate. Canopy MLS as distributed by MLS GRID
- $289,9003 bd3 ba1.6k sqft1103 Lorrie Ln #416, Albemarle, NC 28001New ConstructionCanopy MLS as distributed by MLS GRID
- $345,0003 bd2 ba1.7k sqft2943 Parkwest Dr, Albemarle, NC 28001For SaleMLS ID #4404835, Kimberly Lambert, HOMETOWN REALTY PROS LLC. Canopy MLS as distributed by MLS GRID
- from $329,9003 bd3 ba1.8k sqftTA1800 Plan, Streamside, Locust, NC 28097New ConstructionTrue Homes
- $285,0003 bd2 ba1.5k sqft534 Browns Hill Rd Unit B, Locust, NC 28097For SaleMLS ID #4410937, John Lomax, Premier Agent Network North Carolina LLC. Canopy MLS as distributed by MLS GRID
- $309,9003 bd2 ba1.6k sqft206 Tillery Ln #742, Mount Gilead, NC 27306New ConstructionCanopy MLS as distributed by MLS GRID
- $325,0003 bd2 ba1.4k sqft1014 Speight Rd, Albemarle, NC 28001New ConstructionMLS ID #4382174, Kimberly Lambert, HOMETOWN REALTY PROS LLC. Canopy MLS as distributed by MLS GRID
- $319,9003 bd2 ba1.2k sqft676 Continental Dr, Concord, NC 28025For SaleMLS ID #4405169, Brittney Wall, Realty One Group Revolution. Canopy MLS as distributed by MLS GRID
- $319,9003 bd3 ba1.7k sqft1101 Freeman View Dr, Albemarle, NC 28001For SaleMLS ID #4387930, Robert McClure Jr, McClure Group Realty LLC. Canopy MLS as distributed by MLS GRID
- $325,0003 bd2 ba1.4k sqft1010 Speight Rd, Albemarle, NC 28001New ConstructionMLS ID #4354152, Kimberly Lambert, HOMETOWN REALTY PROS LLC. Canopy MLS as distributed by MLS GRID
