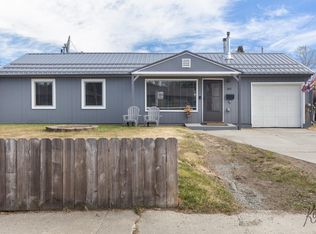
Welcome to this great starter home located in the popular Shannon Park neighborhood! Offered as-is, this 3-bedroom, 2-bath home features 1,174 square feet of comfortable living space with an open floor plan that's perfect for everyday living and entertaining. The spacious living room boasts vaulted ceilings and a sunken design, creating an inviting atmosphere with added character. The primary suite includes a walk-in closet and private bath, while two additional bedrooms and a full guest bath provide plenty of space for family, guests, or a home office. Step outside to enjoy the fully fenced backyard, offering privacy and room for pets, play, or outdoor gatherings. With its desirable location, functional layout, and excellent potential, this home is a fantastic opportunity for first-time buyers, investors, or anyone looking to add their personal touch. Home is being sold as-is.
Pending
$329,900
431 Le Ann Dr, Fairbanks, AK 99701
3beds
1,174sqft
Single Family Residence
Built in 1985
8,276 Square Feet Lot
$-- Zestimate®
$281/sqft
$-- HOA
What's special
Open floor planOffering privacyVaulted ceilingsWalk-in closetInviting atmosphereFully fenced backyardSunken design
- 16 days |
- 685 |
- 48 |
Likely to sell faster than
Zillow last checked:
Listing updated:
Listed by:
Heather Weber 907-888-7800,
SOMERS SOTHEBY'S
Source: GFMLS,MLS#: 160887
Facts & features
Interior
Bedrooms & bathrooms
- Bedrooms: 3
- Bathrooms: 2
- Full bathrooms: 2
Rooms
- Room types: Master Suite
Heating
- Pellet Stove, Forced Air
Appliances
- Included: Range/Oven, Dishwasher, Refrigerator
- Laundry: Main Level
Features
- Walk-In Closet(s), Vaulted Ceiling(s), Ceiling Fan(s)
- Flooring: Tile, Laminate
- Windows: Wood Frames, Double Pane Windows, Blinds
- Basement: Crawl Space
Interior area
- Total structure area: 1,174
- Total interior livable area: 1,174 sqft
Property
Parking
- Total spaces: 2
- Parking features: Heated Garage, Garage Door Opener
- Attached garage spaces: 2
Features
- Patio & porch: Deck/Patio
- Exterior features: Lawn, Internet Available, Telephone Service
Lot
- Size: 8,276 Square Feet
Details
- Parcel number: 398535
- Zoning: unknown
- Zoning description: Two-Family Residential District
Construction
Type & style
- Home type: SingleFamily
- Architectural style: Ranch
- Property subtype: Single Family Residence
Materials
- T1-11, Cedar, 2x6
- Foundation: Block
Condition
- 31 + yrs
- New construction: No
- Year built: 1985
Utilities & green energy
- Gas: Oil
- Sewer: Public Sewer
- Water: Public
- Utilities for property: Cable Connected
Community & HOA
Community
- Security: Smoke Detector(s)
- Subdivision: Shannon P3
Location
- Region: Fairbanks
Financial & listing details
- Price per square foot: $281/sqft
- Tax assessed value: $300,742
- Annual tax amount: $4,125
- Price range: $329.9K - $329.9K
- Date on market: 7/29/2026
- Listing terms: Cash/Refinance
- Road surface type: Paved
Estimated market value
Not available
Estimated sales range
Not available
Not available
Price history
| Date | Event | Price |
|---|---|---|
| 8/3/2026 | Pending sale | $329,900$281/sqft |
Source:  GFMLS #160887 Report a problem GFMLS #160887 Report a problem | ||
| 7/29/2026 | Listed for sale | $329,900$281/sqft |
Source: GFMLS #160887 Report a problem | ||
| 10/10/2014 | Sold | -- |
Source: Agent Provided Report a problem | ||
| 6/27/1996 | Sold | -- |
Source:  AKMLS #96-702050 Report a problem AKMLS #96-702050 Report a problem | ||
Public tax history
| Year | Property taxes | Tax assessment |
|---|---|---|
| 2025 | $4,125 +11.1% | $300,742 +9.4% |
| 2024 | $3,713 +2.2% | $274,829 +2.3% |
| 2023 | $3,632 -18.2% | $268,519 +9.1% |
| 2022 | $4,441 +2.1% | $246,122 +10.7% |
| 2021 | $4,348 +3% | $222,288 +3.1% |
| 2020 | $4,222 +2.7% | $215,688 +4% |
| 2018 | $4,111 +20.8% | $207,302 +1.8% |
| 2017 | $3,402 | $203,581 +2.1% |
| 2016 | $3,402 +0.4% | $199,316 +3.9% |
| 2015 | $3,388 | $191,874 |
| 2014 | $3,388 | $191,874 |
| 2013 | -- | $191,874 -1.5% |
| 2012 | -- | $194,817 -1.4% |
| 2011 | -- | $197,673 |
| 2010 | -- | $197,673 -2.5% |
| 2009 | -- | $202,663 -1.4% |
| 2008 | -- | $205,491 -0.5% |
| 2007 | $3,882 +11% | $206,505 +18.2% |
| 2005 | $3,498 +29.6% | $174,732 +30.7% |
| 2003 | $2,700 0% | $133,673 |
| 2002 | $2,701 +4.1% | $133,673 +4.5% |
| 2001 | $2,594 | $127,875 |
Find assessor info on the county website
Monthly payment
Est. payment
Payment breakdown
Explore the cost of this home by adjusting the details. Changes won't be saved.Climate risks
Neighborhood: 99701
Nearby schools
GreatSchools rating
- 5/10Ladd Elementary SchoolGrades: PK-8Distance: 0.3 mi
- 5/10Lathrop High SchoolGrades: 9-12Distance: 2.1 mi
- 6/10Tanana Middle SchoolGrades: 6-8Distance: 0.4 mi
Schools provided by the listing agent
- Elementary: Ladd
- Middle: Tanana
- High: Lathrop
Source: GFMLS. This data may not be complete. We recommend contacting the local school district to confirm school assignments for this home.
- $451,9003 bd2 ba2.1k sqft425 Le Ann Dr, Fairbanks, AK 99701Off Market
- $419,1004 bd2 ba1.6k sqft437 Le Ann Dr, Fairbanks, AK 99701Off Market
- $376,500-- bd1 ba1.6k sqft428 Shannon Dr, Fairbanks, AK 99701Off Market
- $366,1003 bd2 ba1.2k sqft434 Shannon Dr, Fairbanks, AK 99701Off Market

- $376,200-- bd1 ba1.7k sqft422 Shannon Dr, Fairbanks, AK 99701Off Market
- $358,500-- bd1 ba1.2k sqft419 Le Ann Dr, Fairbanks, AK 99701Off Market
- $373,6003 bd2 ba1.5k sqft443 Le Ann Dr, Fairbanks, AK 99701Off Market
- $327,1002 bd1 ba1.3k sqft438 Le Ann Dr, Fairbanks, AK 99701Off Market
A local agent can set up tours, give advice and negotiate with sellers.
A local lender can help you make sure your offer is ready when you are.
Similar homes
- $347,0004 bd2 ba1.6k sqft307 Slater Dr, Fairbanks, AK 99701For Sale
 MLS ID #160921, Gary Gallemore. GFMLS
 - $299,0003 bd2 ba1.4k sqft506 Sprucewood Rd, Fairbanks, AK 99709For Sale
 MLS ID #161009, Grace Minder. GFMLS
 - $314,9003 bd3 ba1.5k sqft316 Brandt St, Fairbanks, AK 99701For Sale
 MLS ID #160679, Ginger Orem. GFMLS
 - $275,0002 bd1 ba1.3k sqft329 Baranof Ave, Fairbanks, AK 99701For Sale
 MLS ID #160837, JT Morgan. GFMLS
 - $284,9505 bd2 ba1.5k sqft12 Harriet Ave, Fairbanks, AK 99701For SaleMLS ID #160990, Toni Brewer. GFMLS
- $389,9003 bd2 ba1.6k sqft1045 Chickadee Loop, Fairbanks, AK 99712For SaleMLS ID #161001, Nic Williams. GFMLS
- $268,9003 bd2 ba1.3k sqft1220 27th Ave, Fairbanks, AK 99701For SaleMLS ID #160611, Bobby Desrochers. GFMLS
- $314,9003 bd1 ba1.5k sqft1804 Caribou Way, Fairbanks, AK 99709For SaleMLS ID #160882, Jon Majors. GFMLS
- $--2 bd1 ba1.2k sqft212 16th Ave, Fairbanks, AK 99701AuctionServiceLink Auction
- $--2 bd1 ba1.1k sqft324 Skyridge Dr, Fairbanks, AK 99712AuctionAuction.com 1
- $228,5002 bd2 ba1.1k sqft218 Antoinette Ave, Fairbanks, AK 99701For SaleMLS ID #160977, Ray Brasier. GFMLS
- $285,0004 bd2 ba1.7k sqft2218 Turner St, Fairbanks, AK 99701For SaleMLS ID #160096, Kelsey Burcher. GFMLS
- $339,0003 bd2 ba1.3k sqft3855 Azurite Dr, Fairbanks, AK 99709For SaleMLS ID #160849, David Pruhs. GFMLS
- $255,0003 bd2 ba1.1k sqft1582 Market St, Fairbanks, AK 99709For SaleMLS ID #160825, Nic Williams. GFMLS
- $315,0002 bd1 ba1k sqft952 Starling Ct, Fairbanks, AK 99712For SaleMLS ID #160924, Kelli Powers. GFMLS
- $339,9002 bd2 ba1.1k sqft1070 Norton Way, Fairbanks, AK 99712For SaleMLS ID #160874, Bobby Desrochers. GFMLS
- $305,0003 bd1 ba1.3k sqft961 Clear St, North Pole, AK 99705For SaleMLS ID #160302, Daniel Kiernan. GFMLS
- $280,0003 bd2 ba1.4k sqft2275 Redstone Rd, North Pole, AK 99705For SaleMLS ID #160999, McKenzie Scheuerer. GFMLS
- $340,0003 bd2 ba1.4k sqft839 Faultline Ave, North Pole, AK 99705For SaleMLS ID #159816, Kelly Paschall. GFMLS
- $349,0003 bd1 ba1.1k sqft1165 Brock Rd, North Pole, AK 99705For SaleMLS ID #160967, Codie L Wareham. GFMLS
