Skip main navigation
For sale
  • Price cut: $10K (7/8)
    $575,000

    431 N MATLOCK Street, Mesa, AZ 85203

    4beds
    2,065sqft
    : 
    Loading
    Get pre-qualified
    Single Family Residence
    Built in 2023
    8,376 Square Feet Lot
    $-- Zestimate®
    $278/sqft
    $-- HOA

    What's special

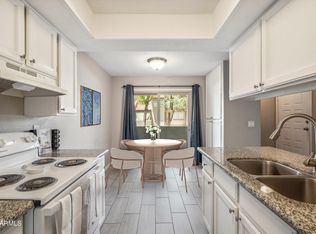
    Modern finishes throughoutWhite shaker cabinetryStainless steel appliances
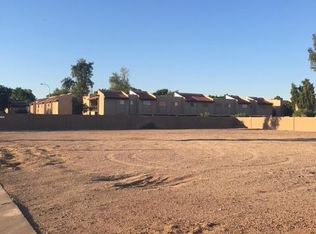
    PRICE DROP! Now is the time! Rare opportunity to own a newer home with no HOA in a highly convenient Mesa location. This 4 bedroom, 3 bath residence offers a spacious open-concept living and dining layout highlighted by a dramatic 12-ft sliding glass door that brings in abundant natural light. The kitchen features white shaker cabinetry, stainless steel appliances, a gas range with pot filler, and modern finishes throughout. Durable 8x47 wood-look tile flooring runs through the main living areas, with carpet in the bedrooms for added comfort. Constructed with 2x6 framing for enhanced efficiency and durability. Ideally situated within walking distance to the light rail and just minutes from Downtown Mesa, providing modern design in a desirable central location close to dining, shopping, and everyday conveniences. The backyard is sure to impress, with ample space and side access with a large RV Gate. Don't miss out.
    101 days
    |
    585
    |
    25
    |

    Zillow last checked:

    Listing updated:

    Listed by:

    Jaxson Sherwood 602-390-9403,

    Real Broker

    Source: ARMLS,MLS#: 6993965MLS Logo

    Loading...

      Facts & features

      Interior

      Bedrooms & bathrooms
      • Bedrooms: 4
      • Bathrooms: 3
      • Full bathrooms: 3
      Heating
      • Natural Gas
      Cooling
      • Central Air, Ceiling Fan(s), Programmable Thmstat
      Appliances
      • Included: Refrigerator, Built-in Microwave, Dishwasher, Disposal, Gas Range, Gas Oven
      • Laundry: Inside, Gas Dryer Hookup, Engy Star (See Rmks)
      Features
      • Pantry, Non-laminate Counter, Double Vanity, Eat-in Kitchen, No Interior Steps, Vaulted Ceiling(s), Kitchen Island, Full Bth Master Bdrm
      • Flooring: Carpet, Tile
      • Windows: Low Emissivity Windows, Solar Screens, Double Pane Windows, Vinyl Frame
      • Has basement: No
      • Has fireplace: No
      Interior area
      • Total structure area: 2,065
      • Total interior livable area: 2,065 sqft

      Property

      Parking
      • Total spaces: 4
      • Parking features: RV Gate, Garage Door Opener, Direct Access
      • Garage spaces: 2
      • Uncovered spaces: 2
      Features
      • Stories: 1
      • Spa features: None
      • Fencing: Block
      Lot
      • Size: 8,376 Square Feet
      • Features: Gravel/Stone Front, Gravel/Stone Back
      Details
      • Parcel number: 13705034D

      Construction

      Type & style
      • Home type: SingleFamily
      • Property subtype: Single Family Residence
      Materials
      • Stucco, Wood Frame, Painted
      • Roof: Tile
      Condition
      • Complete Spec Home
      • New construction: No
      • Year built: 2023

      Utilities & green energy

      • Sewer: Public Sewer
      • Water: City Water
      Green energy
      • Water conservation: Recirculation Pump

      Community & HOA

      Community
      • Features: Near Bus Stop
      • Subdivision: MINOR LAND DIVISION
      HOA
      • Has HOA: No
      • Services included: No Fees
      Location
      • Region: Mesa

      Financial & listing details

      • Price per square foot: $278/sqft
      • Tax assessed value: $460,300
      • Annual tax amount: $2,506
      • Date on market: 4/3/2026
      • Cumulative days on market: 101 days
      • Listing terms: Cash,Conventional,FHA,VA Loan
      • Ownership: Fee Simple

        Estimated market value

        Not available

        Estimated sales range

        Not available

        Not available

        Price history

        DateEventPrice
        7/8/2026Price change$575,000-1.7%$278/sqft
        Source: ARMLS #6993965 Report a problem
        5/11/2026Price change$585,000-2.5%$283/sqft
        Source: ARMLS #6993965 Report a problem
        4/3/2026Listed for sale$600,000+7.1%$291/sqft
        Source: ARMLS #6993965 Report a problem
        4/10/2025Listing removed$560,000-6.7%$271/sqft
        Source: ARMLS #6382693 Report a problem
        1/5/2024Listing removed$600,000$291/sqft
        Source: ARMLS #6597947 Report a problem
        12/13/2023Listing removed--
        Source: ARMLS #6597947 Report a problem
        9/1/2023Listed for sale$600,000+7.1%$291/sqft
        Source: ARMLS #6597947 Report a problem
        10/26/2022Listing removed--
        Source: ARMLS #6382693 Report a problem
        5/19/2022Listing removed$560,000$271/sqft
        Source: ARMLS #6382693 Report a problem
        5/12/2022Listed for sale$560,000$271/sqft
        Source: ARMLS #6382693 Report a problem

        Public tax history

        YearProperty taxesTax assessment
        2025$2,494 +0.5%$46,030 -5.7%
        2024$2,482 -0.8%$48,810 +111.8%
        2023$2,503 +195.5%$23,045 +82.7%
        2022$847 +32.3%$12,615
        2021$640 $12,615
        Find assessor info on the county website

        Monthly payment

        Est. payment

        Payment breakdown

        Explore the cost of this home by adjusting the details. Changes won't be saved.
        All calculations are estimates and provided by Zillow, Inc. for informational purposes only. Actual amounts may vary.
        HOA fees may include property taxes on listings classified as Co-Ops. Contact the listing agent and/or owner for fee details.
        Mortgage interest rates are dependent on a number of factors, including credit score, down payment, and repayment length. Interest rate data provided by Zillow Group Marketplace, Inc. as of 1/1/1970 from various mortgage lenders with which we have lead or other similar arrangements; the Estimated Payment is an average of those rates.
        See how much you could borrow to make a competitive offer.

        Climate risks

        Neighborhood: 85203

        Getting around

        57 / 100
        Somewhat Walkable
        47 / 100
        Some Transit
        73 / 100
        Very Bikeable

        Nearby schools

        GreatSchools rating
        Schools provided by the listing agent
        • Elementary: Edison Elementary School
        • Middle: Kino Junior High School
        • High: Westwood High School
        • District: Mesa Unified District

        Source: ARMLS. This data may not be complete. We recommend contacting the local school district to confirm school assignments for this home.

        A local agent can set up tours, give advice and negotiate with sellers.

        Browse local experts

        Similar homes